
32 Cedar Point Road, Durham, NH 03824
Local realty services provided by:ERA Key Realty Services
Listed by: mary jean labbe, jessica ritchie
Office: great island realty llc.603-433-3350
MLS#:5114176
Source:PrimeMLS
Price summary
- Price:$3,750,000
- Price per sq. ft.:$791.81
About this home
32 Cedar Point Road, Durham, New Hampshire is an architectural showpiece constructed in 2020 that defines premium coastal living. Perfectly positioned along the pristine shores of Little Bay, this contemporary home is meticulously engineered for the discerning buyer who demands uncompromising luxury, sophisticated design, and an active maritime lifestyle. When you enter, the home presents a seamless blend of grand scale and intimate warmth, underscored by panoramic water views. Featuring approximately 4,352sf of finished living space, the gourmet kitchen is designed to host unforgettable gatherings. Anchored by a center island, this culinary arena features professional-grade appliances, including a six-burner gas stove, a Sub-Zero refrigerator, and a dedicated wine refrigerator. Additionally, there is a separate pantry room that ensures everything you need is gracefully tucked away. The primary suite serves as your private oasis. Wake up to unrivaled, sweeping vistas stretching across Little Bay to Goat Island. This sanctuary is complete with two independent, custom walk-in closets, offering boundless wardrobe organization and a refined on-suite bathroom. Two additional bedrooms, a full bathroom, a flex room and laundry room complete the second floor. Designed to maximize its unique topography, the home features a spectacular full daylight basement. This versatile level serves as the ultimate transitional entertaining hub, stepping out directly to a private, covered patio. Beyond the patio doors, a manicured green lawn rolls gently down to the pristine water frontage. Here, your private maritime playground awaits, complete with a 248-foot long deep-water dock with a 10'x40' float, allowing you to sail away into the Atlantic or dock your boat just steps from your back door. Located on an exclusive, peaceful dead-end street, you are just 10 minutes away from the historic charm, culture, and fine dining of downtown Portsmouth and 60 miles to Boston....
Contact an agent
Home facts
- Year built:2020
- Listing ID #:5114176
- Added:2 day(s) ago
- Updated:October 17, 2026 at 11:20 AM
Rooms and interior
- Bedrooms:3
- Total bathrooms:3
- Rooms Total:11
- Flooring:Hardwood, Tile, Vinyl Plank
- Kitchen Description:Dishwasher, Microwave, Refrigerator, Wine Cooler
- Basement Description:Daylight, Full, Partially Finished, Walkout
- Living area:4,352 sq. ft.
Heating and cooling
- Cooling:Central AC
- Heating:Heat Pump, Radiant Floor
Structure and exterior
- Roof:Metal
- Year built:2020
- Building area:4,352 sq. ft.
- Lot area:0.27 Acres
- Levels:3 Story
Schools
- High school:Oyster River High School
- Middle school:Oyster River Middle School
- Elementary school:Durham Elementary School
Utilities
- Sewer:Private
Finances and disclosures
- Price:$3,750,000
- Price per sq. ft.:$791.81
- Tax amount:$46,659 (2025)
Features and amenities
- Appliances:Refrigerator, Washer, Wine Cooler
- Laundry features:Dryer, Washer
Parking
- Parking description:Brick/Pavers Driveway
- Garage spaces:2
 Copyright 2026 Prime MLS, Inc. All rights reserved. This information is deemed reliable, but not guaranteed. The data relating to real estate displayed on this Site comes in part from the IDX Program of Prime MLS. The information being provided is for consumers’ personal, noncommercial use and may not be used for any purpose other than to identify prospective properties consumers may be interested in purchasing. Data last updated October 17, 2026
New listings near 32 Cedar Point Road
- New
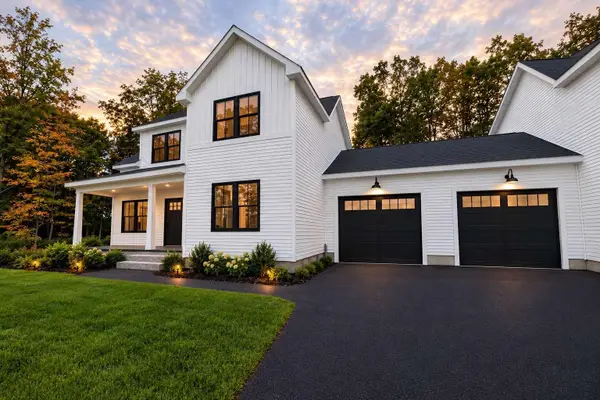 $689,000Active4 beds 3 baths2,140 sq. ft.
17 Young Drive, Durham, NH 03824
MLS# 5113592Listed by: WWW.HOMEZU.COM - New
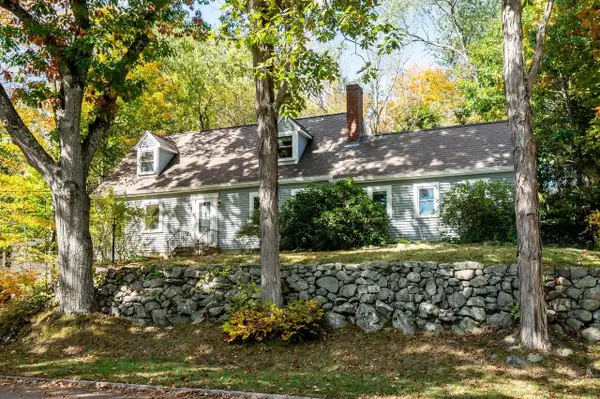 $658,800Active4 beds 2 baths1,812 sq. ft.
30 Garden Lane, Durham, NH 03824
MLS# 5113175Listed by: BHG MASIELLO DURHAM 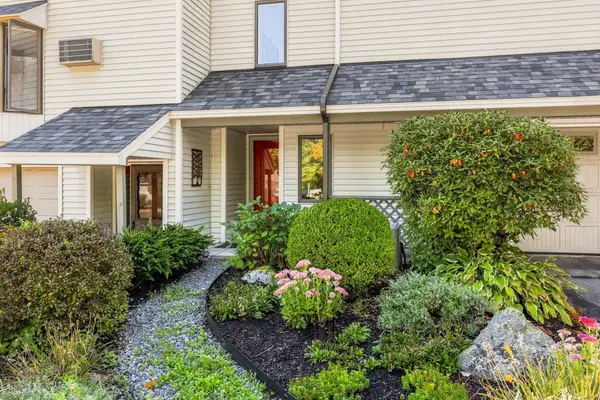 $499,900Active2 beds 2 baths1,244 sq. ft.
23 Bucks Hill Road, Durham, NH 03824
MLS# 5111867Listed by: KW COASTAL AND LAKES & MOUNTAINS REALTY- Open Sat, 9:30 to 11am
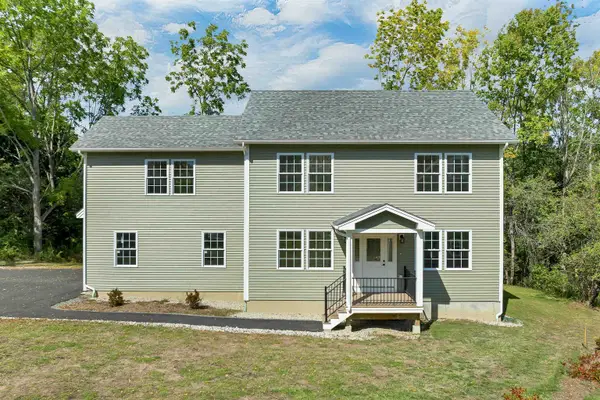 $850,000Active3 beds 3 baths2,676 sq. ft.
1 Allen Lane, Durham, NH 03824
MLS# 5111733Listed by: COLDWELL BANKER REALTY - PORTSMOUTH, NH - Open Sat, 9:30 to 11am
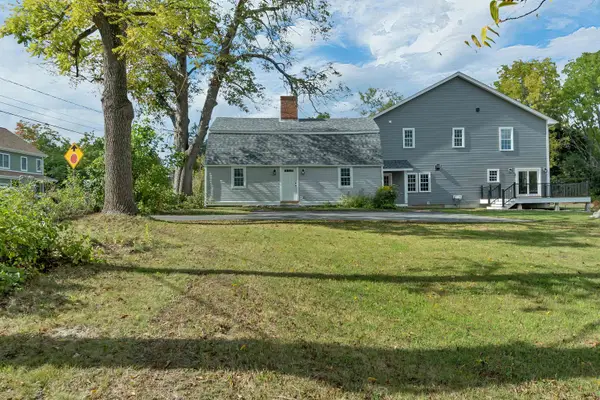 $1,300,000Active4 beds 4 baths3,500 sq. ft.
53 Bagdad Road, Durham, NH 03824
MLS# 5111735Listed by: COLDWELL BANKER REALTY - PORTSMOUTH, NH 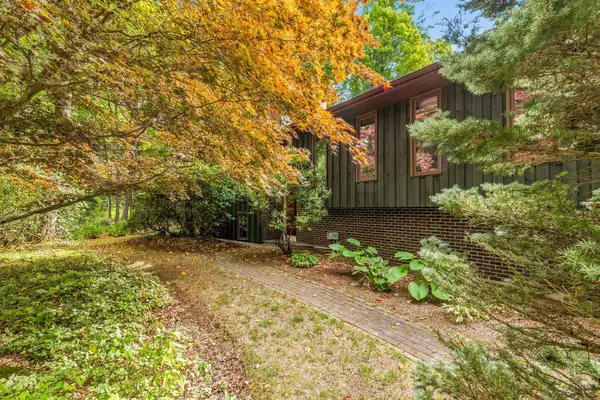 $499,900Active4 beds 3 baths2,180 sq. ft.
10 Morgan Way, Durham, NH 03824
MLS# 5111721Listed by: BHHS VERANI SEACOAST- Open Sat, 11am to 1pm
 $1,150,000Active5 beds 5 baths4,018 sq. ft.
29 Mill Road, Durham, NH 03824
MLS# 5111397Listed by: LEGACY PROPERTIES SOTHEBY'S INT'L REALTY  $799,000Pending4 beds 3 baths2,050 sq. ft.
7 Orchard Drive, Durham, NH 03824
MLS# 5110924Listed by: COLDWELL BANKER REALTY HAVERHILL MA $698,500Active4 beds 3 baths3,002 sq. ft.
12 Sunnyside Drive, Durham, NH 03824
MLS# 5110516Listed by: REALTY ONE GROUP RELIANT


Protect your home and budget from life's surprises with an Assurant Home Warranty, backed by a partner that supports you through every step of homeownership. Explore Plans.
© 2023 - 2026 ERA Franchise Systems LLC. All rights reserved. ERA Franchise Systems LLC fully supports the principles of the Fair Housing Act and the Equal Opportunity Act. ERA, ERA Real Estate powered, and their respective logos are registered service marks of ERA Franchise Systems LLC. Each office is independently owned and operated.