
38B Emerson Road, Durham, NH 03824
Local realty services provided by:ERA Key Realty Services
Listed by: madiha farag
Office: bhg masiello durham603-868-1113
MLS#:5104053
Source:PrimeMLS
Price summary
- Price:$668,000
- Price per sq. ft.:$176.63
- Monthly HOA dues:$475
About this home
Welcome to Littlehale Pond. This spacious 3-bedroom, 2.5 bath home offers a flexible floor plan designed for comfortable everyday living and entertaining. The open concept kitchen features stainless steel appliances, a gas range, abundant cabinetry, and plenty of storage, flowing seamlessly into the dining area. Just beyond, the inviting living room offers a cozy gas fireplace the perfect place to relax and unwind. Step outside onto the deck to enjoy the peaceful surroundings, listen to the birds, and watch local wildlife. Convenient first floor living includes a spacious primary en-suite, along with a dedicated office ideal for working from home, hobbies, or additional flex space. Upstairs, you’ll find two generously sized bedrooms, a full bath, and a library offering even more versatile living space. Enjoy the ease of 55+ community living while being conveniently located close to downtown Durham, UNH, the library, and major commuting routes. A wonderful opportunity to enjoy space, comfort, and convenience in a welcoming Durham community!...
Contact an agent
Home facts
- Year built:2003
- Listing ID #:5104053
- Added:48 day(s) ago
- Updated:September 26, 2026 at 10:51 AM
Rooms and interior
- Bedrooms:3
- Total bathrooms:3
- Full bathrooms:1
- Rooms Total:9
- Flooring:Carpet, Tile, Wood
- Kitchen Description:Dishwasher, Microwave, Refrigerator
- Basement Description:Storage Space, Unfinished, Walkout
- Living area:2,311 sq. ft.
Heating and cooling
- Cooling:Central AC
- Heating:Hot Water
Structure and exterior
- Roof:Asphalt Shingle
- Year built:2003
- Building area:2,311 sq. ft.
- Lot area:0.43 Acres
- Levels:1.5 Story
Utilities
- Sewer:Public Available
Finances and disclosures
- Price:$668,000
- Price per sq. ft.:$176.63
- Tax amount:$11,752 (2025)
Features and amenities
- Appliances:Refrigerator, Washer
- Laundry features:Dryer, Washer
- Amenities:Circuit Breaker(s)
Parking
- Parking description:Paved Driveway
- Garage spaces:2
 Copyright 2026 Prime MLS, Inc. All rights reserved. This information is deemed reliable, but not guaranteed. The data relating to real estate displayed on this Site comes in part from the IDX Program of Prime MLS. The information being provided is for consumers’ personal, noncommercial use and may not be used for any purpose other than to identify prospective properties consumers may be interested in purchasing. Data last updated September 26, 2026
New listings near 38B Emerson Road
- Coming Soon
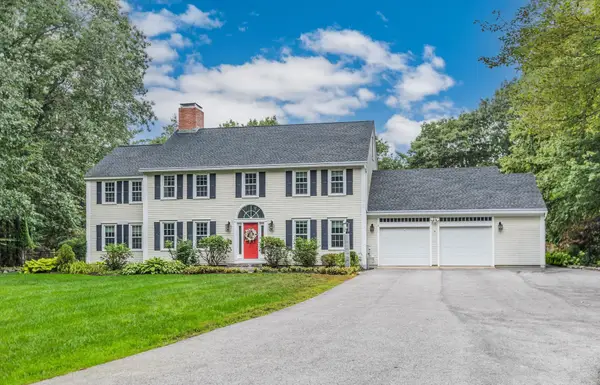 $1,175,000Coming Soon4 beds 4 baths3,836 sq. ft.
19 Shearweater Street, Durham, NH 03824
MLS# 5111570Listed by: PORTSIDE REAL ESTATE GROUP - Coming Soon
 $1,150,000Coming Soon5 beds 5 baths4,018 sq. ft.
29 Mill Road, Durham, NH 03824
MLS# 5111397Listed by: LEGACY PROPERTIES SOTHEBY'S INT'L REALTY - Open Sat, 11am to 1pmNew
 $799,000Active4 beds 3 baths2,050 sq. ft.
7 Orchard Drive, Durham, NH 03824
MLS# 5110924Listed by: COLDWELL BANKER REALTY HAVERHILL MA - New
 $699,000Active4 beds 3 baths3,002 sq. ft.
12 Sunnyside Drive, Durham, NH 03824
MLS# 5110516Listed by: REALTY ONE GROUP RELIANT - New
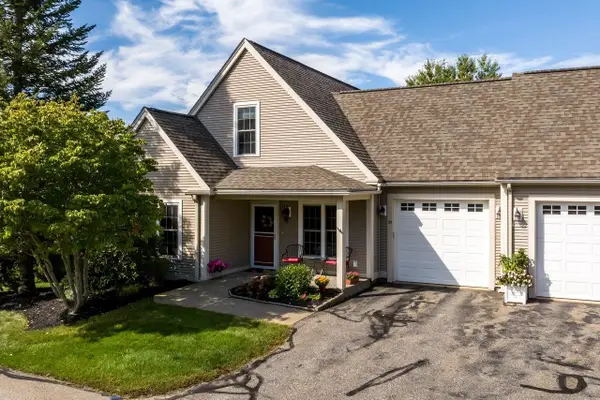 $668,000Active3 beds 3 baths2,016 sq. ft.
30 Fitts Farm Drive, Durham, NH 03824
MLS# 5110403Listed by: BHG MASIELLO DURHAM - New
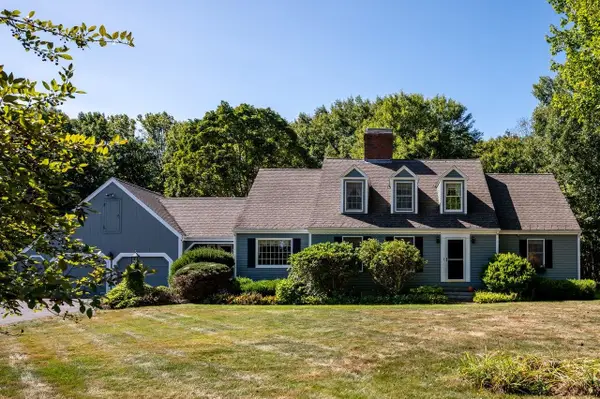 $948,800Active5 beds 3 baths3,854 sq. ft.
66 Bennett Road, Durham, NH 03824
MLS# 5110294Listed by: BHG MASIELLO DURHAM - New
 $824,900Active4 beds 3 baths3,036 sq. ft.
172 Packers Falls Road, Durham, NH 03824
MLS# 5110296Listed by: BHHS VERANI SEACOAST 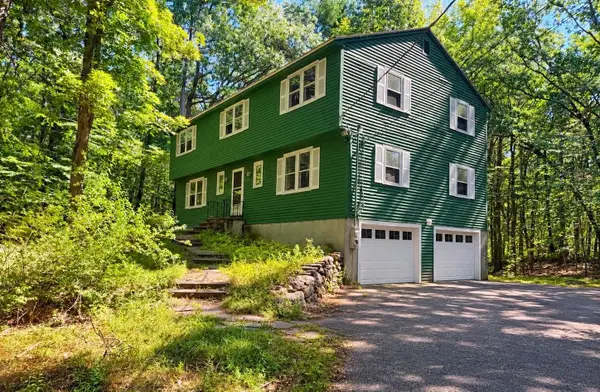 $599,000Active4 beds 3 baths2,376 sq. ft.
14 Denbow Road, Durham, NH 03824
MLS# 5109760Listed by: KW COASTAL AND LAKES & MOUNTAINS REALTY $569,000Active3 beds 3 baths2,309 sq. ft.
45 Bucks Hill Road, Durham, NH 03824
MLS# 5109616Listed by: DUSTON LEDDY REAL ESTATE $550,000Active3 beds 1 baths1,191 sq. ft.
170 Packers Falls Road, Durham, NH 03824
MLS# 5107764Listed by: ANCHOR REAL ESTATE


Protect your home and budget from life's surprises with an Assurant Home Warranty, backed by a partner that supports you through every step of homeownership. Explore Plans.
© 2023 - 2026 ERA Franchise Systems LLC. All rights reserved. ERA Franchise Systems LLC fully supports the principles of the Fair Housing Act and the Equal Opportunity Act. ERA, ERA Real Estate powered, and their respective logos are registered service marks of ERA Franchise Systems LLC. Each office is independently owned and operated.