
14 Denbow Road, Durham, NH 03824
Local realty services provided by:ERA Key Realty Services
14 Denbow Road,Durham, NH 03824
$599,000
- 4 Beds
- 3 Baths
- 2,376 sq. ft.
- Single family
- Active
Listed by: melissa lesniak
Office: kw coastal and lakes & mountains realty603-610-8500
MLS#:5109760
Source:PrimeMLS
Price summary
- Price:$599,000
- Price per sq. ft.:$252.1
About this home
Welcome to Denbow Road, where privacy, space, and classic New England character come together in a desirable Durham location. Set on 1 acre wooded acres and accented by a charming stone wall, this spacious four-bedroom home offers a warm and versatile floor plan designed for comfortable everyday living and entertaining. At the heart of the home, the eat-in kitchen flows into the dining room and open-concept living area, creating an inviting space for gathering with family and friends. Hardwood floors add warmth and character, while the family room with a fireplace provides a cozy retreat for relaxing on crisp New England evenings. An enclosed deck overlooking the backyard offers another peaceful space to unwind while enjoying the surrounding natural beauty. Generous living spaces and four bedrooms provide flexibility for working from home, pursuing hobbies, entertaining, or welcoming overnight guests. The two-car under garage offers convenient parking and valuable storage for bikes, tools, recreational equipment, and seasonal items. Outside, mature trees and the beautiful stone wall complement the peaceful setting, enhancing the property’s natural charm and sense of privacy. Enjoy this tranquil retreat while remaining just minutes from downtown Durham, UNH, schools, shopping, dining, recreation, and commuter routes. Offering an appealing combination of space, comfort, privacy, storage, and quintessential New England character, this house is ready to welcome you home. Note: Additional professional photos will be available on Tuesday evening....
Contact an agent
Home facts
- Year built:1964
- Listing ID #:5109760
- Added:1 day(s) ago
- Updated:September 15, 2026 at 10:37 AM
Rooms and interior
- Bedrooms:4
- Total bathrooms:3
- Full bathrooms:2
- Rooms Total:8
- Flooring:Carpet, Hardwood
- Kitchen Description:Dishwasher, Microwave, Refrigerator
- Basement Description:Concrete, Storage Space, Unfinished, Walk-up
- Living area:2,376 sq. ft.
Heating and cooling
- Heating:Hot Water
Structure and exterior
- Roof:Asphalt Shingle
- Year built:1964
- Building area:2,376 sq. ft.
- Lot area:1 Acres
- Levels:2 Story
Schools
- High school:Oyster River High School
- Middle school:Oyster River Middle School
- Elementary school:Durham Elementary School
Utilities
- Sewer:Private
Finances and disclosures
- Price:$599,000
- Price per sq. ft.:$252.1
- Tax amount:$8,826 (2024)
Features and amenities
- Appliances:Refrigerator
- Amenities:Circuit Breaker(s)
Parking
- Parking description:Paved Driveway
- Garage spaces:2
 Copyright 2026 Prime MLS, Inc. All rights reserved. This information is deemed reliable, but not guaranteed. The data relating to real estate displayed on this Site comes in part from the IDX Program of Prime MLS. The information being provided is for consumers’ personal, noncommercial use and may not be used for any purpose other than to identify prospective properties consumers may be interested in purchasing. Data last updated September 15, 2026
New listings near 14 Denbow Road
- New
 $569,000Active3 beds 3 baths2,309 sq. ft.
45 Bucks Hill Road, Durham, NH 03824
MLS# 5109616Listed by: DUSTON LEDDY REAL ESTATE  $550,000Active3 beds 1 baths1,191 sq. ft.
170 Packers Falls Road, Durham, NH 03824
MLS# 5107764Listed by: ANCHOR REAL ESTATE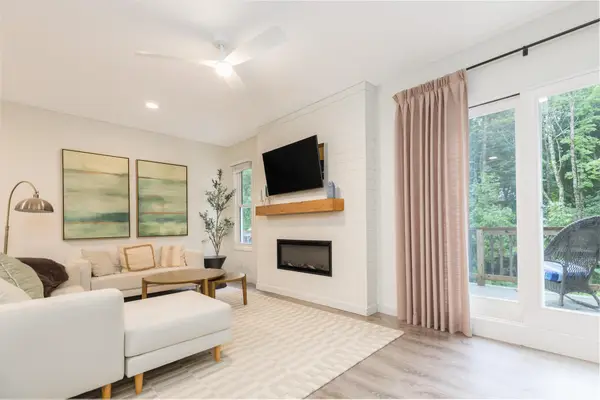 $519,000Active3 beds 3 baths2,132 sq. ft.
28 Coe Drive, Durham, NH 03824
MLS# 5107087Listed by: THE ALAND REALTY GROUP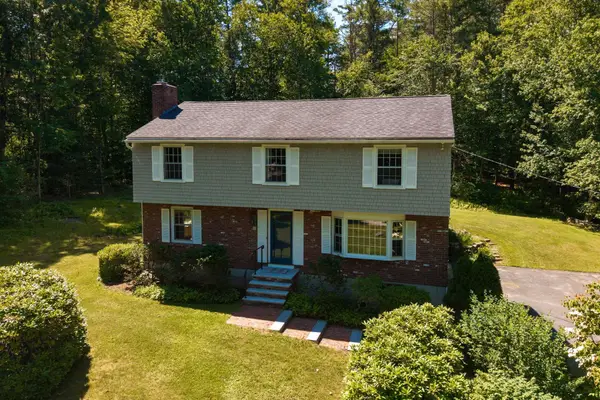 $899,900Active4 beds 3 baths2,866 sq. ft.
6 AMBLER Way, Durham, NH 03824
MLS# 5106529Listed by: DUSTON LEDDY REAL ESTATE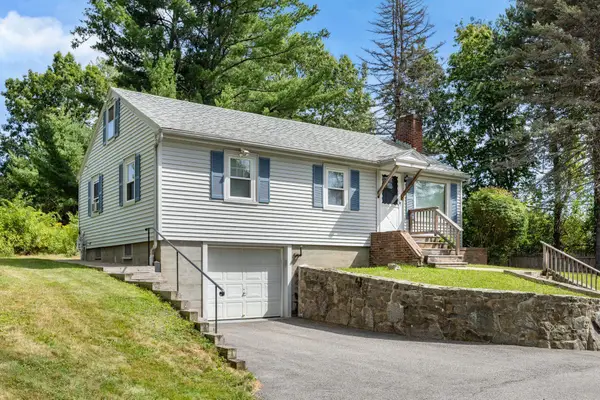 $499,000Active3 beds 1 baths938 sq. ft.
87 Piscataqua Road, Durham, NH 03824
MLS# 5105673Listed by: ARTHUR THOMAS PROPERTIES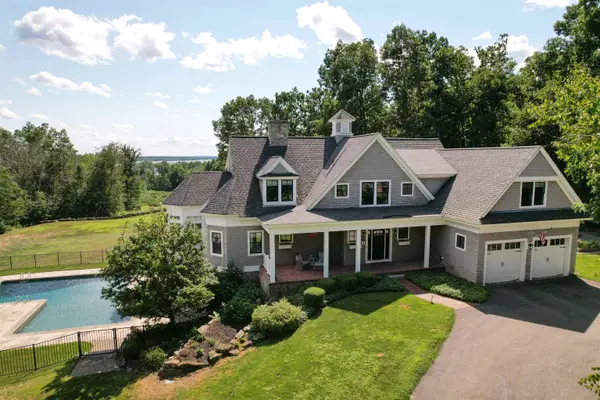 $2,650,000Active5 beds 6 baths6,802 sq. ft.
578 Bay Road, Durham, NH 03824
MLS# 5105665Listed by: RED POST REALTY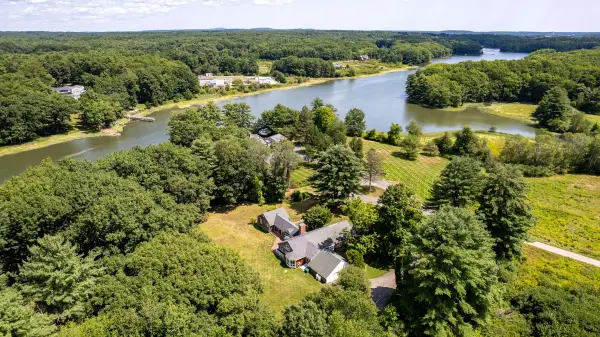 $1,750,000Active4 beds 3 baths3,271 sq. ft.
59 Durham Point Road, Durham, NH 03824
MLS# 5105266Listed by: EXP REALTY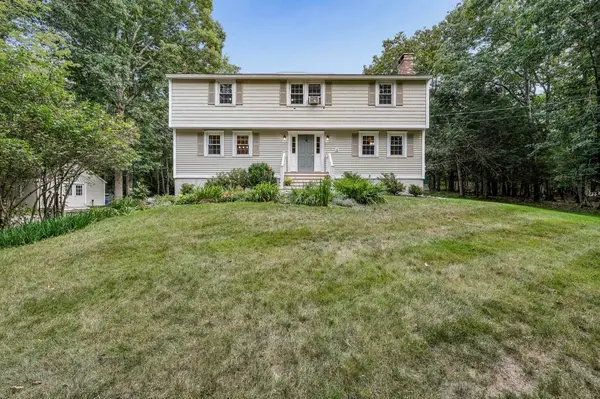 $720,000Active4 beds 3 baths2,376 sq. ft.
33 Ffrost Drive, Durham, NH 03824
MLS# 5104681Listed by: CENTURY 21 LIFESTYLES $668,000Active3 beds 3 baths2,311 sq. ft.
38B Emerson Road, Durham, NH 03824
MLS# 5104053Listed by: BHG MASIELLO DURHAM


Protect your home and budget from life's surprises with an Assurant Home Warranty, backed by a partner that supports you through every step of homeownership. Explore Plans.
© 2023 - 2026 ERA Franchise Systems LLC. All rights reserved. ERA Franchise Systems LLC fully supports the principles of the Fair Housing Act and the Equal Opportunity Act. ERA, ERA Real Estate powered, and their respective logos are registered service marks of ERA Franchise Systems LLC. Each office is independently owned and operated.