
612 Sugar Hill Road, Easton, NH 03580
Local realty services provided by:ERA Key Realty Services
612 Sugar Hill Road,Easton, NH 03580
$550,000
- 2 Beds
- 3 Baths
- - sq. ft.
- Single family
- Sold
Listed by: stephen gormanCell: 603-728-5377
Office: badger peabody & smith realty603-823-5700
MLS#:5100649
Source:PrimeMLS
Sorry, we are unable to map this address
Price summary
- Price:$550,000
About this home
Nestled in the peaceful countryside of Easton, NH, this meticulously maintained 2 bedroom home offers the perfect blend of comfort, charm, and modern updates, all with breathtaking views of Cannon Mountain. Surrounded by mature trees, classic New England stone wall, and beautifully landscaped grounds, this property is a true retreat for those seeking quiet and the beauty of the White Mountains.Step inside to discover an inviting, light filled interior featuring an upgraded kitchen with quality finishes. A kitchen designed for cooking and entertaining. New windows fill the home with natural light while showcasing the picturesque mountain scenery. Stay cozy year round with a new wood stove insert and pellet stove, creating warmth and ambiance throughout the seasons. The finished walkout basement expands your living space with a recreation area complete with a custom bar and bathroom, making it ideal for entertaining guests, hosting game nights, or creating the ultimate family room. Outside, you'll find a generous deck overlooking the beautifully landscaped backyard, where you can relax, enjoy mountain sunsets, or gather around the inviting fire pit space. A garden area provides space to grow your own vegetables and flowers, while the mature landscaping creates a peaceful, park like setting.Major improvements offer peace of mind, including a new roof, new septic system, whole house generator, and updated windows. An attached one car garage adds convenience, while the quiet setting makes this property the perfect escape. Whether you're looking for a full time residence, weekend getaway, or vacation home, you'll love the location. Enjoy access to world class skiing at Cannon Mountain, Loon Mountain, and Bretton Woods, along with endless hiking, biking, fishing, and outdoor recreation throughout the White Mountains. This exceptional property combines classic New England character with thoughtful upgrades and an unbeatable mountain lifestyle. Showings begin July 26....
Contact an agent
Home facts
- Year built:1985
- Listing ID #:5100649
- Added:48 day(s) ago
- Updated:September 07, 2026 at 06:24 AM
Rooms and interior
- Bedrooms:2
- Total bathrooms:3
- Full bathrooms:1
- Rooms Total:9
- Flooring:Ceramic Tile, Vinyl Plank
- Kitchen Description:Dishwasher, Refrigerator
- Basement Description:Exterior Access, Finished, Full, Interior Access, Partially Finished, Storage Space, Walkout
Heating and cooling
- Heating:Baseboard, Hot Water
Structure and exterior
- Roof:Metal
- Year built:1985
- Levels:2 Story
Schools
- High school:Profile Sr. High School
- Middle school:Profile School
- Elementary school:Lafayette Regional School
Utilities
- Sewer:Septic
Finances and disclosures
- Price:$550,000
- Tax amount:$3,824 (2025)
Features and amenities
- Appliances:Refrigerator, Washer
- Laundry features:Dryer, Washer
- Amenities:Circuit Breaker(s)
Parking
- Parking description:Gravel Driveway
- Garage spaces:1
 Copyright 2026 Prime MLS, Inc. All rights reserved. This information is deemed reliable, but not guaranteed. The data relating to real estate displayed on this Site comes in part from the IDX Program of Prime MLS. The information being provided is for consumers’ personal, noncommercial use and may not be used for any purpose other than to identify prospective properties consumers may be interested in purchasing. Data last updated September 7, 2026
New listings near 612 Sugar Hill Road
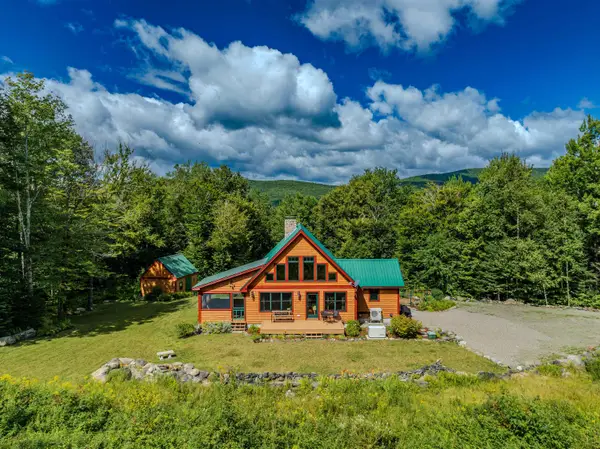 $877,000Active3 beds 3 baths2,929 sq. ft.
110 Slide Brook Road, Easton, NH 03580
MLS# 5105482Listed by: BADGER PEABODY & SMITH REALTY $795,000Active4 beds 3 baths2,630 sq. ft.
760 Lost River Road, Easton, NH 03580
MLS# 5102251Listed by: BEL CASA REALTY $1,295,000Active3 beds 5 baths3,691 sq. ft.
369 Reel Brook Road, Easton, NH 03580
MLS# 5099073Listed by: BADGER PEABODY & SMITH REALTY $989,000Active3 beds 2 baths2,592 sq. ft.
701 Easton Valley Road, Easton, NH 03580
MLS# 5097132Listed by: BADGER PEABODY & SMITH REALTY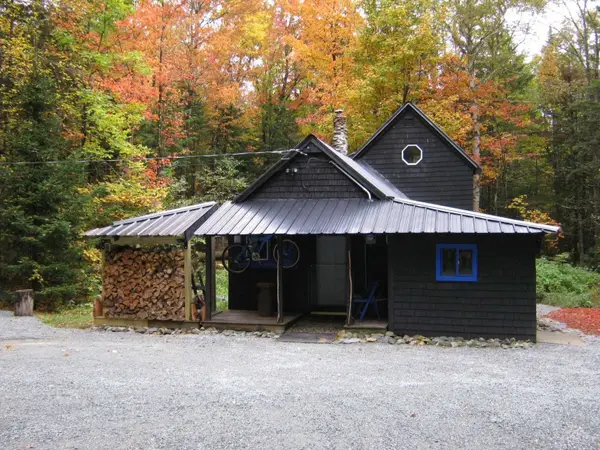 $334,999Active1 beds 1 baths420 sq. ft.
111 Paine Road, Easton, NH 03580
MLS# 5088484Listed by: WWW.HOMEZU.COM $325,000Active5.48 Acres
150 North Peak Drive, Easton, NH 03580
MLS# 5078843Listed by: COLDWELL BANKER LIFESTYLES- LINCOLN


Protect your home and budget from life's surprises with an Assurant Home Warranty, backed by a partner that supports you through every step of homeownership. Explore Plans.
© 2023 - 2026 ERA Franchise Systems LLC. All rights reserved. ERA Franchise Systems LLC fully supports the principles of the Fair Housing Act and the Equal Opportunity Act. ERA, ERA Real Estate powered, and their respective logos are registered service marks of ERA Franchise Systems LLC. Each office is independently owned and operated.