
158 Provence Lake Road, Effingham, NH 03882
Local realty services provided by:ERA Key Realty Services
Listed by: susan wiley
Office: senne residential llc.603-356-9444
MLS#:5116151
Source:PrimeMLS
Price summary
- Price:$2,200,000
- Price per sq. ft.:$186.41
About this home
After 62 years with the same family, Farm by the River is ready for its next chapter. Set along 3,040 feet on the Ossipee River, this classic New England farm of over 50 acres traces its roots to the 1930s Farm House Dairy owned by Charles H. Watts and has been stewarded by the Varrieur and Klotz families since 1964. The circa-6,000-sq-ft main house has six bedrooms, three full and two half baths, four fireplaces, and a beautifully renovated kitchen. It connects directly to post-and-beam barns dating to 1820, 1906, and 1940, a rare and distinctive layout. The barn has two horse stalls plus an additional area for a pony or three to four sheep or goats, and there is a chicken house. This home is the perfect mullet: all business in the front, party in the back, surrounded by over 1,000 acres of conservation land, trails to explore, and mountains to climb. Out front, the land is turnkey for farming, with an NRCS-designed rotational grazing system that can pasture 50 sheep and 2 to 4 horses, established paddocks, irrigation drawn from the river, a 72' x 30' high tunnel, a 72' x 20' tin barn for machinery storage, and a 55' x 22' CSA barn. A 50-year-old productive raspberry patch adds to the bounty. Out back, private trails wind through the family forest, managed with a forester, and connect to protected conservation land and a 24-acre Audubon Society easement. A 24' x 18' boathouse sits on the river, and a separate income-producing rental, the Brook House, offers built-in cash flow. Whether continued as a working farm, reimagined as a New England inn, or simply enjoyed as an extraordinary family home, Farm by the River offers privacy, productive land, and river frontage just 44 miles to Portland and 60 to Portsmouth....
Contact an agent
Home facts
- Year built:1906
- Listing ID #:5116151
- Updated:October 30, 2026 at 09:33 AM
Rooms and interior
- Bedrooms:7
- Total bathrooms:6
- Full bathrooms:4
- Rooms Total:12
- Basement Description:Concrete Floor, Interior, Unfinished
- Living area:5,901 sq. ft.
Heating and cooling
- Heating:Hot Water, Oil, Radiator, Wood, Wood Boiler
Structure and exterior
- Roof:Asphalt Shingle
- Year built:1906
- Building area:5,901 sq. ft.
- Lot area:50 Acres
- Levels:2.5 Story
Schools
- High school:Kingswood Regional High School
- Middle school:Kingswood Regional Middle Sch
- Elementary school:Effingham Elementary School
Utilities
- Sewer:Septic
Finances and disclosures
- Price:$2,200,000
- Price per sq. ft.:$186.41
- Tax amount:$14,060 (2026)
Parking
- Parking description:Gravel Driveway
- Garage spaces:4
 Copyright 2026 Prime MLS, Inc. All rights reserved. This information is deemed reliable, but not guaranteed. The data relating to real estate displayed on this Site comes in part from the IDX Program of Prime MLS. The information being provided is for consumers’ personal, noncommercial use and may not be used for any purpose other than to identify prospective properties consumers may be interested in purchasing. Data last updated October 30, 2026
New listings near 158 Provence Lake Road
- Open Sat, 11am to 1pmNew
 $750,000Active4 beds 2 baths3,084 sq. ft.
123 Green Mountain Road, Effingham, NH 03882
MLS# 5115581Listed by: COLDWELL BANKER REALTY GILFORD NH  $379,000Pending3 beds 3 baths2,002 sq. ft.
258 Pine River Road, Effingham, NH 03882
MLS# 5112785Listed by: DOWN TO EARTH REAL ESTATE $599,990Active2 beds 1 baths925 sq. ft.
25 Lake Shore Drive, Effingham, NH 03882
MLS# 5112841Listed by: COAST AND COUNTRY REAL ESTATE $259,000Active2 beds 1 baths962 sq. ft.
24 Stevens Road, Effingham, NH 03882
MLS# 5112220Listed by: COSTANTINO REAL ESTATE LLC - WOLFEBORO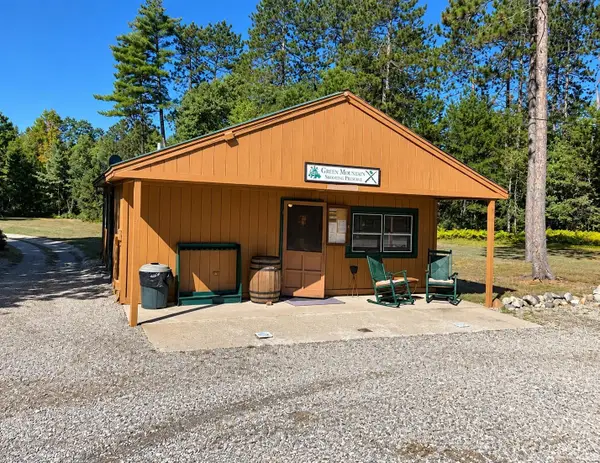 $3,250,000Active3 beds 2 baths2,976 sq. ft.
147 GREEN MOUNTAIN Road, Effingham, NH 03882
MLS# 5111470Listed by: COLDWELL BANKER REALTY BEDFORD NH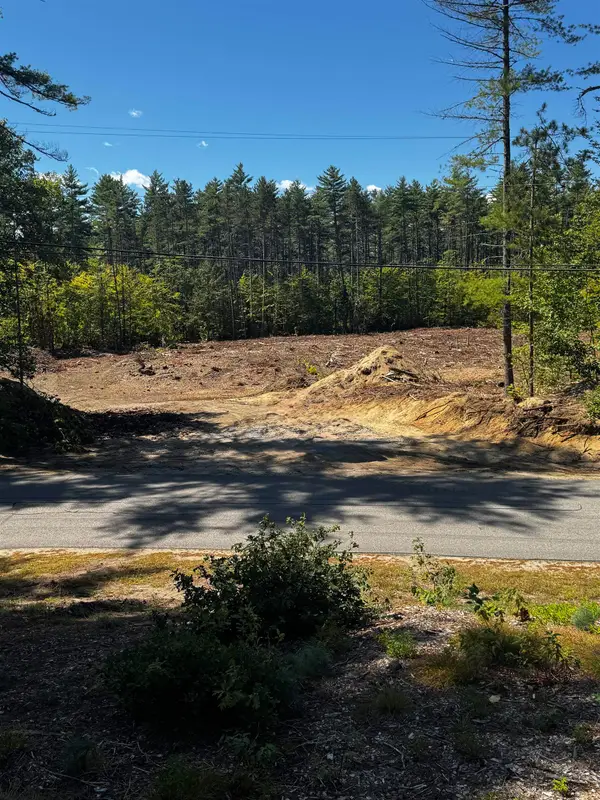 $115,000Active2.89 Acres
0 GREEN MOUNTAIN Road, Effingham, NH 03882
MLS# 5109015Listed by: EXIT OCEANSIDE REALTY OF MAINE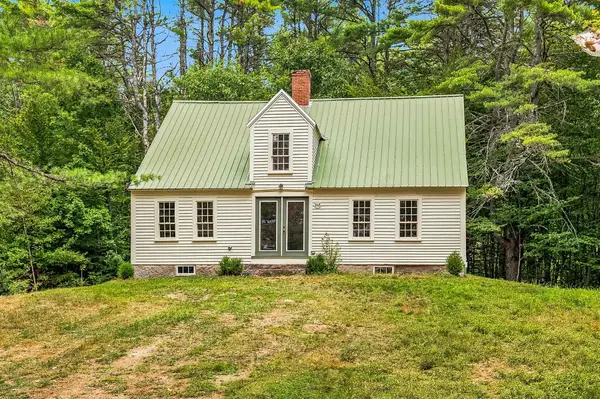 $450,000Active3 beds 2 baths2,100 sq. ft.
148 Hobbs Road, Effingham, NH 03882
MLS# 5108914Listed by: KW COASTAL AND LAKES & MOUNTAINS REALTY $699,000Active2 beds 1 baths1,024 sq. ft.
108 Remick Road, Effingham, NH 03882
MLS# 5107794Listed by: COMPASS NEW ENGLAND, LLC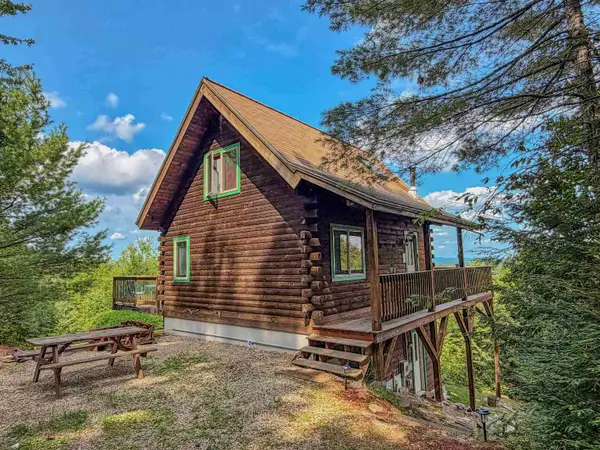 $610,000Active3 beds 2 baths1,396 sq. ft.
86 Rumney Hill Road, Effingham, NH 03882
MLS# 5105049Listed by: SELECT REAL ESTATE


Protect your home and budget from life's surprises with an Assurant Home Warranty, backed by a partner that supports you through every step of homeownership. Explore Plans.
© 2023 - 2026 ERA Franchise Systems LLC. All rights reserved. ERA Franchise Systems LLC fully supports the principles of the Fair Housing Act and the Equal Opportunity Act. ERA, ERA Real Estate powered, and their respective logos are registered service marks of ERA Franchise Systems LLC. Each office is independently owned and operated.