
86 Rumney Hill Road, Effingham, NH 03882
Local realty services provided by:ERA Key Realty Services
86 Rumney Hill Road,Effingham, NH 03882
$610,000
- 3 Beds
- 2 Baths
- 1,396 sq. ft.
- Single family
- Active
Listed by: nick wellsCell: 603-662-4066
Office: select real estate603-447-3813
MLS#:5105049
Source:PrimeMLS
Price summary
- Price:$610,000
- Price per sq. ft.:$436.96
About this home
A peaceful setting, beautiful views, and plenty of room to enjoy the outdoors come together at this Rumney Hill retreat. Set on 13+ acres at the end of a quiet public gravel road, this fully furnished, move-in-ready log home offers a comfortable year-round setting with the privacy of the countryside and easy access to nearby recreation. Inside, the cabin has a warm and inviting feel, with a layout that works well for both everyday living and relaxing after a day outdoors. The open kitchen and dining area create a comfortable gathering space, while the log construction adds warmth and character throughout. Three bedrooms and two full bathrooms provide plenty of room for family and guests. The main-level bonus room offers a cozy spot to settle in beside the wood-burning stove, while the lower level features a Harman pellet stove for additional heat and comfort. A stacked washer and dryer add everyday convenience. The outdoor setting is just as enjoyable, with plenty of space to explore and take in the surroundings. The outdoor sauna offers a peaceful spot to enjoy the panoramic views. A 12' x 20' shed offers excellent storage for ATVs, equipment, and outdoor gear, while an additional shed, with separate electrical service already in place, provides flexibility for hobbies, storage, or future use. Conveniently located approximately 20 minutes from King Pine and Wolfeboro, and about 35 minutes from North Conway's shopping, dining, and Cranmore Mountain, this property offers a nice balance of privacy and convenience. Whether you're looking for a year-round home, a weekend getaway, or a place to gather with family and friends, this Rumney retreat offers a comfortable place to enjoy the outdoors and make the most of the surrounding area....
Contact an agent
Home facts
- Year built:2004
- Listing ID #:5105049
- Added:52 day(s) ago
- Updated:October 06, 2026 at 10:37 AM
Rooms and interior
- Bedrooms:3
- Total bathrooms:2
- Full bathrooms:2
- Rooms Total:7
- Flooring:Carpet, Hardwood, Laminate, Tile
- Kitchen Description:Dishwasher, Freezer, Microwave, Refrigerator
- Basement Description:Finished, Insulated, Interior Access, Storage Space, Walkout
- Living area:1,396 sq. ft.
Heating and cooling
- Heating:Electric, Forced Air
Structure and exterior
- Roof:Asphalt Shingle
- Year built:2004
- Building area:1,396 sq. ft.
- Lot area:13.65 Acres
- Levels:2 Story
Schools
- High school:Kingswood Regional High School
- Middle school:Kingswood Regional Middle
- Elementary school:Effingham Elementary School
Utilities
- Sewer:Private, Septic
Finances and disclosures
- Price:$610,000
- Price per sq. ft.:$436.96
- Tax amount:$6,996 (2025)
Features and amenities
- Appliances:Refrigerator, Washer
- Laundry features:Dryer, Washer
- Amenities:Circuit Breaker(s)
Parking
- Parking description:Dirt Driveway, Gravel Driveway
 Copyright 2026 Prime MLS, Inc. All rights reserved. This information is deemed reliable, but not guaranteed. The data relating to real estate displayed on this Site comes in part from the IDX Program of Prime MLS. The information being provided is for consumers’ personal, noncommercial use and may not be used for any purpose other than to identify prospective properties consumers may be interested in purchasing. Data last updated October 6, 2026
New listings near 86 Rumney Hill Road
- New
 $379,000Active3 beds 3 baths2,002 sq. ft.
258 Pine River Road, Effingham, NH 03882
MLS# 5112785Listed by: DOWN TO EARTH REAL ESTATE - Open Sat, 11am to 1pmNew
 $649,999Active2 beds 1 baths925 sq. ft.
25 Lake Shore Drive, Effingham, NH 03882
MLS# 5112841Listed by: COAST AND COUNTRY REAL ESTATE - New
 $259,000Active2 beds 1 baths962 sq. ft.
24 Stevens Road, Effingham, NH 03882
MLS# 5112220Listed by: COSTANTINO REAL ESTATE LLC - WOLFEBORO 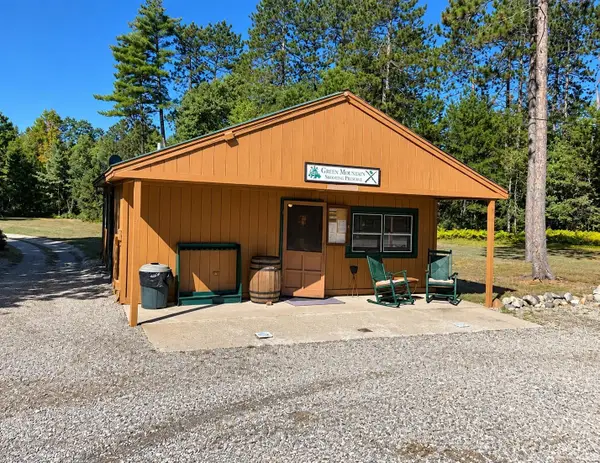 $3,250,000Active3 beds 2 baths2,976 sq. ft.
147 GREEN MOUNTAIN Road, Effingham, NH 03882
MLS# 5111470Listed by: COLDWELL BANKER REALTY BEDFORD NH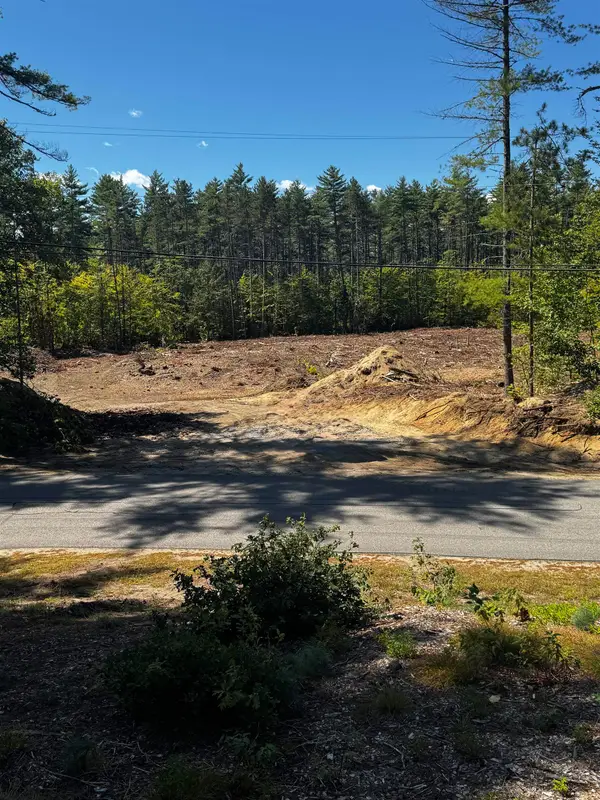 $130,000Active2.89 Acres
0 GREEN MOUNTAIN Road, Effingham, NH 03882
MLS# 5109015Listed by: EXIT OCEANSIDE REALTY OF MAINE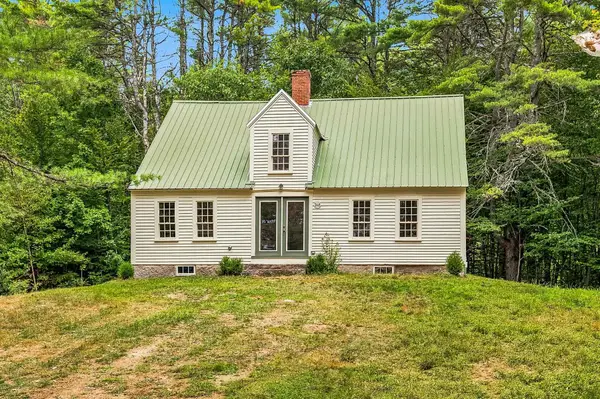 $450,000Active3 beds 2 baths2,100 sq. ft.
148 Hobbs Road, Effingham, NH 03882
MLS# 5108914Listed by: KW COASTAL AND LAKES & MOUNTAINS REALTY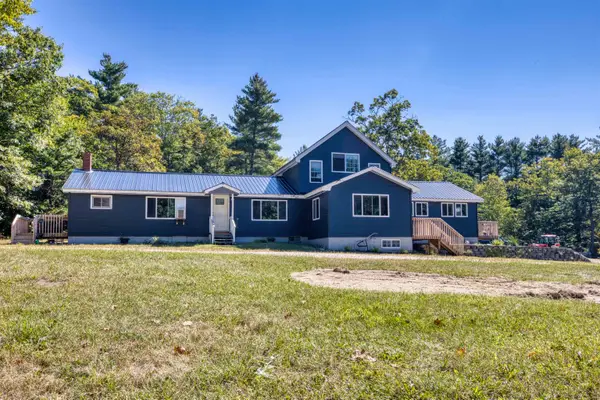 $549,000Active5 beds 4 baths2,821 sq. ft.
108 Champion Hill Road, Effingham, NH 03882
MLS# 5108829Listed by: COSTANTINO REAL ESTATE LLC $699,000Active2 beds 1 baths1,024 sq. ft.
108 Remick Road, Effingham, NH 03882
MLS# 5107794Listed by: COMPASS NEW ENGLAND, LLC $299,900Active2 beds 1 baths675 sq. ft.
49 Townhouse Road, Effingham, NH 03882
MLS# 5107382Listed by: REALTY LEADERS


Protect your home and budget from life's surprises with an Assurant Home Warranty, backed by a partner that supports you through every step of homeownership. Explore Plans.
© 2023 - 2026 ERA Franchise Systems LLC. All rights reserved. ERA Franchise Systems LLC fully supports the principles of the Fair Housing Act and the Equal Opportunity Act. ERA, ERA Real Estate powered, and their respective logos are registered service marks of ERA Franchise Systems LLC. Each office is independently owned and operated.