
14 Chester Lane #3, Enfield, NH 03748
Local realty services provided by:ERA Key Realty Services
14 Chester Lane #3,Enfield, NH 03748
$359,000
- 2 Beds
- 2 Baths
- 1,299 sq. ft.
- Condominium
- Active
Listed by: josh huntCell: 603-727-2290
Office: snyder donegan real estate group802-457-2600
MLS#:5107577
Source:PrimeMLS
Price summary
- Price:$359,000
- Price per sq. ft.:$198.45
- Monthly HOA dues:$250
About this home
Welcome to a new condo listing that offers the perfect blend of privacy and convenience. Located in the heart of Enfield yet tucked away at the end of a dead-end road, this property lets you enjoy a country feel just 20 minutes from DHMC. The first floor has a comfortable, open-floor plan featuring a fireplace for added warmth and ambiance. The kitchen opens to the dining area. The second floor has two spacious bedrooms, a full bathroom, and dedicated laundry space. The basement level offers additional space perfect for a recreation room or bonus area. This property provides all the convenience of condo living with the benefit of low association fees. Come to our open house this Saturday, 9/5, from 2-4.
Contact an agent
Home facts
- Year built:1987
- Subdivision & Development:Anderson Hill Vi
- Listing ID #:5107577
- Added:6 day(s) ago
- Updated:September 07, 2026 at 11:02 AM
Rooms and interior
- Bedrooms:2
- Total bathrooms:2
- Full bathrooms:1
- Rooms Total:5
- Flooring:Carpet, Vinyl Plank
- Kitchen Description:Dishwasher, Refrigerator
- Basement Description:Concrete, Concrete Floor, Interior
- Living area:1,299 sq. ft.
Heating and cooling
- Heating:Hot Water
Structure and exterior
- Roof:Asphalt Shingle
- Year built:1987
- Building area:1,299 sq. ft.
- Levels:2 Story
Schools
- High school:Mascoma Valley Regional High
- Middle school:Indian River Middle School
- Elementary school:Enfield Village School
Utilities
- Sewer:Septic Shared
Finances and disclosures
- Price:$359,000
- Price per sq. ft.:$198.45
- Tax amount:$4,420 (2025)
Features and amenities
- Appliances:Refrigerator
- Amenities:Circuit Breaker(s)
Parking
- Parking description:Gravel Driveway
 Copyright 2026 Prime MLS, Inc. All rights reserved. This information is deemed reliable, but not guaranteed. The data relating to real estate displayed on this Site comes in part from the IDX Program of Prime MLS. The information being provided is for consumers’ personal, noncommercial use and may not be used for any purpose other than to identify prospective properties consumers may be interested in purchasing. Data last updated September 7, 2026
New listings near 14 Chester Lane #3
- New
 $293,000Active0.15 Acres
94 NH 4A Route, Enfield, NH 03748
MLS# 5108484Listed by: RE/MAX GROUP ONE REALTORS - Open Sat, 11am to 1pmNew
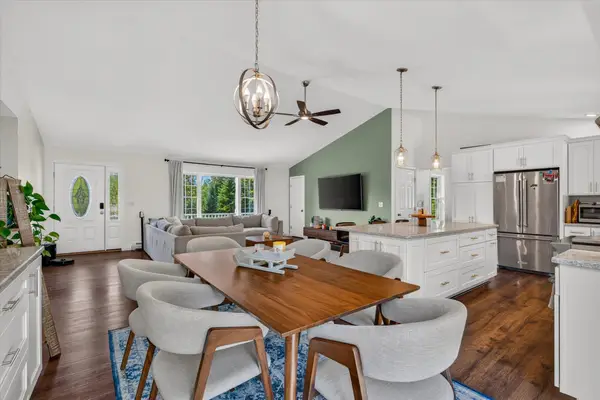 $695,000Active3 beds 3 baths2,576 sq. ft.
405 Shaker Hill Road, Enfield, NH 03748
MLS# 5108162Listed by: REAL BROKER LLC - New
 $399,900Active2 beds 1 baths864 sq. ft.
11 Arnold Drive, Enfield, NH 03748
MLS# 5107744Listed by: RE/MAX UPPER VALLEY - New
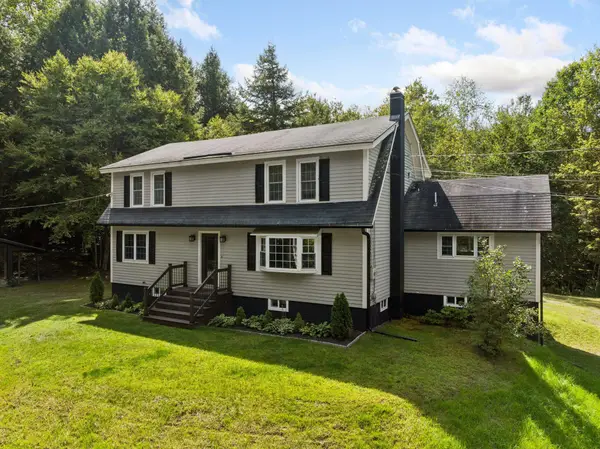 $650,000Active4 beds 3 baths2,220 sq. ft.
12 Algonquin Road, Enfield, NH 03748
MLS# 5107453Listed by: BHHS VERANI UPPER VALLEY - New
 $500,000Active2.5 Acres
535 US Route 4, Enfield, NH 03748
MLS# 5107065Listed by: BHHS VERANI UPPER VALLEY 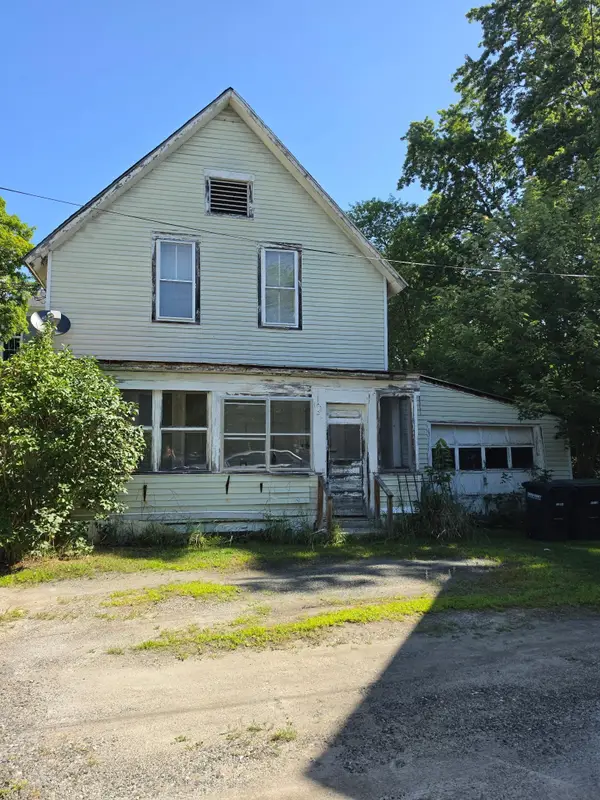 $99,500Active2 beds 1 baths1,309 sq. ft.
5 Riverside Drive, Enfield, NH 03748
MLS# 5106405Listed by: COLDWELL BANKER REALTY ANDOVER MA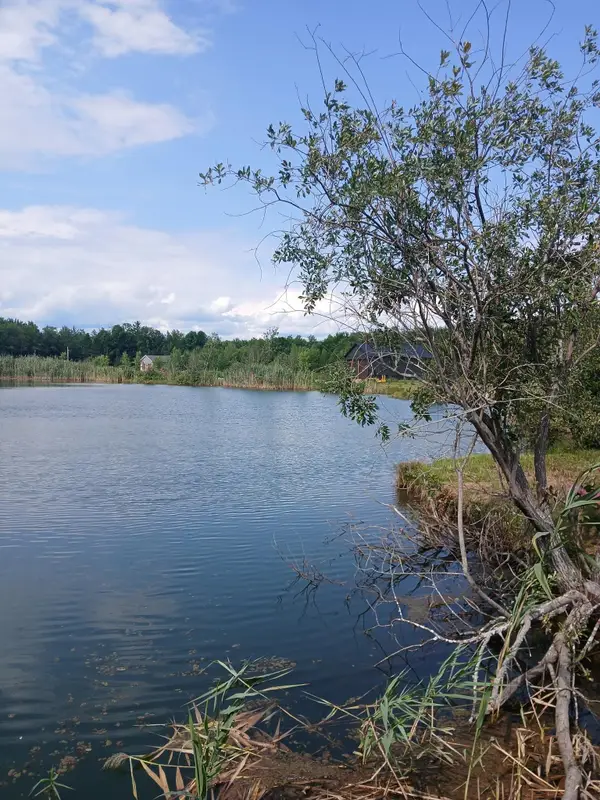 $129,000Active5.23 Acres
461 Bog Road, Enfield, NH 03748
MLS# 5106406Listed by: KW COASTAL AND LAKES & MOUNTAINS REALTY/MEREDITH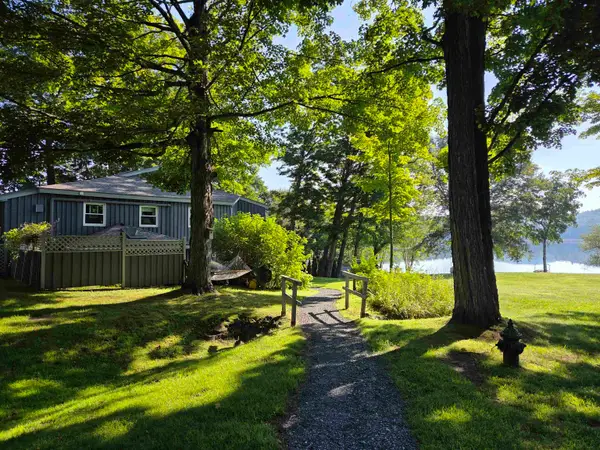 $445,000Pending2 beds 3 baths1,614 sq. ft.
33 Landing Road #2, Enfield, NH 03748
MLS# 5106050Listed by: VANESSA STONE REAL ESTATE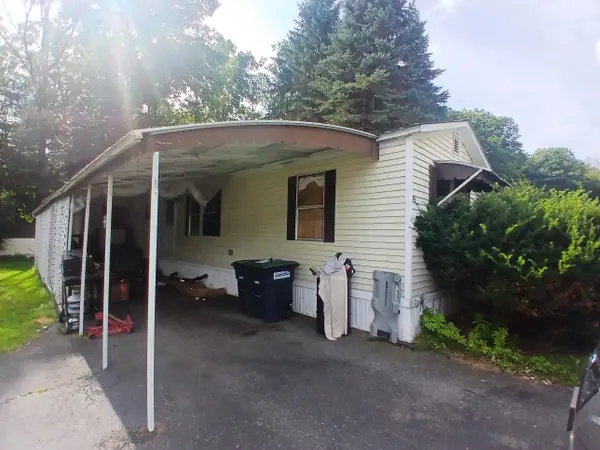 $74,900Active2 beds 1 baths1,008 sq. ft.
35 Cogswell Way, Enfield, NH 03748
MLS# 5105913Listed by: VANESSA STONE REAL ESTATE


Protect your home and budget from life's surprises with an Assurant Home Warranty, backed by a partner that supports you through every step of homeownership. Explore Plans.
© 2023 - 2026 ERA Franchise Systems LLC. All rights reserved. ERA Franchise Systems LLC fully supports the principles of the Fair Housing Act and the Equal Opportunity Act. ERA, ERA Real Estate powered, and their respective logos are registered service marks of ERA Franchise Systems LLC. Each office is independently owned and operated.