
438 George Hill Road, Enfield, NH 03748
Local realty services provided by:ERA Key Realty Services
438 George Hill Road,Enfield, NH 03748
$450,000
- 3 Beds
- 2 Baths
- 1,296 sq. ft.
- Single family
- Active
Upcoming open houses
- Sat, Sep 2610:00 am - 12:00 pm
Listed by: mary chamberlin
Office: vanessa stone real estate603-448-0123
MLS#:5111027
Source:PrimeMLS
Price summary
- Price:$450,000
- Price per sq. ft.:$213.68
About this home
Lovely, updated cape, attention to detail in Kitchen with a large curving island that sits 6 people (great for entertaining), dining room that is open to the living room with French doors to the large deck, full bath and first floor bedroom round out the main living space. Upstairs features 2 larger bedrooms with a 3/4 bath. The basement is unfinished but offers nice storage space and a laundry area, the basement also has a separate entrance off the driveway, in addition there is a 1 car garage with space for a workshop and lots of upstairs storage. All of this is nicely situated on 1.1+/-acres of land this property features a large side lawn, back yard with screened portable gazabo, horseshoe pit and large deck.
Contact an agent
Home facts
- Year built:1975
- Listing ID #:5111027
- Added:3 day(s) ago
- Updated:September 26, 2026 at 12:42 PM
Rooms and interior
- Bedrooms:3
- Total bathrooms:2
- Full bathrooms:1
- Rooms Total:6
- Flooring:Hardwood, Vinyl
- Kitchen Description:Dishwasher, Microwave, Refrigerator
- Basement Description:Concrete, Concrete Floor, Exterior Access, Full, Interior, Interior Access
- Living area:1,296 sq. ft.
Heating and cooling
- Heating:Hot Air, Oil
Structure and exterior
- Roof:Shingle
- Year built:1975
- Building area:1,296 sq. ft.
- Lot area:1.1 Acres
- Levels:2 Story
Schools
- High school:Mascoma Valley Regional High
- Middle school:Indian River Middle School
- Elementary school:Enfield Village School
Utilities
- Sewer:Private, Septic
Finances and disclosures
- Price:$450,000
- Price per sq. ft.:$213.68
- Tax amount:$5,613 (2025)
Features and amenities
- Appliances:Refrigerator
- Laundry features:Dryer
- Amenities:Circuit Breaker(s)
Parking
- Parking description:Crushed Stone Driveway, Dirt Driveway, Gravel Driveway
- Garage spaces:1
 Copyright 2026 Prime MLS, Inc. All rights reserved. This information is deemed reliable, but not guaranteed. The data relating to real estate displayed on this Site comes in part from the IDX Program of Prime MLS. The information being provided is for consumers’ personal, noncommercial use and may not be used for any purpose other than to identify prospective properties consumers may be interested in purchasing. Data last updated September 26, 2026
New listings near 438 George Hill Road
- Open Sat, 12 to 2pmNew
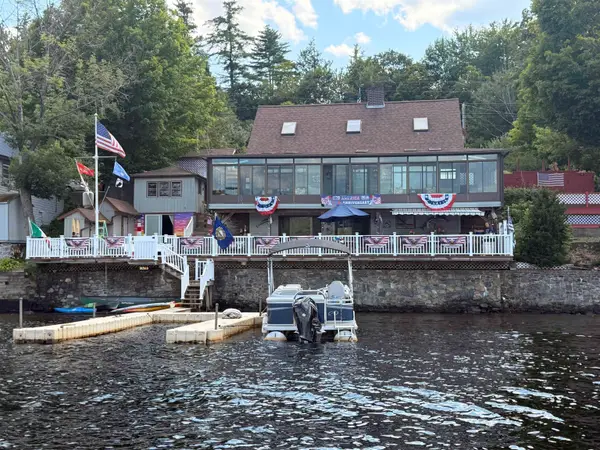 $1,500,000Active2 beds 3 baths2,369 sq. ft.
31 New Hampshire Route 4A Route, Enfield, NH 03748
MLS# 5110682Listed by: DUSTON LEDDY REAL ESTATE 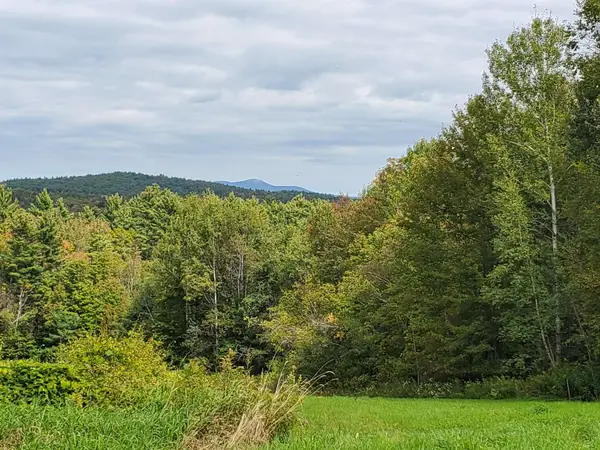 $149,900Pending3 beds 1 baths1,188 sq. ft.
1525 New Hampshire Route 4A, Enfield, NH 03748
MLS# 5110250Listed by: VANESSA STONE REAL ESTATE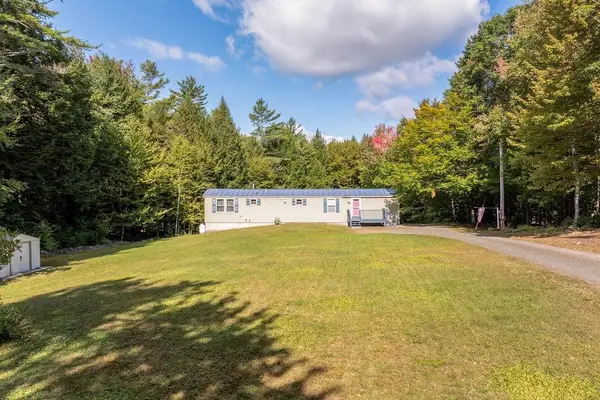 $299,900Pending2 beds 1 baths1,092 sq. ft.
55 Boys Camp Road, Enfield, NH 03748
MLS# 5110084Listed by: SUSAN COLE REALTY GROUP, LLC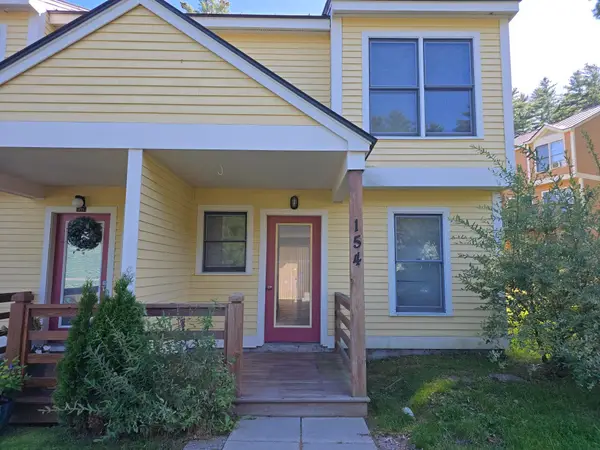 $319,000Active2 beds 2 baths1,048 sq. ft.
33 Marsten Lane #154, Enfield, NH 03748
MLS# 5109609Listed by: ROGER J. ROBERTS REAL ESTATE $293,000Active0.15 Acres
94 NH Route 4A, Enfield, NH 03748
MLS# 5108484Listed by: RE/MAX GROUP ONE REALTORS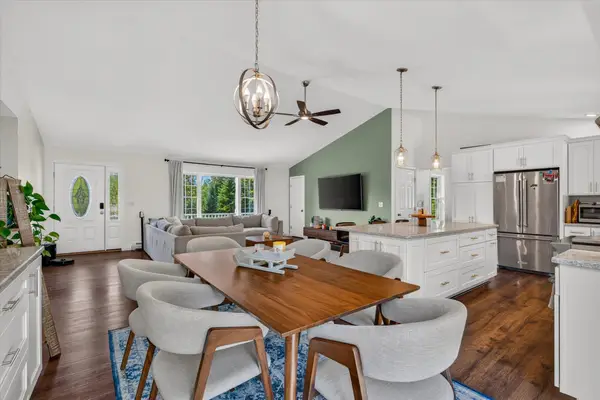 $695,000Active3 beds 3 baths2,576 sq. ft.
405 Shaker Hill Road, Enfield, NH 03748
MLS# 5108162Listed by: REAL BROKER LLC $390,000Active2 beds 1 baths864 sq. ft.
11 Arnold Drive, Enfield, NH 03748
MLS# 5107744Listed by: RE/MAX UPPER VALLEY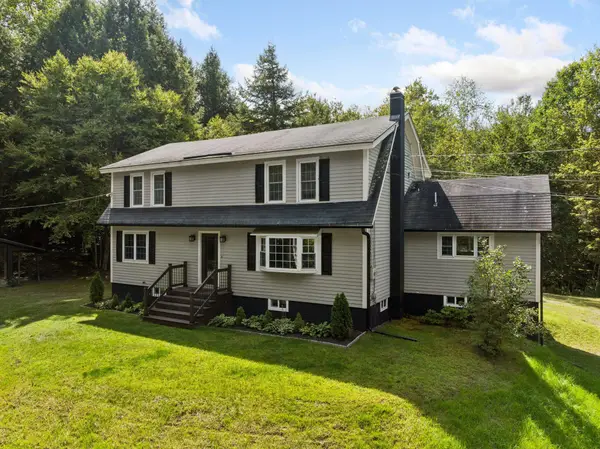 $599,000Active4 beds 3 baths2,220 sq. ft.
12 Algonquin Road, Enfield, NH 03748
MLS# 5107453Listed by: BHHS VERANI UPPER VALLEY $345,000Active2 beds 2 baths1,299 sq. ft.
14 Chester Lane #3, Enfield, NH 03748
MLS# 5107577Listed by: SNYDER DONEGAN REAL ESTATE GROUP


Protect your home and budget from life's surprises with an Assurant Home Warranty, backed by a partner that supports you through every step of homeownership. Explore Plans.
© 2023 - 2026 ERA Franchise Systems LLC. All rights reserved. ERA Franchise Systems LLC fully supports the principles of the Fair Housing Act and the Equal Opportunity Act. ERA, ERA Real Estate powered, and their respective logos are registered service marks of ERA Franchise Systems LLC. Each office is independently owned and operated.