
66 Dorothy Drive, Epping, NH 03042
Local realty services provided by:ERA Key Realty Services
66 Dorothy Drive,Epping, NH 03042
$525,000
- 4 Beds
- 2 Baths
- - sq. ft.
- Single family
- Sold
Listed by: kathy mccarthy, rich mccarthy
Office: keller williams realty-metropolitan603-232-8282
MLS#:5105658
Source:PrimeMLS
Sorry, we are unable to map this address
Price summary
- Price:$525,000
- Monthly HOA dues:$55
About this home
This well-maintained cape styled home sits on a level and beautifully maintained lot, in a quiet neighborhood. This move-in ready home features natural light and convenient access to every room. The kitchen has ample counter and cabinet space and an island for serving or meal preparation. The seamless flow from kitchen to dining to living room areas is perfect for entertaining. Enjoy your outdoor deck, overlooking your spacious backyard and pool. The large, open lower level provides numerous opportunities for a home office, workout or craft area. The large, heated, detached garage is ready for use as car parking or workshop use. Some updates include new furnace, roof, garage and exterior doors, maintenance free flooring, exterior, interior and deck painting as well as outdoor privacy fencing. Extra parking on the side of the garage large enough for your motor home, boat or snow mobiles. Indeed ready to move in! This home is conveniently located with easy access to shopping, restaurants, activities and highway access....
Contact an agent
Home facts
- Year built:1987
- Listing ID #:5105658
- Added:47 day(s) ago
- Updated:October 06, 2026 at 07:05 AM
Rooms and interior
- Bedrooms:4
- Total bathrooms:2
- Full bathrooms:1
- Rooms Total:7
- Flooring:Carpet, Tile, Wood
- Kitchen Description:Dishwasher, Microwave, Refrigerator
- Basement Description:Daylight, Partially Finished, Walkout
Heating and cooling
- Heating:Wall Furnace
Structure and exterior
- Year built:1987
- Levels:2 Story
Schools
- Middle school:Epping Middle School
- Elementary school:Epping Elem School
Utilities
- Sewer:Community
Finances and disclosures
- Price:$525,000
- Tax amount:$7,173 (2025)
Features and amenities
- Appliances:Refrigerator, Washer
- Laundry features:Dryer, Washer
Parking
- Parking description:Paved Driveway
- Garage spaces:2
 Copyright 2026 Prime MLS, Inc. All rights reserved. This information is deemed reliable, but not guaranteed. The data relating to real estate displayed on this Site comes in part from the IDX Program of Prime MLS. The information being provided is for consumers’ personal, noncommercial use and may not be used for any purpose other than to identify prospective properties consumers may be interested in purchasing. Data last updated October 6, 2026
New listings near 66 Dorothy Drive
- Coming Soon
 $1,200,000Coming Soon3 beds 3 baths2,664 sq. ft.
4 Ray Emma Dr Road #15-1, Epping, NH 03042
MLS# 5112720Listed by: KELLER WILLIAMS REALTY-METROPOLITAN - Coming Soon
 $984,900Coming Soon4 beds 3 baths2,576 sq. ft.
30 Pear Tree Lane, Epping, NH 03042
MLS# 5111819Listed by: LAMACCHIA REALTY, INC. - New
 $399,900Active1 beds 1 baths970 sq. ft.
176 Blake Road, Epping, NH 03042
MLS# 5112984Listed by: RE/MAX SHORELINE - New
 $469,900Active3 beds 2 baths1,248 sq. ft.
156 N River Road, Epping, NH 03042
MLS# 5112565Listed by: BHHS VERANI REALTY HAMPSTEAD - Open Tue, 12 to 1:30pmNew
 $325,000Active4 beds 2 baths1,930 sq. ft.
72 Main Street, Epping, NH 03042
MLS# 5112292Listed by: RUNE STONE REALTY - New
 $475,000Active4 beds 3 baths1,992 sq. ft.
76 Dearborn Road, Epping, NH 03042
MLS# 5111949Listed by: BHHS VERANI BEDFORD - New
 $599,000Active3 beds 3 baths1,759 sq. ft.
102 Jenness Road #C, Epping, NH 03042
MLS# 5112031Listed by: GREAT ISLAND REALTY LLC - New
 $599,000Active3 beds 3 baths1,759 sq. ft.
102 Jenness Road #D, Epping, NH 03042
MLS# 5112033Listed by: GREAT ISLAND REALTY LLC - New
 $499,000Active2 beds 2 baths1,609 sq. ft.
9 Epping Woods Road, Epping, NH 03042
MLS# 73583222Listed by: Cameron Prestige - Amesbury - Open Sat, 10am to 12pm
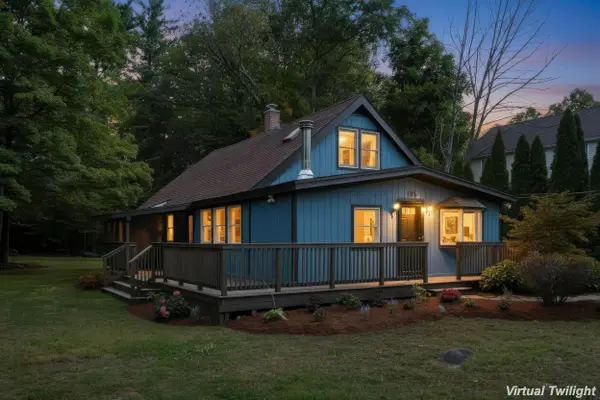 $499,000Active3 beds 1 baths1,508 sq. ft.
195 Pleasant Street, Epping, NH 03042
MLS# 5111114Listed by: DUSTON LEDDY REAL ESTATE


Protect your home and budget from life's surprises with an Assurant Home Warranty, backed by a partner that supports you through every step of homeownership. Explore Plans.
© 2023 - 2026 ERA Franchise Systems LLC. All rights reserved. ERA Franchise Systems LLC fully supports the principles of the Fair Housing Act and the Equal Opportunity Act. ERA, ERA Real Estate powered, and their respective logos are registered service marks of ERA Franchise Systems LLC. Each office is independently owned and operated.