
120 Mountain Road, Epsom, NH 03234
Local realty services provided by:ERA Key Realty Services
120 Mountain Road,Epsom, NH 03234
$611,500
- 3 Beds
- 3 Baths
- 1,912 sq. ft.
- Single family
- Active
Listed by: casey bolton
Office: parker legacy real estate603-731-8231
MLS#:5117359
Source:PrimeMLS
Price summary
- Price:$611,500
- Price per sq. ft.:$201.68
About this home
Modern comforts, a wooded setting, and adventure just up the street! Built in 2019, this 3-bedroom, 2.5-bath Epsom home blends inviting spaces with everyday convenience. The welcoming kitchen features white cabinetry, a center island with seating, and stylish pendant lighting, while crown molding throughout the first floor adds a polished finishing touch. Granite countertops enhance all three bathrooms, and radiant floor heating adds another layer of comfort. Upstairs, retreat to a spacious primary suite featuring cathedral ceilings, a walk-in closet, and a private bath with dual sinks. The second upstairs bathroom also offers dual sinks for added convenience. An unfinished basement provides valuable storage and potential for future living-space expansion as your needs evolve. Enjoy morning coffee or unwind on the 12-by-12 rear deck overlooking the backyard and chicken coops, which convey with the property. Just up the street, Epsom Town Forest offers hiking and snowmobile trails to explore throughout the seasons. Central air conditioning, high-speed internet, and Cat-6 wiring throughout keep you comfortable and connected, while a generator interlock allows for portable generator backup power. A two-car garage with carriage-style doors completes the package. Conveniently situated between Concord and the Seacoast, this home offers access to employment, shopping, and dining while giving you a welcoming place to come home to....
Contact an agent
Home facts
- Year built:2019
- Listing ID #:5117359
- Added:1 day(s) ago
- Updated:November 11, 2026 at 02:46 AM
Rooms and interior
- Bedrooms:3
- Total bathrooms:3
- Full bathrooms:2
- Rooms Total:6
- Flooring:Hardwood
- Basement Description:Concrete, Concrete Floor, Exterior Access, Interior, Interior Access
- Living area:1,912 sq. ft.
Heating and cooling
- Cooling:Central AC
- Heating:Forced Air, Radiant Floor
Structure and exterior
- Roof:Asphalt Shingle, Shingle
- Year built:2019
- Building area:1,912 sq. ft.
- Lot area:2.5 Acres
- Levels:2 Story
Schools
- High school:Pembroke Academy
- Middle school:Epsom Central School
- Elementary school:Epsom Central School
Utilities
- Sewer:On Site Septic Exists
Finances and disclosures
- Price:$611,500
- Price per sq. ft.:$201.68
- Tax amount:$10,629 (2025)
Features and amenities
- Amenities:110 Volt, Circuit Breaker(s), Generator Ready
Parking
- Parking description:Paved Driveway
- Garage spaces:2
 Copyright 2026 Prime MLS, Inc. All rights reserved. This information is deemed reliable, but not guaranteed. The data relating to real estate displayed on this Site comes in part from the IDX Program of Prime MLS. The information being provided is for consumers’ personal, noncommercial use and may not be used for any purpose other than to identify prospective properties consumers may be interested in purchasing. Data last updated November 11, 2026
New listings near 120 Mountain Road
- New
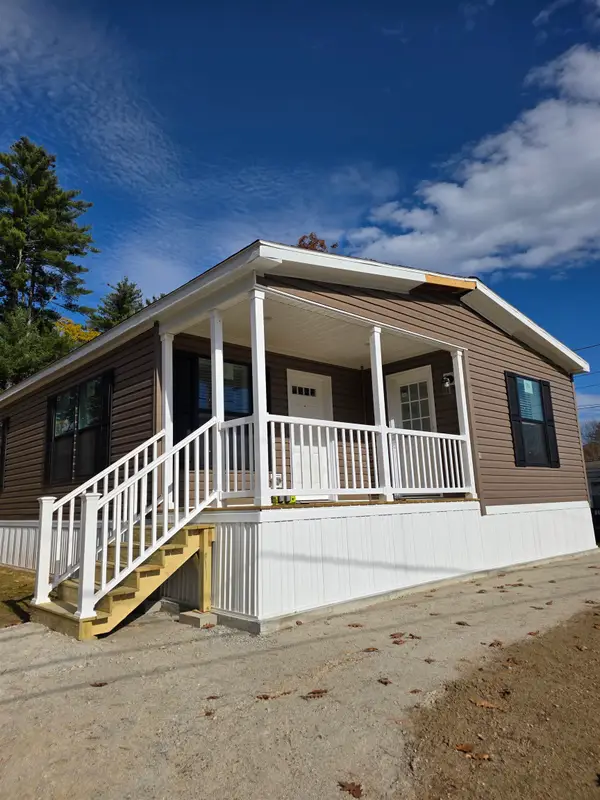 $239,000Active2 beds 2 baths1,191 sq. ft.
9 Eisenhower Street, Epsom, NH 03234
MLS# 5116765Listed by: ANGELVIEW REALTY, LLC - New
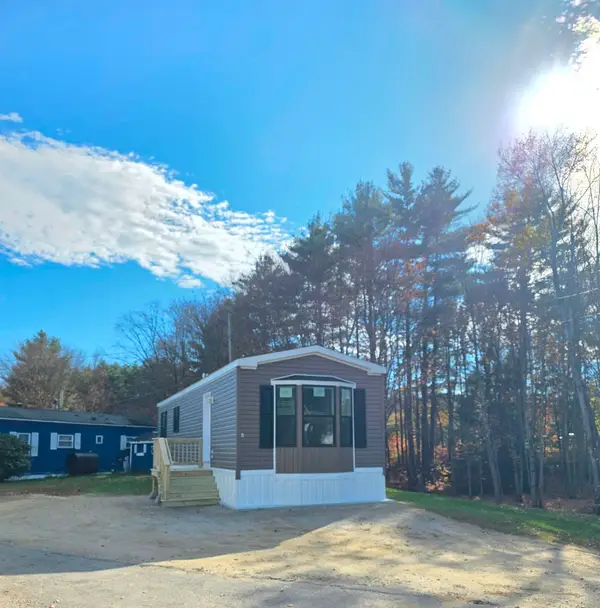 $120,000Active1 beds 1 baths640 sq. ft.
4 "A" Street, Epsom, NH 03234
MLS# 5116767Listed by: ANGELVIEW REALTY, LLC 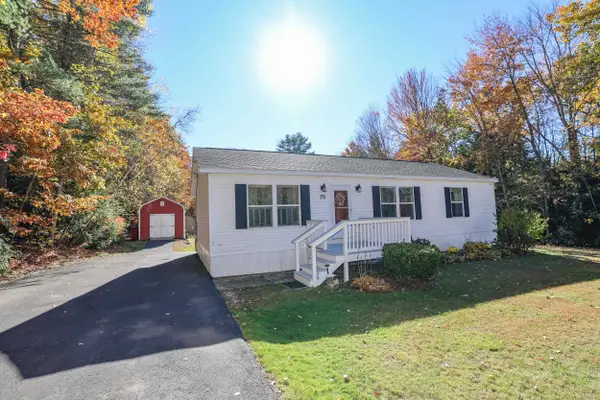 $419,000Active3 beds 2 baths1,296 sq. ft.
70 Oak Ridge Drive, Epsom, NH 03234
MLS# 5116181Listed by: COLDWELL BANKER REALTY BEDFORD NH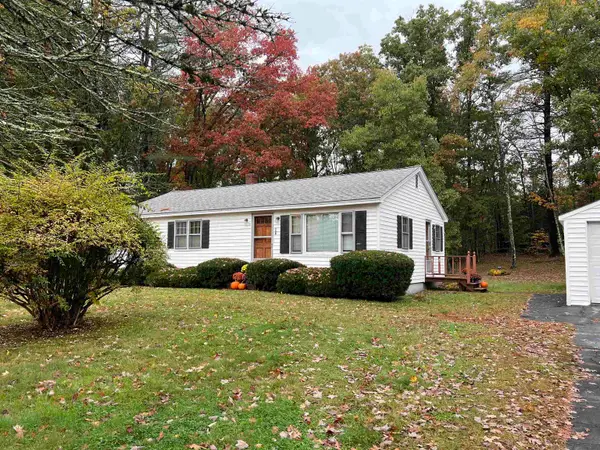 $415,000Active3 beds 1 baths1,162 sq. ft.
87 Windymere Drive, Epsom, NH 03234
MLS# 5115713Listed by: WHITE WATER REALTY GROUP LLC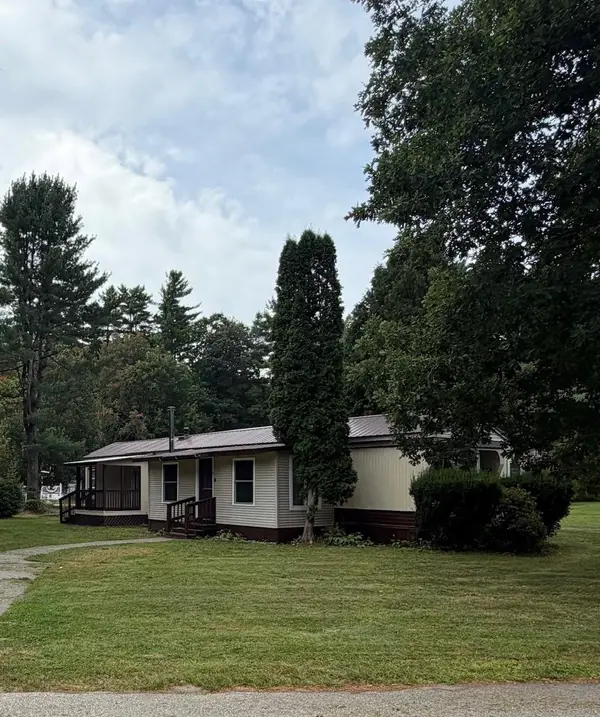 $99,900Active2 beds 1 baths1,084 sq. ft.
6 Princess Lane, Epsom, NH 03234
MLS# 5114926Listed by: HOMESPHERE REALTY, LLC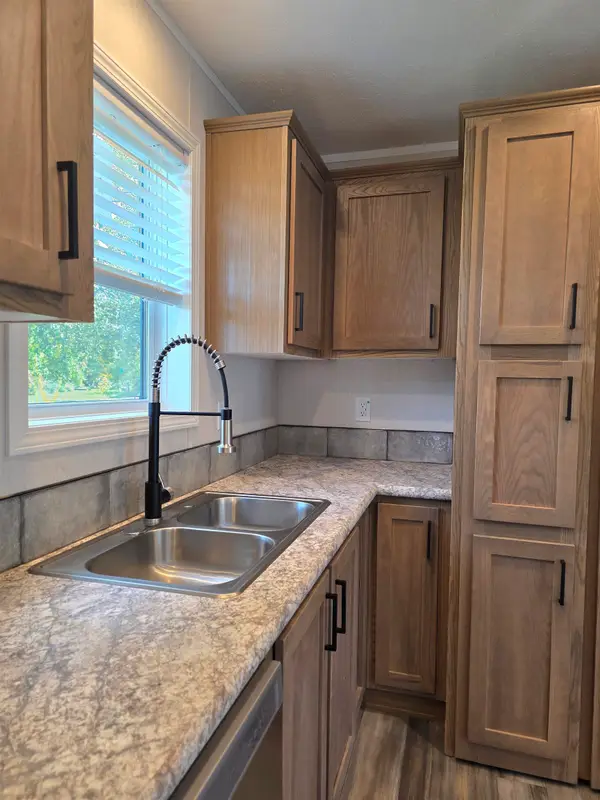 $169,900Active2 beds 2 baths880 sq. ft.
5 Bartlett Lane, Epsom, NH 03234
MLS# 5113902Listed by: ANGELVIEW REALTY, LLC $899,900Pending4 beds 3 baths2,614 sq. ft.
155 Old Town Road Extension, Epsom, NH 03234
MLS# 5113555Listed by: COLDWELL BANKER CLASSIC REALTY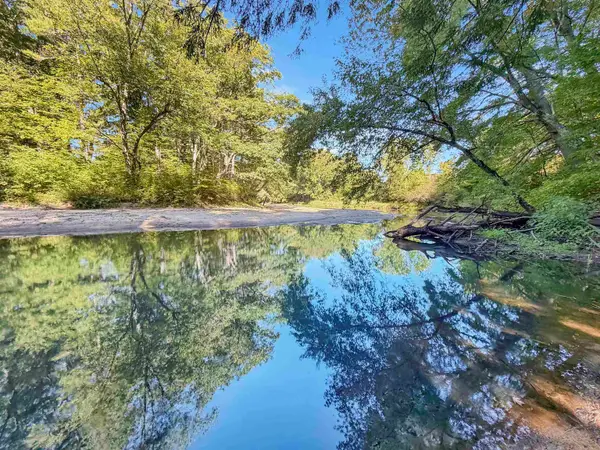 $224,000Active2 beds -- baths320 sq. ft.
118 River Road, Epsom, NH 03234
MLS# 5113042Listed by: COLDWELL BANKER REALTY BEDFORD NH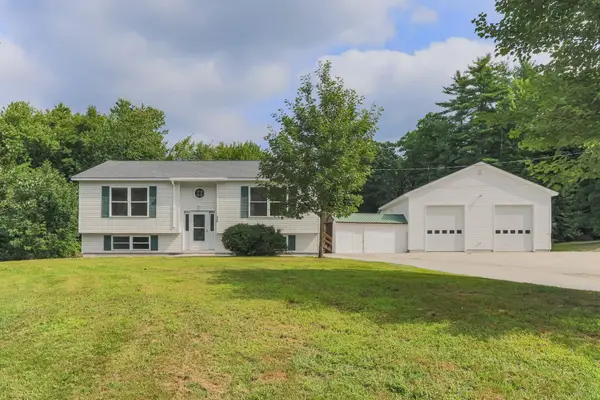 $769,000Active-- beds 3 baths3,190 sq. ft.
22 Kedeka Drive, Epsom, NH 03234
MLS# 5107394Listed by: REMAX CAPITAL REALTY AND REMAX COASTAL LIVING


Protect your home and budget from life's surprises with an Assurant Home Warranty, backed by a partner that supports you through every step of homeownership. Explore Plans.
© 2023 - 2026 ERA Franchise Systems LLC. All rights reserved. ERA Franchise Systems LLC fully supports the principles of the Fair Housing Act and the Equal Opportunity Act. ERA, ERA Real Estate powered, and their respective logos are registered service marks of ERA Franchise Systems LLC. Each office is independently owned and operated.