
70 Oak Ridge Drive, Epsom, NH 03234
Local realty services provided by:ERA Key Realty Services
70 Oak Ridge Drive,Epsom, NH 03234
$419,000
- 3 Beds
- 2 Baths
- 1,296 sq. ft.
- Single family
- Active
Listed by: cameron lilleyCell: 603-370-7852
Office: coldwell banker realty bedford nh603-471-0777
MLS#:5116181
Source:PrimeMLS
Price summary
- Price:$419,000
- Price per sq. ft.:$323.3
About this home
Stunning ranch home situated on approximately 2.6 acres of lush, private land at the end of a peaceful cul-de-sac. This home offers single-level living at its finest, featuring a completely renovated kitchen with an open-concept floor plan, luxury plank flooring, stainless steel appliances, and a chic center island built for entertaining.The layout boasts exceptional flow, showcasing an expansive primary bedroom with an enormous ensuite bath. On the opposite side of the main living area, you will find two additional bedrooms with easy access to the second full bath. Enjoy effortless everyday living with first-floor laundry, bright windows throughout, and a large deck right off the dining area.Head out back to find a well maintained outbuilding and an extra storage shed large enough for all your outdoor gear. The backyard serves as a private green oasis perfect for relaxing or hosting a summer BBQ. Don't let this one get away! Showings Begin at the Open House Saturday 10/31/26 from 11-1pm....
Contact an agent
Home facts
- Year built:2011
- Subdivision & Development:Oak Ridge
- Listing ID #:5116181
- Added:1 day(s) ago
- Updated:October 30, 2026 at 07:40 PM
Rooms and interior
- Bedrooms:3
- Total bathrooms:2
- Full bathrooms:2
- Rooms Total:8
- Flooring:Carpet, Ceramic Tile, Vinyl Plank
- Kitchen Description:Dishwasher, Microwave, Refrigerator
- Living area:1,296 sq. ft.
Heating and cooling
- Heating:Forced Air
Structure and exterior
- Year built:2011
- Building area:1,296 sq. ft.
- Lot area:2.6 Acres
- Levels:1 Story
Schools
- High school:Pembroke Academy
- Middle school:Epsom Central School
- Elementary school:Epsom Central School
Utilities
- Sewer:Leach Field, Septic
Finances and disclosures
- Price:$419,000
- Price per sq. ft.:$323.3
- Tax amount:$6,064 (2025)
Features and amenities
- Appliances:Refrigerator, Washer
- Laundry features:Dryer, Washer
Parking
- Parking description:Paved Driveway
 Copyright 2026 Prime MLS, Inc. All rights reserved. This information is deemed reliable, but not guaranteed. The data relating to real estate displayed on this Site comes in part from the IDX Program of Prime MLS. The information being provided is for consumers’ personal, noncommercial use and may not be used for any purpose other than to identify prospective properties consumers may be interested in purchasing. Data last updated October 30, 2026
New listings near 70 Oak Ridge Drive
- New
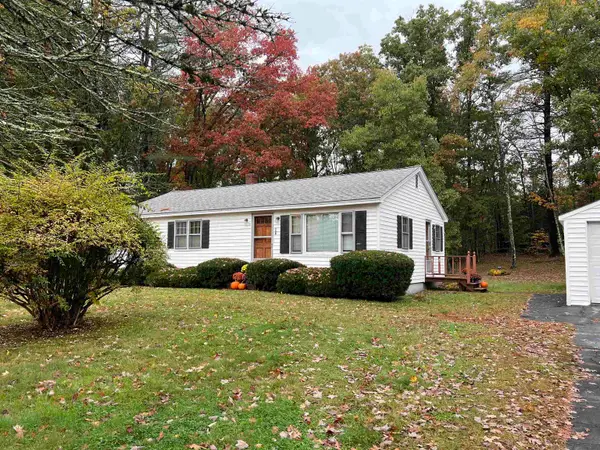 $415,000Active3 beds 1 baths1,162 sq. ft.
87 Windymere Drive, Epsom, NH 03234
MLS# 5115713Listed by: WHITE WATER REALTY GROUP LLC - New
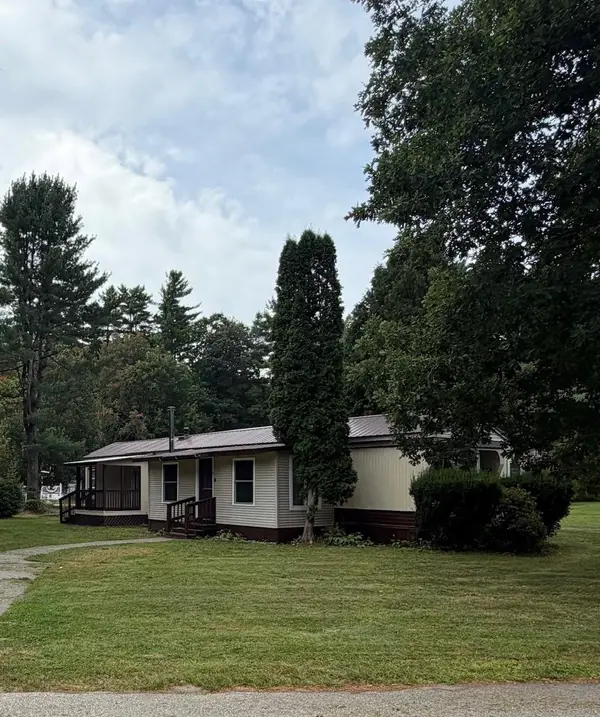 $99,900Active2 beds 1 baths1,084 sq. ft.
6 Princess Lane, Epsom, NH 03234
MLS# 5114926Listed by: HOMESPHERE REALTY, LLC 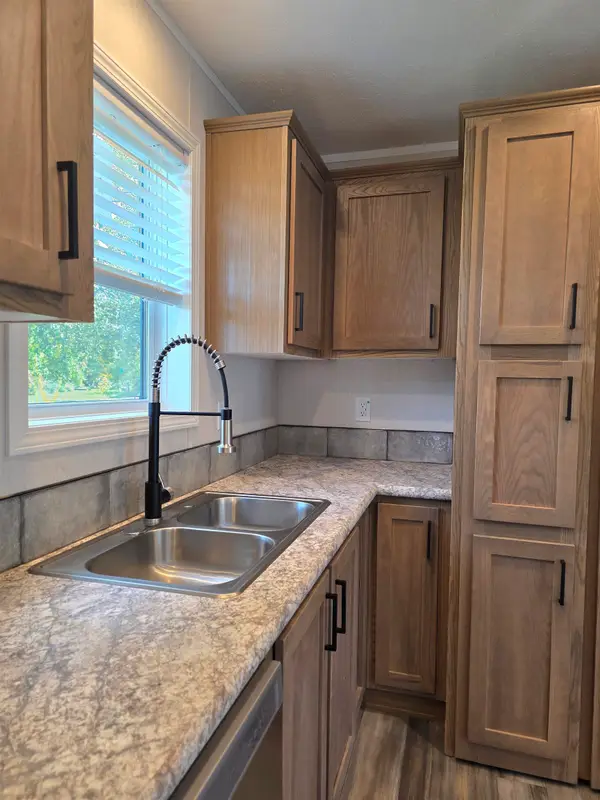 $169,900Active2 beds 2 baths880 sq. ft.
5 Bartlett Lane, Epsom, NH 03234
MLS# 5113902Listed by: ANGELVIEW REALTY, LLC $899,900Pending4 beds 3 baths2,614 sq. ft.
155 Old Town Road Extension, Epsom, NH 03234
MLS# 5113555Listed by: COLDWELL BANKER CLASSIC REALTY $224,000Active2 beds -- baths320 sq. ft.
118 River Road, Epsom, NH 03234
MLS# 5113042Listed by: COLDWELL BANKER REALTY BEDFORD NH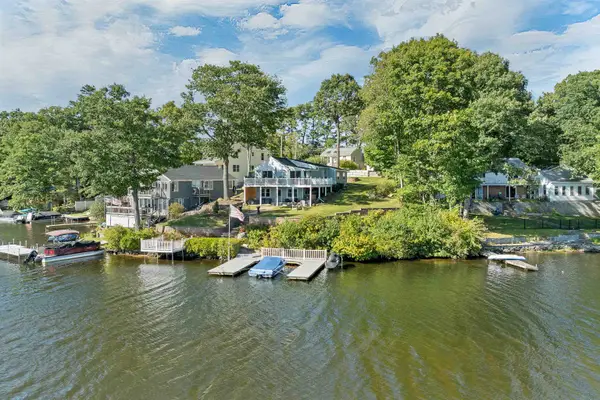 $825,000Pending3 beds 2 baths1,885 sq. ft.
32 Lake Road, Epsom, NH 03234
MLS# 5112819Listed by: BHG MASIELLO MEREDITH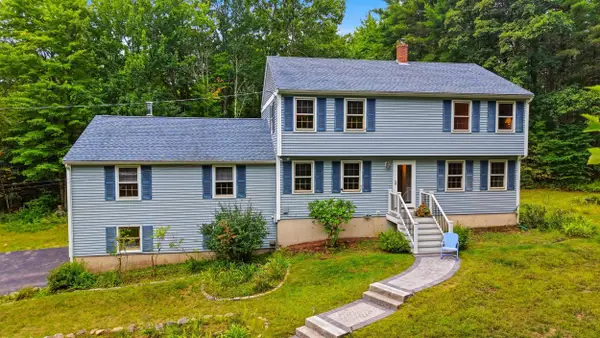 $550,000Pending3 beds 2 baths2,424 sq. ft.
23 Samuel Drive, Epsom, NH 03234
MLS# 5109034Listed by: REAL BROKER NH, LLC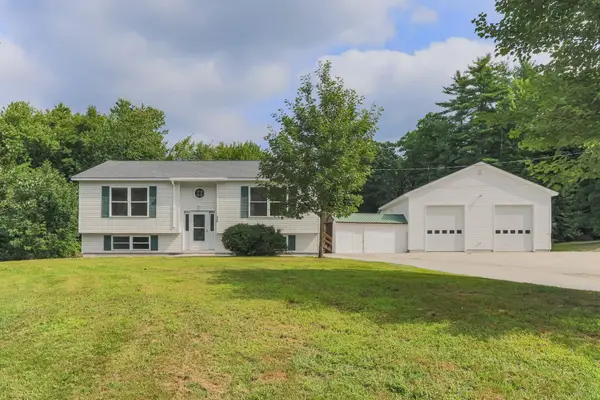 $769,000Active-- beds 3 baths3,190 sq. ft.
22 Kedeka Drive, Epsom, NH 03234
MLS# 5107394Listed by: REMAX CAPITAL REALTY AND REMAX COASTAL LIVING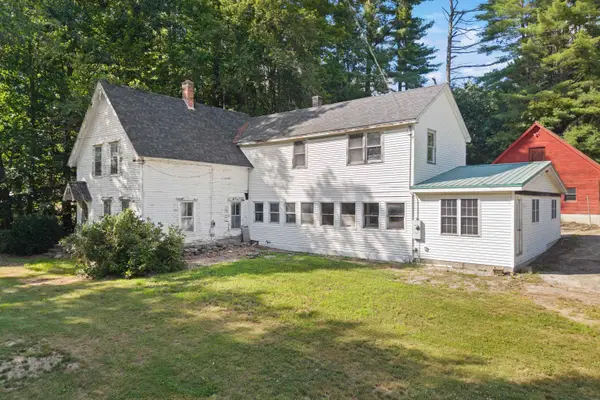 $499,000Active5 beds 2 baths3,176 sq. ft.
1 Ridgewood Circle, Epsom, NH 03234
MLS# 5106304Listed by: PARKER LEGACY REAL ESTATE


Protect your home and budget from life's surprises with an Assurant Home Warranty, backed by a partner that supports you through every step of homeownership. Explore Plans.
© 2023 - 2026 ERA Franchise Systems LLC. All rights reserved. ERA Franchise Systems LLC fully supports the principles of the Fair Housing Act and the Equal Opportunity Act. ERA, ERA Real Estate powered, and their respective logos are registered service marks of ERA Franchise Systems LLC. Each office is independently owned and operated.