
28 Lake Road, Epsom, NH 03234
Local realty services provided by:ERA Key Realty Services
Listed by: madiha farag, tina feegel-sloan
Office: bhg masiello durham603-868-1113
MLS#:5108288
Source:PrimeMLS
Price summary
- Price:$679,900
- Price per sq. ft.:$224.83
- Monthly HOA dues:$12.5
About this home
Don’t miss another summer on Northwood Lake! Now is the perfect time to make this lakefront retreat yours and be ready for lake life in 2027. While the home offers many of the mechanical systems, finishes, and amenities typically associated with year-round living including three-zone heating and central air conditioning its town classification is seasonal, making it an exceptional second home and vacation retreat. Quality craftsmanship and thoughtful design are found throughout. The main level features an open-concept kitchen, dining, and living area with a balcony overlooking the lake the perfect place to take in the views. A pantry, half bath, and convenient laundry area complete this level. Upstairs, you’ll find two bedrooms, a full bath, and a spacious primary en suite with beautiful lake views. The lower level offers even more space for family and guests, featuring an family room cozy corner propane stove, and direct access to a patio overlooking the water, additional room, three-quarter bath,. Summer days are made for boating from your private dock, building sandcastles along your private beach, swimming, relaxing by the water, and ending the day with spectacular sunsets. Multiple outdoor seating areas and beautifully landscaped grounds, enhanced by a modern cable railing system, create plenty of space for entertaining or simply enjoying life at the lake. The property includes two lots deeded together. The lot across the street provides valuable additional parking and has accommodated up to nine vehicles perfect when family and friends come to enjoy the lake. A rare opportunity to own a beautifully appointed Northwood Lake retreat and start making unforgettable summer memories in 2027....
Contact an agent
Home facts
- Year built:2010
- Listing ID #:5108288
- Added:2 day(s) ago
- Updated:September 07, 2026 at 11:02 AM
Rooms and interior
- Bedrooms:2
- Total bathrooms:4
- Full bathrooms:1
- Rooms Total:8
- Flooring:Tile, Vinyl Plank
- Kitchen Description:Dishwasher, Microwave, Refrigerator
- Basement Description:Partially Finished, Storage Space, Walkout
- Living area:2,662 sq. ft.
Heating and cooling
- Cooling:Central AC
- Heating:Forced Air
Structure and exterior
- Roof:Asphalt Shingle
- Year built:2010
- Building area:2,662 sq. ft.
- Lot area:0.14 Acres
- Levels:2 Story
Utilities
- Sewer:Private
Finances and disclosures
- Price:$679,900
- Price per sq. ft.:$224.83
- Tax amount:$14,267 (2026)
Features and amenities
- Appliances:Refrigerator, Washer
- Laundry features:Dryer, Washer
- Amenities:Circuit Breaker(s)
Parking
- Parking description:Dirt Driveway
 Copyright 2026 Prime MLS, Inc. All rights reserved. This information is deemed reliable, but not guaranteed. The data relating to real estate displayed on this Site comes in part from the IDX Program of Prime MLS. The information being provided is for consumers’ personal, noncommercial use and may not be used for any purpose other than to identify prospective properties consumers may be interested in purchasing. Data last updated September 7, 2026
New listings near 28 Lake Road
- New
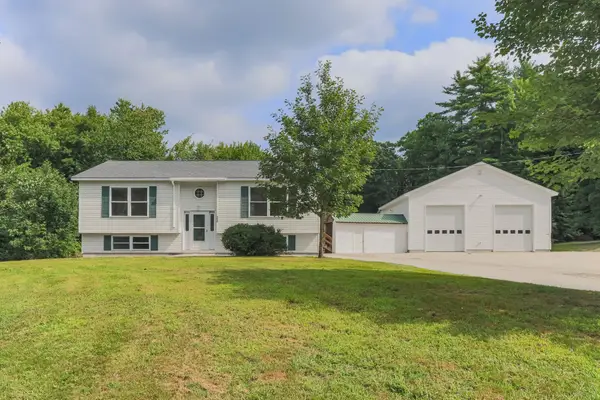 $849,000Active5 beds 3 baths2,190 sq. ft.
22 Kedeka Drive, Epsom, NH 03234
MLS# 5107509Listed by: REMAX CAPITAL REALTY AND REMAX COASTAL LIVING - New
 $445,000Active2 beds 2 baths1,662 sq. ft.
20 Mountain Road, Epsom, NH 03234
MLS# 5107051Listed by: RE/MAX VILLAGE PROPERTIES  $625,000Active3 beds 3 baths3,001 sq. ft.
494 New Orchard Road, Epsom, NH 03234
MLS# 5106729Listed by: CENTURY 21 CIRCA 72 INC.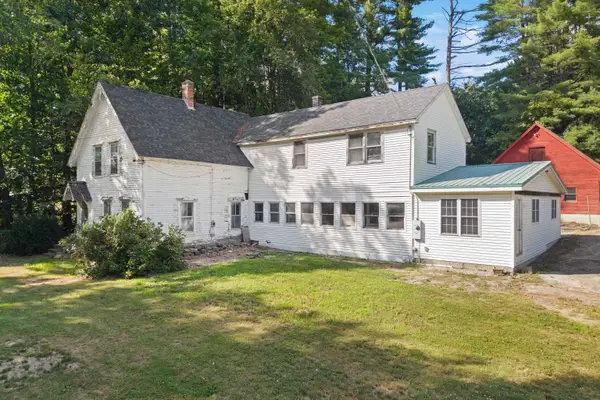 $549,000Active5 beds 2 baths3,176 sq. ft.
1 Ridgewood Circle, Epsom, NH 03234
MLS# 5106304Listed by: PARKER LEGACY REAL ESTATE $1,175,000Active3 beds 3 baths2,178 sq. ft.
2100 - 2102 Dover Road, Epsom, NH 03234
MLS# 5106020Listed by: EXP REALTY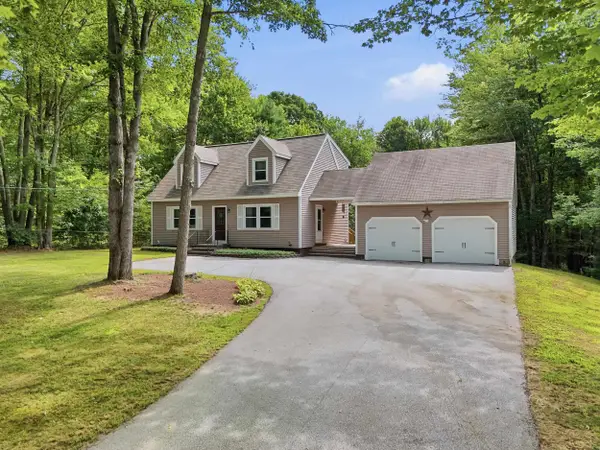 $549,000Pending3 beds 2 baths1,512 sq. ft.
45 Lena Lane, Epsom, NH 03234
MLS# 5104835Listed by: JBO HOME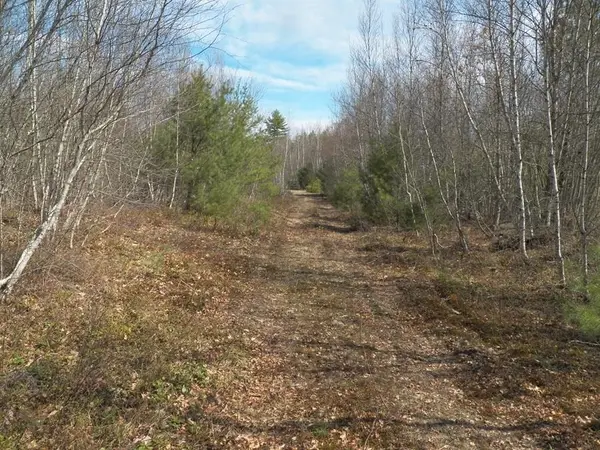 $1,100,000Active22.8 Acres
1986 Dover Road, Epsom, NH 03234
MLS# 5086776Listed by: EXP REALTY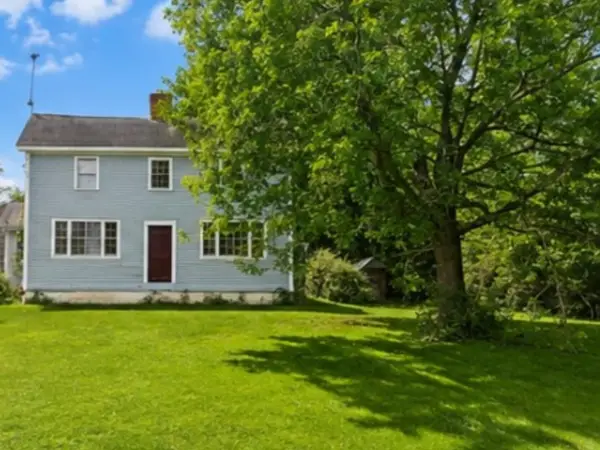 $589,000Pending60.69 Acres
194 center hill Road, Epsom, NH 03234
MLS# 5104316Listed by: KW COASTAL AND LAKES & MOUNTAINS REALTY/MEREDITH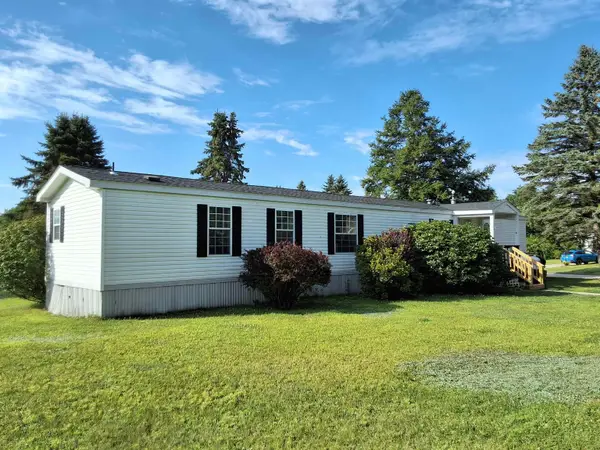 $160,000Active2 beds 2 baths1,176 sq. ft.
6 Jefferson Street, Epsom, NH 03234
MLS# 5103611Listed by: CENTURY 21 CIRCA 72 INC.


Protect your home and budget from life's surprises with an Assurant Home Warranty, backed by a partner that supports you through every step of homeownership. Explore Plans.
© 2023 - 2026 ERA Franchise Systems LLC. All rights reserved. ERA Franchise Systems LLC fully supports the principles of the Fair Housing Act and the Equal Opportunity Act. ERA, ERA Real Estate powered, and their respective logos are registered service marks of ERA Franchise Systems LLC. Each office is independently owned and operated.