
32 Lake Road, Epsom, NH 03234
Local realty services provided by:ERA Key Realty Services
32 Lake Road,Epsom, NH 03234
$825,000
- 3 Beds
- 2 Baths
- 1,885 sq. ft.
- Single family
- Coming Soon
Upcoming open houses
- Sat, Oct 1011:00 am - 01:00 pm
Listed by: jaynee middlemiss
Office: bhg masiello meredith603-298-8254
MLS#:5112819
Source:PrimeMLS
Price summary
- Price:$825,000
- Price per sq. ft.:$340.35
- Monthly HOA dues:$12.5
About this home
Enjoy year-round waterfront living in this beautiful 3-bedroom, 2-bath home, offering 124 feet of waterfront on a desirable double lot. Take in gorgeous water views from the living room, family room, and primary bedroom, or step outside onto the brand-new wraparound deck extending from the living room and primary bedroom making the perfect setting for morning coffee, entertaining, or simply soaking in the scenery. Inside, the inviting living room features a cathedral ceiling and hardwood floors, adding warmth and character throughout. A U-shaped docking system and waterside deck make enjoying life on the water effortless. The walkout lower level offers additional living space with a family room, bedroom or home office, full bath, workshop, and ample storage. A newer furnace adds peace of mind, while the double lot provides extra space to enjoy the outdoors. Conveniently located close to Concord and I-93, this waterfront retreat offers the perfect blend of lakeside living and commuter convenience. Whether you're looking for a year-round residence or a relaxing waterfront getaway, this property is ready to welcome you home! Delayed showings until the Open House on Saturday Oct. 10th from 11-1....
Contact an agent
Home facts
- Year built:1954
- Listing ID #:5112819
- Updated:October 06, 2026 at 10:36 AM
Rooms and interior
- Bedrooms:3
- Total bathrooms:2
- Full bathrooms:2
- Rooms Total:7
- Flooring:Hardwood, Tile
- Kitchen Description:Dishwasher, Microwave, Refrigerator
- Basement Description:Full, Partially Finished, Walkout
- Living area:1,885 sq. ft.
Heating and cooling
- Heating:Hot Water
Structure and exterior
- Roof:Asphalt Shingle
- Year built:1954
- Building area:1,885 sq. ft.
- Lot area:0.28 Acres
- Levels:1 Story
Finances and disclosures
- Price:$825,000
- Price per sq. ft.:$340.35
- Tax amount:$16,474 (2026)
Features and amenities
- Appliances:Refrigerator
Parking
- Parking description:Paved Driveway
 Copyright 2026 Prime MLS, Inc. All rights reserved. This information is deemed reliable, but not guaranteed. The data relating to real estate displayed on this Site comes in part from the IDX Program of Prime MLS. The information being provided is for consumers’ personal, noncommercial use and may not be used for any purpose other than to identify prospective properties consumers may be interested in purchasing. Data last updated October 6, 2026
New listings near 32 Lake Road
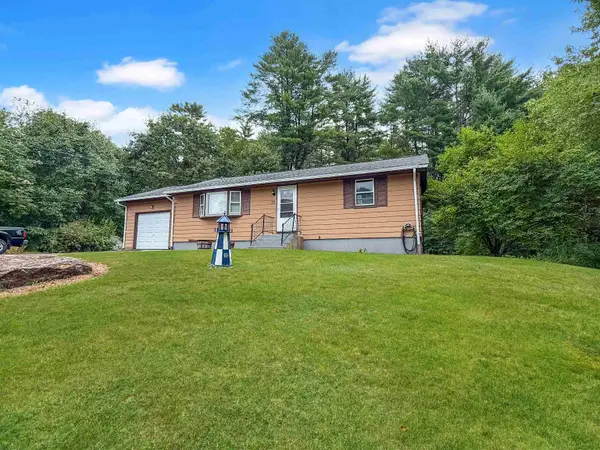 $425,000Pending2 beds 1 baths1,430 sq. ft.
224 Goboro Road, Epsom, NH 03234
MLS# 5110312Listed by: COLDWELL BANKER REALTY BEDFORD NH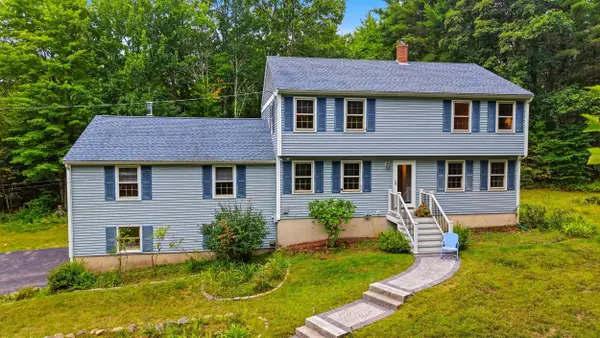 $550,000Pending3 beds 2 baths2,424 sq. ft.
23 Samuel Drive, Epsom, NH 03234
MLS# 5109034Listed by: REAL BROKER NH, LLC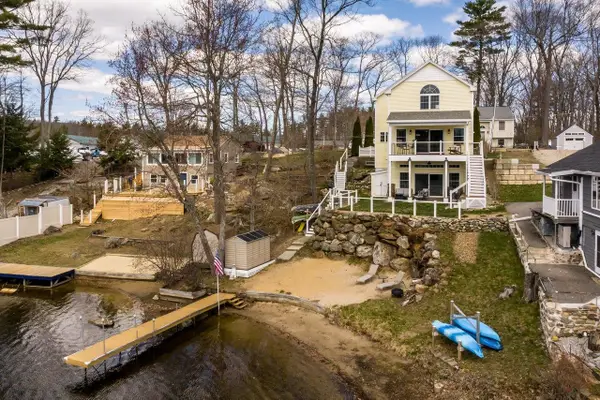 $679,900Active2 beds 4 baths2,662 sq. ft.
28 Lake Road, Epsom, NH 03234
MLS# 5108288Listed by: BHG MASIELLO DURHAM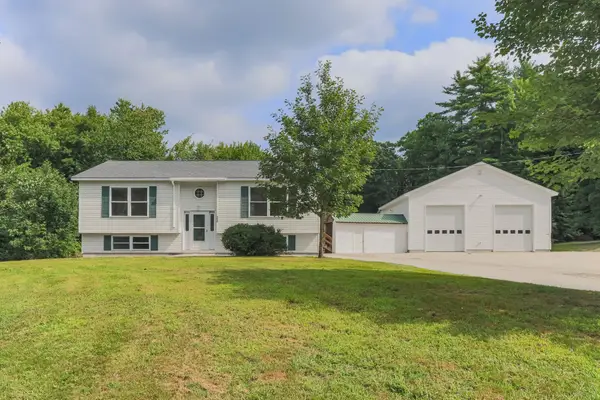 $769,000Active5 beds 3 baths3,190 sq. ft.
22 Kedeka Drive, Epsom, NH 03234
MLS# 5107509Listed by: REMAX CAPITAL REALTY AND REMAX COASTAL LIVING $445,000Pending2 beds 2 baths1,662 sq. ft.
20 Mountain Road, Epsom, NH 03234
MLS# 5107051Listed by: RE/MAX VILLAGE PROPERTIES $625,000Active3 beds 3 baths3,001 sq. ft.
494 New Orchard Road, Epsom, NH 03234
MLS# 5106729Listed by: CENTURY 21 CIRCA 72 INC.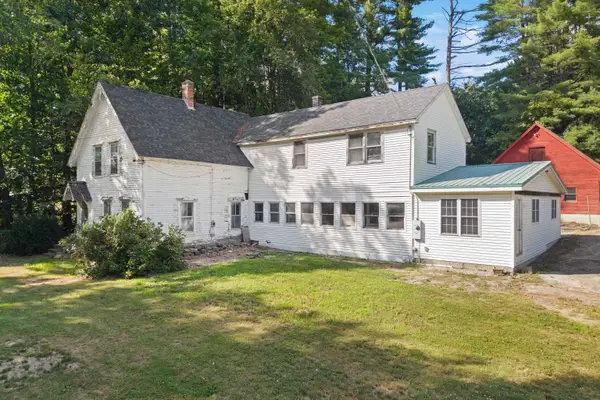 $499,000Active5 beds 2 baths3,176 sq. ft.
1 Ridgewood Circle, Epsom, NH 03234
MLS# 5106304Listed by: PARKER LEGACY REAL ESTATE $1,175,000Active3 beds 3 baths2,178 sq. ft.
2100 - 2102 Dover Road, Epsom, NH 03234
MLS# 5106020Listed by: EXP REALTY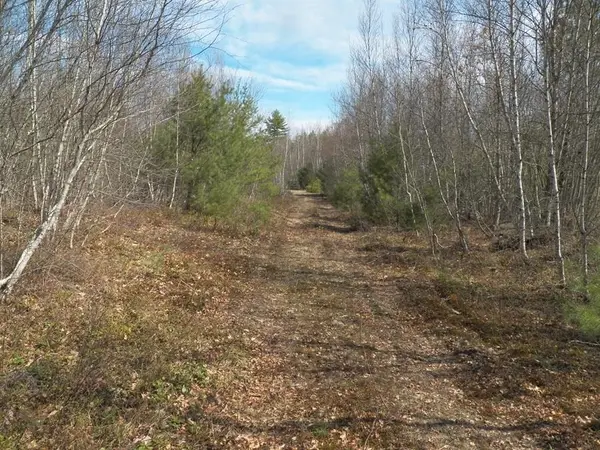 $1,100,000Active22.8 Acres
1986 Dover Road, Epsom, NH 03234
MLS# 5086776Listed by: EXP REALTY


Protect your home and budget from life's surprises with an Assurant Home Warranty, backed by a partner that supports you through every step of homeownership. Explore Plans.
© 2023 - 2026 ERA Franchise Systems LLC. All rights reserved. ERA Franchise Systems LLC fully supports the principles of the Fair Housing Act and the Equal Opportunity Act. ERA, ERA Real Estate powered, and their respective logos are registered service marks of ERA Franchise Systems LLC. Each office is independently owned and operated.