
45 Lena Lane, Epsom, NH 03234
Local realty services provided by:ERA Key Realty Services
45 Lena Lane,Epsom, NH 03234
$549,000
- 3 Beds
- 2 Baths
- 1,512 sq. ft.
- Single family
- Active
Listed by: jennifer bowlesOff: 603-210-4246
Office: jbo home603-210-4246
MLS#:5104835
Source:PrimeMLS
Price summary
- Price:$549,000
- Price per sq. ft.:$242.06
- Monthly HOA dues:$1.67
About this home
There’s something special about a home that gives you room to spread out, space to breathe, and a setting that feels private without being far from everything. 45 Lena Lane is a charming 3-bedroom, 1.5-bath dormered Cape with a bonus office, attached 2-car garage, and a large shed with plenty of room for storage,hobbies, or a workshop. Set on 1.79 acres on a cul-de-sac street, the property is surrounded by woods and abuts 11.46 acres of shared common land maintained by the subdivision for just $20 per year. Inside, the layout is comfortable and practical with first-floor laundry, a convenient half bath for guests, laminate flooring on the main level, and beautiful hardwood floors upstairs. The second-floor full bath has been tastefully updated, and the connecting breezeway adds everyday convenience between the home and garage. A new heating system and generator-ready setup offer added peace of mind, while the unfinished basement gives you plenty of options for future living space, a home gym, workshop, or additional storage. Out back, the deck is the kind of place made for slow mornings, summer dinners, and quiet evenings surrounded by trees. Whether you work from home, love having extra outdoor space, or simply want a property that feels easy and comfortable, there is a lot to appreciate here. Conveniently located within an easy drive of both Concord and Manchester, 45 Lena Lane offers privacy, flexibility, and plenty of room to make it your own. Open House Saturday & Sunday, August 15–16, from 1–3 PM. Schedule your showing today....
Contact an agent
Home facts
- Year built:1991
- Listing ID #:5104835
- Added:3 day(s) ago
- Updated:August 17, 2026 at 11:12 AM
Rooms and interior
- Bedrooms:3
- Total bathrooms:2
- Full bathrooms:1
- Rooms Total:9
- Flooring:Laminate, Wood
- Kitchen Description:Dishwasher, Microwave, Refrigerator
- Basement Description:Concrete, Concrete Floor, Full, Interior
- Living area:1,512 sq. ft.
Heating and cooling
- Heating:Oil
Structure and exterior
- Year built:1991
- Building area:1,512 sq. ft.
- Lot area:1.79 Acres
- Levels:2 Story
Schools
- High school:Pembroke Academy
- Middle school:Epsom Central School
- Elementary school:Three Rivers School
Finances and disclosures
- Price:$549,000
- Price per sq. ft.:$242.06
- Tax amount:$8,761 (2025)
Features and amenities
- Appliances:Refrigerator
Parking
- Parking description:Paved Driveway
- Garage spaces:2
 Copyright 2026 Prime MLS, Inc. All rights reserved. This information is deemed reliable, but not guaranteed. The data relating to real estate displayed on this Site comes in part from the IDX Program of Prime MLS. The information being provided is for consumers’ personal, noncommercial use and may not be used for any purpose other than to identify prospective properties consumers may be interested in purchasing. Data last updated August 17, 2026
New listings near 45 Lena Lane
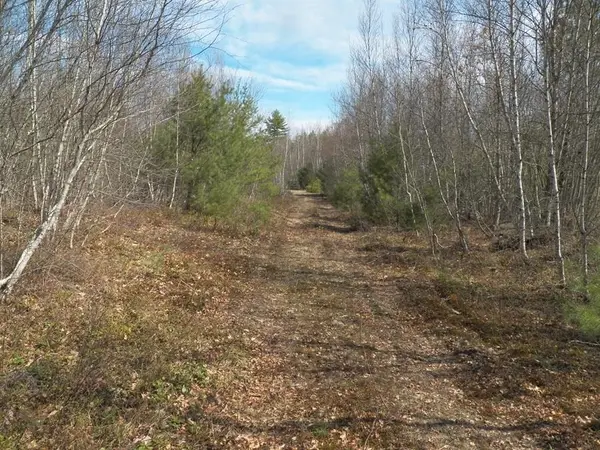 $1,100,000Active22.8 Acres
1986 Dover Road, Epsom, NH 03234
MLS# 5086776Listed by: EXP REALTY- New
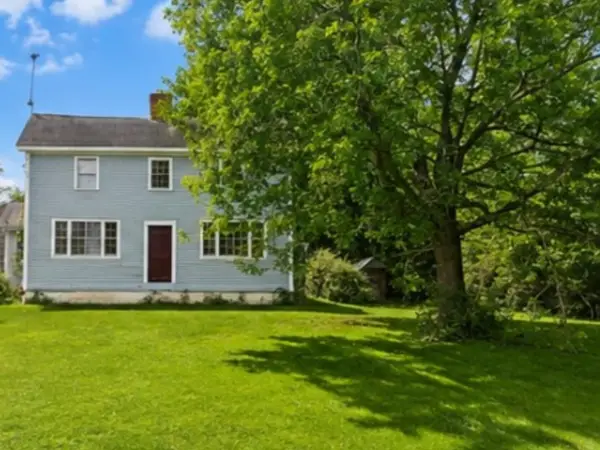 $589,000Active60.69 Acres
194 center hill Road, Epsom, NH 03234
MLS# 5104316Listed by: KW COASTAL AND LAKES & MOUNTAINS REALTY/MEREDITH 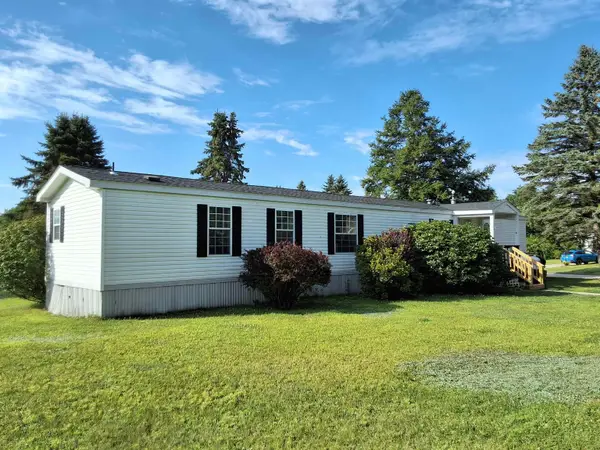 $160,000Active2 beds 2 baths1,176 sq. ft.
6 Jefferson Street, Epsom, NH 03234
MLS# 5103611Listed by: CENTURY 21 CIRCA 72 INC. $700,000Active3 beds 3 baths2,056 sq. ft.
26 Swamp Road, Epsom, NH 03234
MLS# 5103290Listed by: LAMACCHIA REALTY, INC.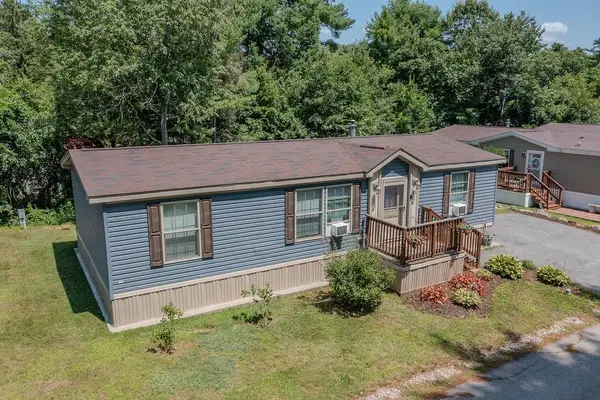 $174,900Active3 beds 2 baths1,012 sq. ft.
11 Queens Lane, Epsom, NH 03234
MLS# 5103070Listed by: REMAX HOME SWEET HOME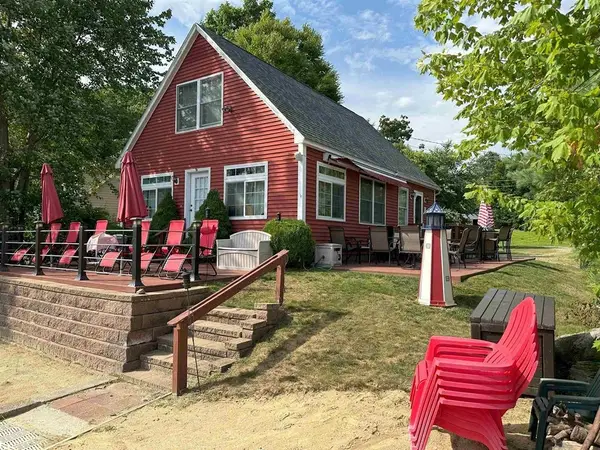 $759,000Pending2 beds 1 baths1,203 sq. ft.
44 Lake Road, Epsom, NH 03234
MLS# 5102672Listed by: MAXFIELD REAL ESTATE/ ALTON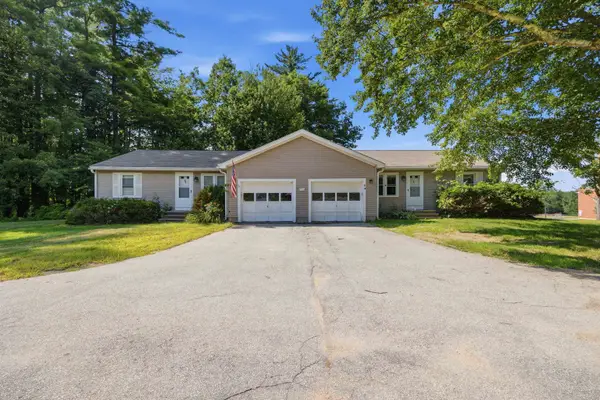 $499,900Pending4 beds 2 baths1,800 sq. ft.
302 Black Hall Road, Epsom, NH 03234
MLS# 5102283Listed by: KEELER FAMILY REALTORS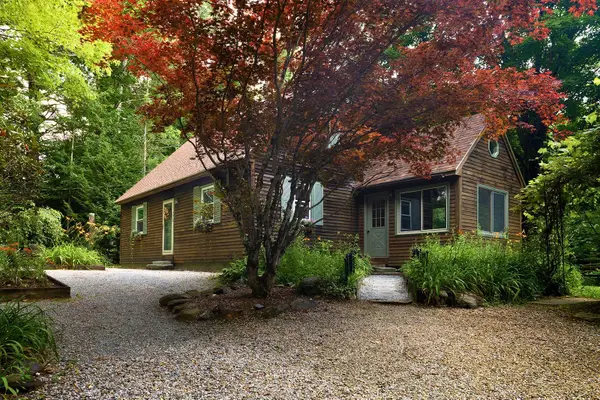 $575,000Pending3 beds 2 baths1,988 sq. ft.
79 Ridgewood Circle, Epsom, NH 03234
MLS# 5101995Listed by: REAL BROKER NH, LLC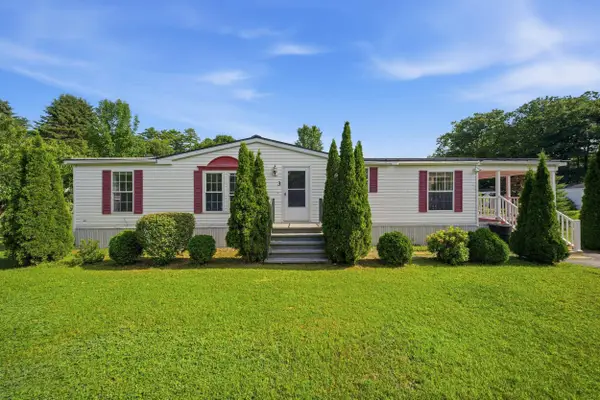 $199,900Active3 beds 2 baths1,344 sq. ft.
3 Adams Street, Epsom, NH 03234
MLS# 5102170Listed by: JILL & CO. REALTY GROUP - REAL BROKER NH, LLC


Protect your home and budget from life's surprises with an Assurant Home Warranty, backed by a partner that supports you through every step of homeownership. Explore Plans.
© 2023 - 2026 ERA Franchise Systems LLC. All rights reserved. ERA Franchise Systems LLC fully supports the principles of the Fair Housing Act and the Equal Opportunity Act. ERA, ERA Real Estate powered, and their respective logos are registered service marks of ERA Franchise Systems LLC. Each office is independently owned and operated.