
32 Charter Street #1, Exeter, NH 03833
Local realty services provided by:ERA Key Realty Services
32 Charter Street #1,Exeter, NH 03833
$524,900
- 2 Beds
- 3 Baths
- 1,348 sq. ft.
- Condominium
- Active
Listed by: roberta foxrfox@innovativesells.com
Office: re/max innovative properties603-434-4101
MLS#:5104365
Source:PrimeMLS
Price summary
- Price:$524,900
- Price per sq. ft.:$294.23
- Monthly HOA dues:$325
About this home
Elegant and thoughtfully designed, this nearly new turn-key end-unit townhome offers modern comfort in the heart of historic Exeter, NH. Built just two years ago, this 2-bedroom, 2.5-bath residence showcases refined details including quartz countertops and crown molding, along with the added privacy and natural light of an end-unit setting. Set on a quiet dead-end street, it provides a peaceful retreat while remaining close to everything Exeter has to offer—from charming neighborhood cafés and downtown dining to shopping, dog parks, and scenic walking trails. Convenient access to major commuter routes adds to the appeal, making this a wonderful opportunity to enjoy a sophisticated, low-maintenance lifestyle with the best of Exeter minutes outside your door.
Contact an agent
Home facts
- Year built:2024
- Listing ID #:5104365
- Added:45 day(s) ago
- Updated:September 26, 2026 at 10:50 AM
Rooms and interior
- Bedrooms:2
- Total bathrooms:3
- Full bathrooms:1
- Rooms Total:5
- Flooring:Hardwood, Tile
- Kitchen Description:Dishwasher, Microwave, Refrigerator
- Basement Description:Concrete Floor, Daylight, Partially Finished, Storage Space, Walkout
- Living area:1,348 sq. ft.
Heating and cooling
- Cooling:Central AC
- Heating:Forced Air
Structure and exterior
- Roof:Shingle
- Year built:2024
- Building area:1,348 sq. ft.
- Levels:3 Story
Utilities
- Sewer:Public Available
Finances and disclosures
- Price:$524,900
- Price per sq. ft.:$294.23
- Tax amount:$9,033 (2025)
Features and amenities
- Appliances:Refrigerator
- Amenities:Circuit Breaker(s)
Parking
- Parking description:Common/Shared, Paved Driveway
- Garage spaces:1
 Copyright 2026 Prime MLS, Inc. All rights reserved. This information is deemed reliable, but not guaranteed. The data relating to real estate displayed on this Site comes in part from the IDX Program of Prime MLS. The information being provided is for consumers’ personal, noncommercial use and may not be used for any purpose other than to identify prospective properties consumers may be interested in purchasing. Data last updated September 26, 2026
New listings near 32 Charter Street #1
- Open Sat, 10am to 12pmNew
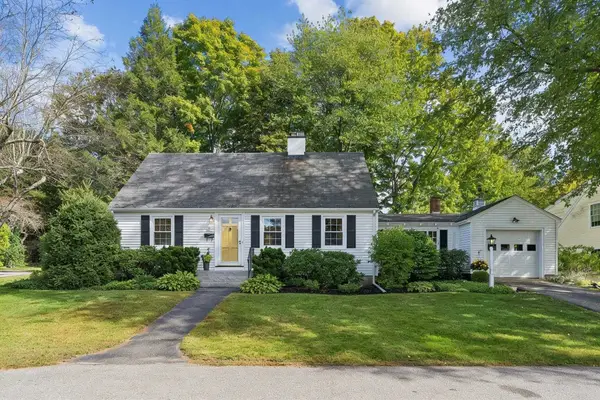 $680,000Active3 beds 2 baths1,821 sq. ft.
5 Smith Avenue, Exeter, NH 03833
MLS# 5111070Listed by: THE ALAND REALTY GROUP - Open Sun, 11am to 12:30pmNew
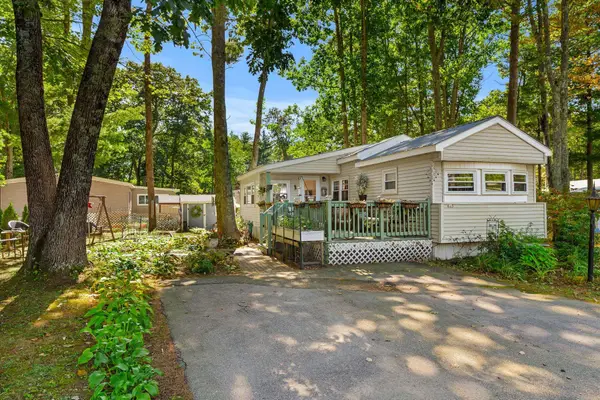 $125,000Active2 beds 1 baths1,124 sq. ft.
615 Canterbury Drive, Exeter, NH 03833
MLS# 5111179Listed by: EXP REALTY - Open Sat, 11am to 12:30pmNew
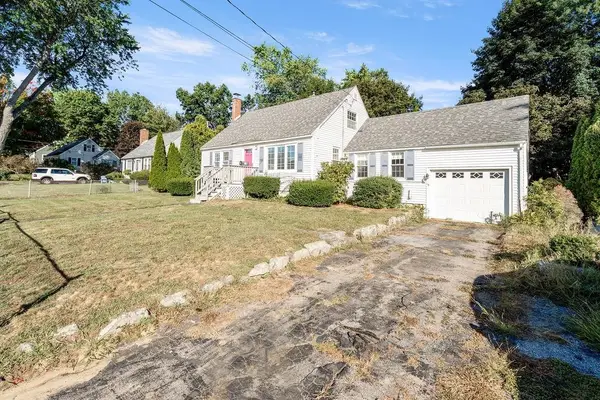 $524,000Active4 beds 1 baths1,371 sq. ft.
16 Douglass Way, Exeter, NH 03833
MLS# 5111125Listed by: KW COASTAL AND LAKES & MOUNTAINS REALTY - New
 $545,000Active3 beds 2 baths1,264 sq. ft.
1 Hickory Lane, Kensington, NH 03833
MLS# 5111068Listed by: PORTSIDE REAL ESTATE GROUP - Open Sat, 10am to 12pmNew
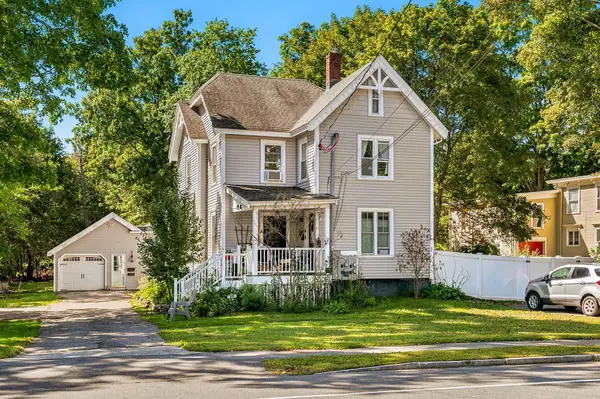 $199,000Active1 beds 1 baths720 sq. ft.
20 Epping Road #D, Exeter, NH 03833
MLS# 5111047Listed by: THE ALAND REALTY GROUP - New
 $1,399,000Active5 beds 4 baths3,766 sq. ft.
7 & 9 Garfield Street, Exeter, NH 03833
MLS# 5111299Listed by: EAST COAST GROUP ONE REALTY - Open Sat, 11am to 1pmNew
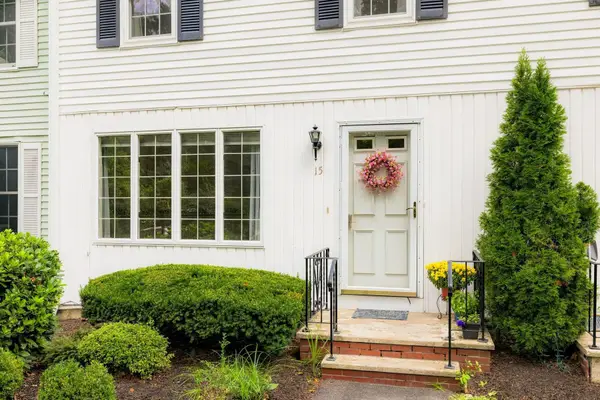 $399,000Active2 beds 2 baths1,520 sq. ft.
15 Pine Grove Road, Exeter, NH 03833
MLS# 5110863Listed by: GIBSON SOTHEBY'S INTERNATIONAL REALTY - New
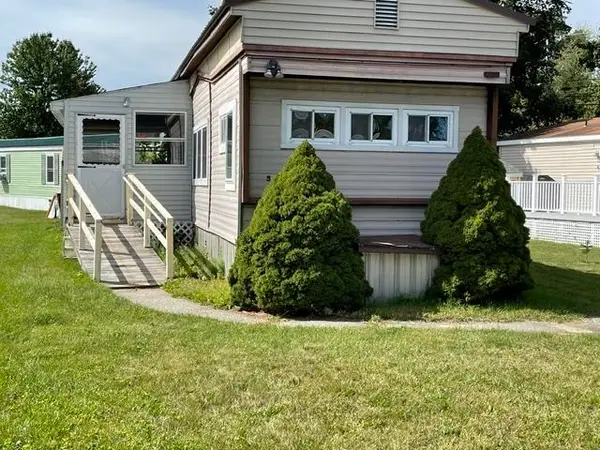 $115,000Active2 beds 1 baths672 sq. ft.
3 Willow Street, Exeter, NH 03833
MLS# 5110681Listed by: STARTPOINT REALTY - New
 $775,000Active4 beds 3 baths2,478 sq. ft.
5 Runawit Road, Exeter, NH 03833
MLS# 5110354Listed by: KELLER WILLIAMS REALTY-METROPOLITAN - Open Sat, 10am to 12pmNew
 $899,000Active3 beds 3 baths2,610 sq. ft.
9 Millstream Drive, Exeter, NH 03833
MLS# 5110307Listed by: DUSTON LEDDY REAL ESTATE


Protect your home and budget from life's surprises with an Assurant Home Warranty, backed by a partner that supports you through every step of homeownership. Explore Plans.
© 2023 - 2026 ERA Franchise Systems LLC. All rights reserved. ERA Franchise Systems LLC fully supports the principles of the Fair Housing Act and the Equal Opportunity Act. ERA, ERA Real Estate powered, and their respective logos are registered service marks of ERA Franchise Systems LLC. Each office is independently owned and operated.