
1 Hickory Lane, Kensington, NH 03833
Local realty services provided by:ERA Key Realty Services
1 Hickory Lane,Kensington, NH 03833
$545,000
- 3 Beds
- 2 Baths
- 1,264 sq. ft.
- Single family
- Active
Listed by: lynn lagasse
Office: portside real estate group603-600-8900
MLS#:5111068
Source:PrimeMLS
Price summary
- Price:$545,000
- Price per sq. ft.:$215.59
About this home
Coming Soon: This idyllic, gently sloping corner lot is the perfect setting for a lovely, updated 3 bedroom, 2 bath ranch. A home designed with ease of maintenance and a relaxed lifestyle, this generous, open concept living space includes a well-appointed kitchen and a dining area that intersects the living room facing the front and a bright, airy, window lined sunroom to the back. A primary bedroom with private bath and two additional bedrooms and a second full bathroom completes the 1,264 sqft of living area. Meanwhile a full, unfinished basement is a blank slate waiting to be transformed to suit your needs while offering unlimited storage and convenience. A two car garage provides ample storage and easy access to outdoor maintenance equipment. Mature shrubs, a huge maple tree and a wooded perimeter ensure privacy and relaxation in a serene, backyard oasis with a 30’ x 10’ concrete patio and firepit area, this fully fenced backyard will keep wildlife out while keeping people and pets safe. So many quality features provide value and security for years to come – the most recent update is a four year old high efficiency, forced hot water boiler with on demand hot water. While this rural setting may feel remote, it is conveniently located only 10 minutes from downtown Exeter, 8 minutes to I-95 and 6 minutes to RT-125 for an easy access to amenities and commuter routes. Twilight Open House Friday: 4:30-6:30pm...
Contact an agent
Home facts
- Year built:1972
- Listing ID #:5111068
- Added:3 day(s) ago
- Updated:September 26, 2026 at 10:50 AM
Rooms and interior
- Bedrooms:3
- Total bathrooms:2
- Full bathrooms:2
- Rooms Total:7
- Flooring:Carpet, Hardwood, Tile
- Kitchen Description:Dishwasher, Microwave, Refrigerator
- Basement Description:Bulkhead, Concrete, Full, Interior, Sump Pump, Unfinished
- Living area:1,264 sq. ft.
Heating and cooling
- Heating:Hot Water
Structure and exterior
- Roof:Asphalt Shingle
- Year built:1972
- Building area:1,264 sq. ft.
- Lot area:1 Acres
- Levels:1 Story
Schools
- High school:Exeter High School
- Middle school:Cooperative Middle School
- Elementary school:Kensington Elementary
Utilities
- Sewer:Septic
Finances and disclosures
- Price:$545,000
- Price per sq. ft.:$215.59
- Tax amount:$8,174 (2025)
Features and amenities
- Appliances:Refrigerator, Washer
- Laundry features:Dryer, Washer
- Amenities:Circuit Breaker(s)
Parking
- Parking description:Paved Driveway
- Garage spaces:2
 Copyright 2026 Prime MLS, Inc. All rights reserved. This information is deemed reliable, but not guaranteed. The data relating to real estate displayed on this Site comes in part from the IDX Program of Prime MLS. The information being provided is for consumers’ personal, noncommercial use and may not be used for any purpose other than to identify prospective properties consumers may be interested in purchasing. Data last updated September 26, 2026
New listings near 1 Hickory Lane
- Open Sat, 11am to 1pmNew
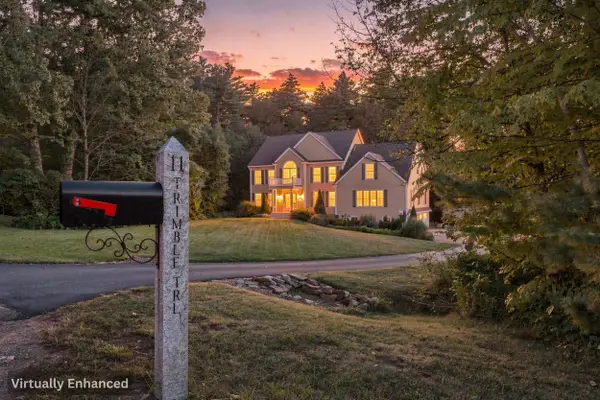 $1,300,000Active5 beds 3 baths5,229 sq. ft.
11 Trimble Trail, Kensington, NH 03833
MLS# 5111359Listed by: HEIGIS REAL ESTATE LLC. - Open Sat, 9:30 to 11amNew
 $899,000Active4 beds 3 baths2,436 sq. ft.
19 Highland Road, Kensington, NH 03833
MLS# 5111019Listed by: BHG MASIELLO HAMPTON - Open Sat, 1 to 3pmNew
 $1,895,000Active4 beds 5 baths4,265 sq. ft.
14 Osgood Road, Kensington, NH 03833
MLS# 5110674Listed by: TATE & FOSS SOTHEBY'S INTERNATIONAL RLTY - New
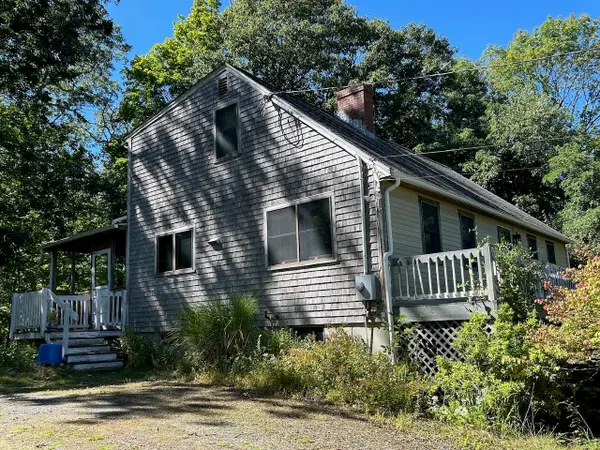 $649,900Active3 beds 2 baths1,820 sq. ft.
2 Wild Pasture Road, Kensington, NH 03833
MLS# 5109894Listed by: DONNA CARTER REAL ESTATE 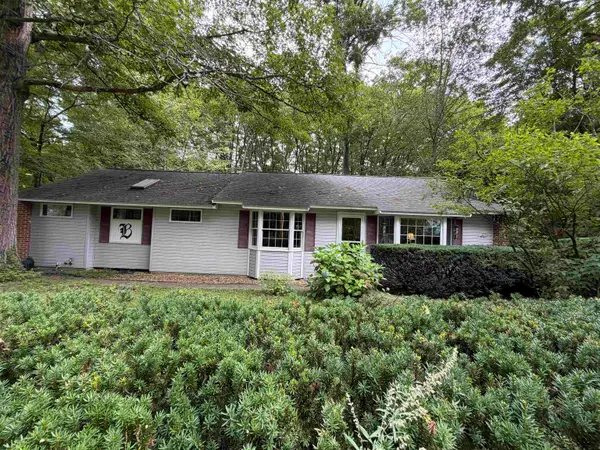 $850,000Active3 beds 3 baths1,867 sq. ft.
226 Amesbury Road, Kensington, NH 03833
MLS# 5109155Listed by: RUFFNER REAL ESTATE, LLC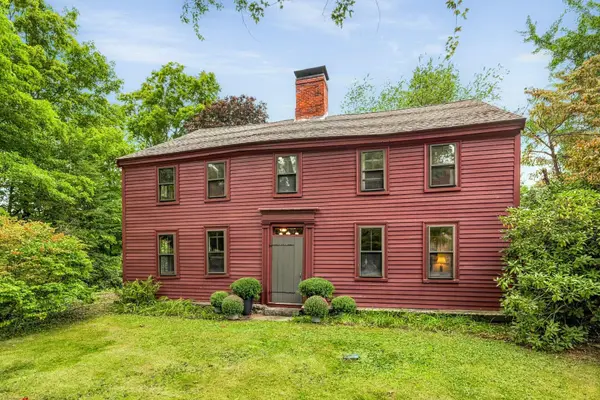 $759,000Active3 beds 2 baths1,960 sq. ft.
3 Moulton Ridge Road, Kensington, NH 03833
MLS# 5108990Listed by: GIBSON SOTHEBY'S INTERNATIONAL REALTY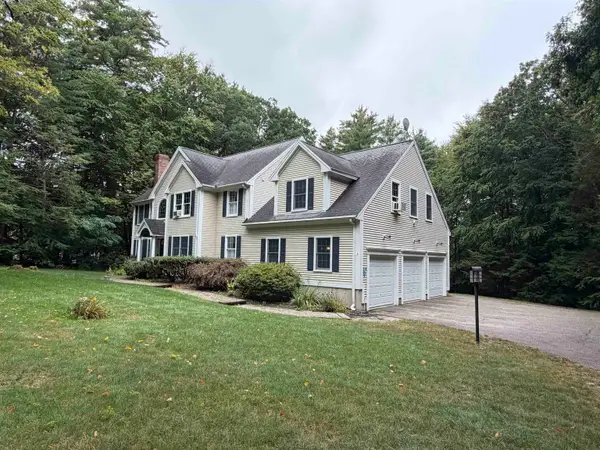 $1,189,000Active4 beds 4 baths3,464 sq. ft.
7 Palmer Drive, Kensington, NH 03833
MLS# 5108110Listed by: RUFFNER REAL ESTATE, LLC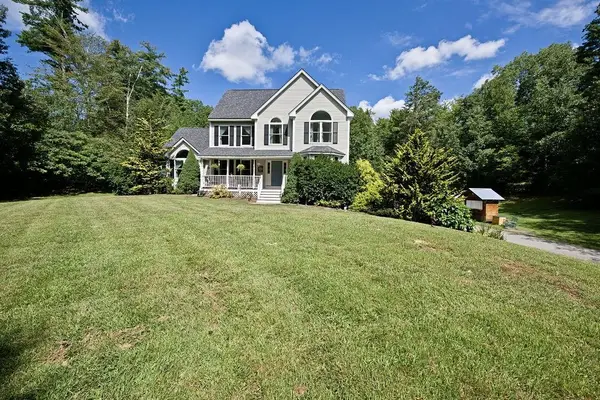 $1,169,000Active4 beds 4 baths3,124 sq. ft.
4 Hudson Drive, Kensington, NH 03833
MLS# 5107875Listed by: ENGEL & VOLKERS PORTSMOUTH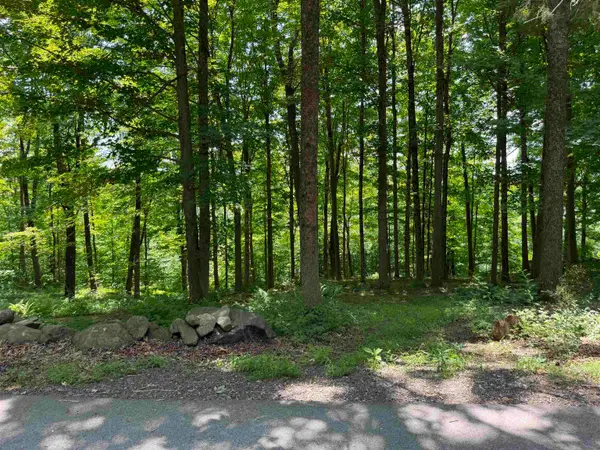 $250,000Active3.9 Acres
48 Moulton Ridge Road, Kensington, NH 03833
MLS# 5102602Listed by: RUFFNER REAL ESTATE, LLC


Protect your home and budget from life's surprises with an Assurant Home Warranty, backed by a partner that supports you through every step of homeownership. Explore Plans.
© 2023 - 2026 ERA Franchise Systems LLC. All rights reserved. ERA Franchise Systems LLC fully supports the principles of the Fair Housing Act and the Equal Opportunity Act. ERA, ERA Real Estate powered, and their respective logos are registered service marks of ERA Franchise Systems LLC. Each office is independently owned and operated.