
4 Sterling Hill Lane #425, Exeter, NH 03833
Local realty services provided by:ERA Key Realty Services
4 Sterling Hill Lane #425,Exeter, NH 03833
$519,900
- 2 Beds
- 2 Baths
- 1,340 sq. ft.
- Condominium
- Pending
Listed by: mary strathernCell: 603-686-0114
Office: bhhs verani seacoast603-431-8977
MLS#:5099832
Source:PrimeMLS
Price summary
- Price:$519,900
- Price per sq. ft.:$387.99
- Monthly HOA dues:$395
About this home
Welcome home to 4 Sterling Hill Lane, Unit 425, offering the perfect blend of luxury, comfort, and convenience in Exeter’s highly desirable 55+ active adult community. Tastefully updated featuring rich maple cabinetry, modern updated kitchen stainless steel appliances, beautiful quartz countertops, and a generous center island perfect for casual dining and entertaining. Enjoy cozy open living space offering a bright, open-concept living area centers around a spacious dining area and warm corner gas fireplace, creating a welcoming ambiance. Two generously sized bedrooms offer ample closet space, privacy, and abundant natural light. Relax on your private balcony and take in the peaceful, private rear wooded views, a rare and tranquil backdrop. Never scrape windshields again with your designated parking space in the secure, heated garage and a private, direct-access storage unit located conveniently nearby. Enjoy resort style amenities with this highly sought-after, pet-friendly association offers a vibrant community clubhouse designed for socializing and fitness. The expansive community clubhouse offers a great room/entertaining space and full kitchen along with a fully equipped, modern fitness center beautifully landscaped outdoor grilling areas with dining tables. Ideally located just minutes from historic downtown Exeter's shops, dining, Amtrak station, and major commuter routes. Don't miss your chance to enjoy upscale, low-maintenance living at its finest!...
Contact an agent
Home facts
- Year built:2007
- Listing ID #:5099832
- Added:53 day(s) ago
- Updated:September 06, 2026 at 07:38 AM
Rooms and interior
- Bedrooms:2
- Total bathrooms:2
- Full bathrooms:2
- Rooms Total:3
- Flooring:Carpet, Wood
- Kitchen Description:Dishwasher, Microwave, Refrigerator
- Living area:1,340 sq. ft.
Heating and cooling
- Cooling:Central AC
- Heating:Forced Air
Structure and exterior
- Roof:Asphalt Shingle
- Year built:2007
- Building area:1,340 sq. ft.
- Levels:2 Story
Schools
- High school:Exeter High School
- Middle school:Cooperative Middle School
- Elementary school:Lincoln Street Elementary
Utilities
- Sewer:Public Available
Finances and disclosures
- Price:$519,900
- Price per sq. ft.:$387.99
- Tax amount:$8,540 (2025)
Features and amenities
- Appliances:Refrigerator
- Amenities:Circuit Breaker(s)
Parking
- Parking description:Paved Driveway
- Garage spaces:1
 Copyright 2026 Prime MLS, Inc. All rights reserved. This information is deemed reliable, but not guaranteed. The data relating to real estate displayed on this Site comes in part from the IDX Program of Prime MLS. The information being provided is for consumers’ personal, noncommercial use and may not be used for any purpose other than to identify prospective properties consumers may be interested in purchasing. Data last updated September 6, 2026
New listings near 4 Sterling Hill Lane #425
- Coming Soon
 $239,900Coming Soon2 beds 2 baths1,056 sq. ft.
77 Hayes Park, Exeter, NH 03833
MLS# 5108404Listed by: BHHS VERANI SEACOAST - New
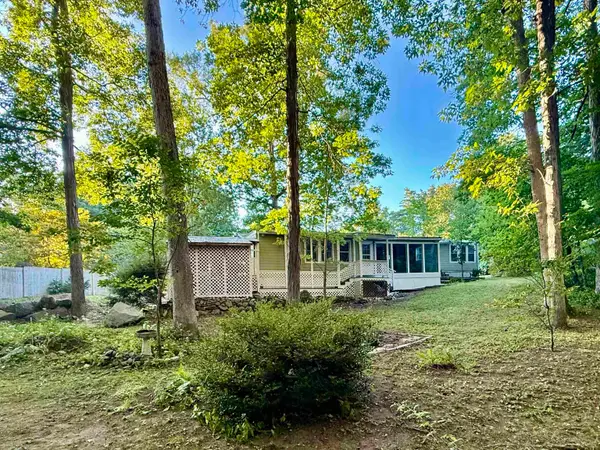 $385,000Active2 beds 2 baths1,488 sq. ft.
7 Colcord Pond Road, Exeter, NH 03833
MLS# 5107973Listed by: BHHS VERANI BEDFORD - New
 $809,885Active2 beds 2 baths1,773 sq. ft.
4 Byrne Circle, Brentwood, NH 03833
MLS# 5107945Listed by: THE GOVE GROUP REAL ESTATE, LLC - Open Sun, 11am to 12:30pmNew
 $220,000Active3 beds 2 baths1,356 sq. ft.
514 Canterbury Drive, Exeter, NH 03820
MLS# 5107582Listed by: KW COASTAL AND LAKES & MOUNTAINS REALTY - New
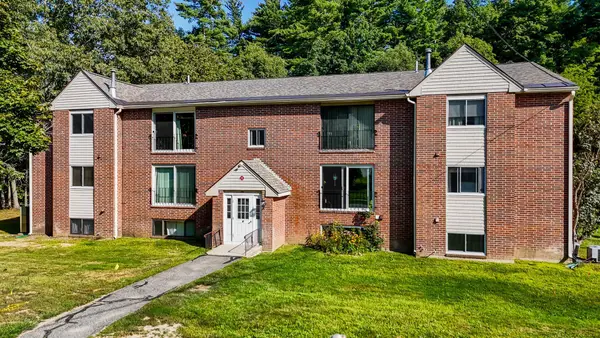 $264,999Active2 beds 1 baths946 sq. ft.
6 Brookside Drive #4, Exeter, NH 03833
MLS# 5107310Listed by: CAMERON REAL ESTATE GROUP - New
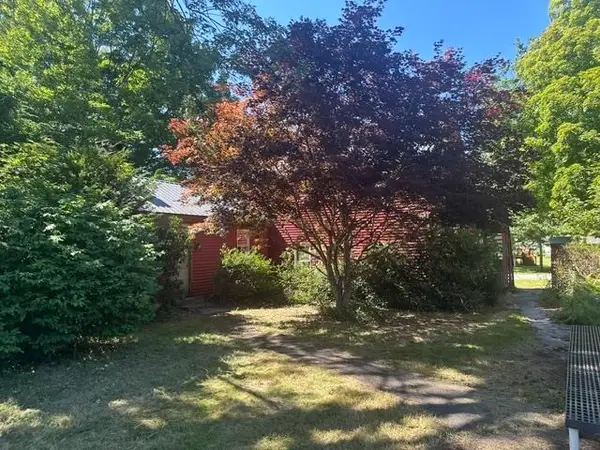 $699,000Active7 beds -- baths
50 Deep Meadow Lane, Exeter, NH 03833
MLS# 5107057Listed by: RUFFNER REAL ESTATE, LLC - New
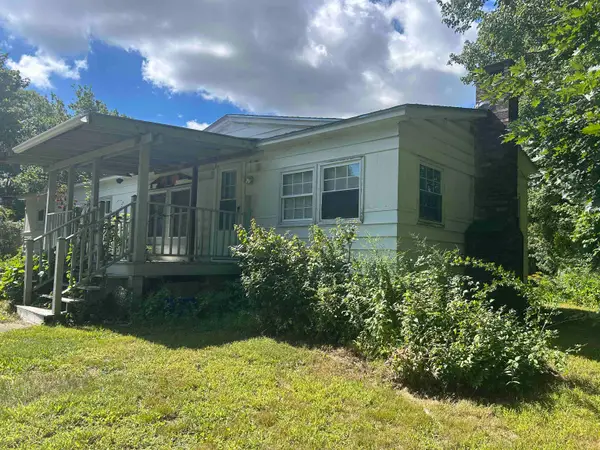 $130,000Active3 beds 2 baths1,408 sq. ft.
1 Icey Hill Coop Park, Exeter, NH 03833
MLS# 5106717Listed by: SEACOAST MOBILE HOME BROKERS 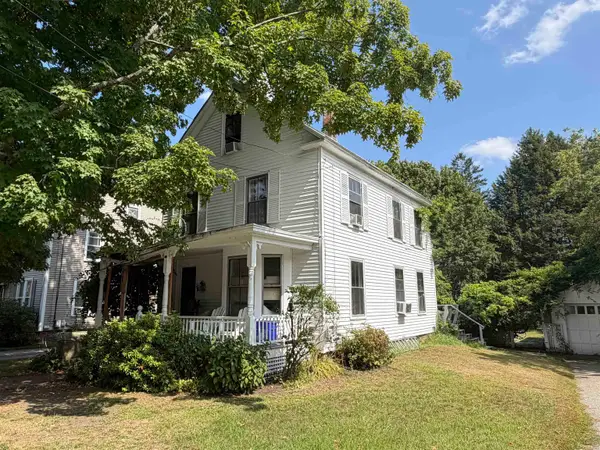 $450,000Pending3 beds 1 baths1,506 sq. ft.
20 Carroll Street, Exeter, NH 03833
MLS# 5106612Listed by: RE/MAX SYNERGY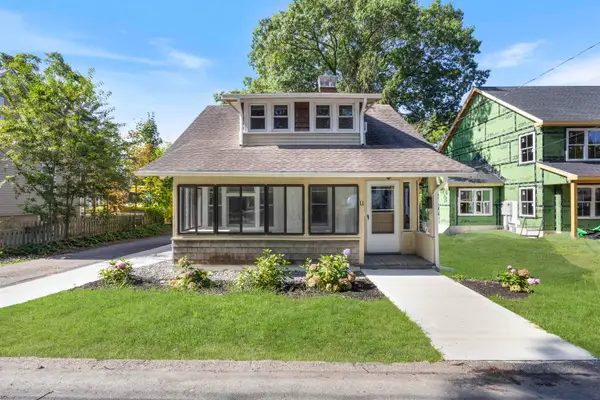 $512,000Active3 beds 2 baths1,239 sq. ft.
11 Prospect Street, Exeter, NH 03833
MLS# 5106596Listed by: THE GOVE GROUP REAL ESTATE, LLC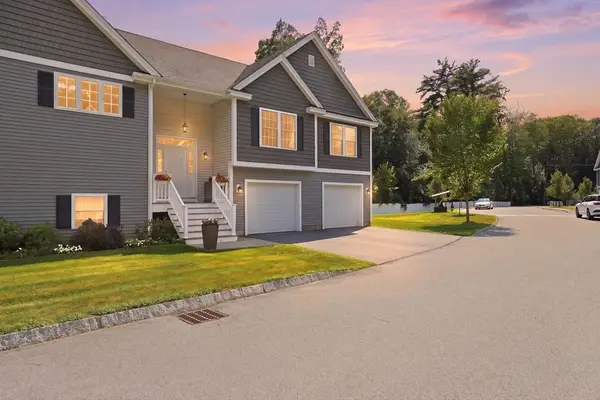 $750,000Active3 beds 3 baths2,922 sq. ft.
17 Cypress #1, Exeter, NH 03833
MLS# 73567792Listed by: The Hamptons Real Estate


Protect your home and budget from life's surprises with an Assurant Home Warranty, backed by a partner that supports you through every step of homeownership. Explore Plans.
© 2023 - 2026 ERA Franchise Systems LLC. All rights reserved. ERA Franchise Systems LLC fully supports the principles of the Fair Housing Act and the Equal Opportunity Act. ERA, ERA Real Estate powered, and their respective logos are registered service marks of ERA Franchise Systems LLC. Each office is independently owned and operated.