
8 Pine Grove Road, Exeter, NH 03833
Local realty services provided by:ERA Key Realty Services
8 Pine Grove Road,Exeter, NH 03833
$435,000
- 3 Beds
- 2 Baths
- - sq. ft.
- Condominium
- Sold
Listed by: ali shea
Office: samonas realty, llc.603-319-8100
MLS#:5099717
Source:PrimeMLS
Sorry, we are unable to map this address
Price summary
- Price:$435,000
- Monthly HOA dues:$425
About this home
Welcome to 8 Pine Grove Road in Exeter, NH - a beautifully maintained end-unit condo in a highly desirable location. This bright 3-bedroom, 1.5-bath home features a spacious living room with a cozy wood stove, an eat-in kitchen, convenient first-floor half bath, and a stunning screened porch perfect for morning coffee or relaxing evenings. Upstairs offers an oversized primary bedroom with double closets, two additional bedrooms, and an updated full bath. The finished basement provides flexible bonus space for a family room, home office, or gym. Conveniently located just minutes from Exeter Hospital, downtown Exeter, Route 101, shopping, dining, and all within the sought-after SAU 16 school district, this home offers low-maintenance living in a quiet, convenient setting.
Contact an agent
Home facts
- Year built:1972
- Listing ID #:5099717
- Added:53 day(s) ago
- Updated:September 07, 2026 at 06:24 AM
Rooms and interior
- Bedrooms:3
- Total bathrooms:2
- Full bathrooms:1
- Rooms Total:8
- Kitchen Description:Dishwasher, Refrigerator
- Basement Description:Finished, Interior
Heating and cooling
- Heating:Hot Water, Oil
Structure and exterior
- Roof:Asphalt Shingle, Flat, Membrane
- Year built:1972
- Levels:2 Story
Utilities
- Sewer:Public Available
Finances and disclosures
- Price:$435,000
- Tax amount:$6,490 (2026)
Features and amenities
- Appliances:Refrigerator, Washer
- Laundry features:Dryer, Washer
- Amenities:Circuit Breaker(s)
Parking
- Parking description:Paved Driveway
 Copyright 2026 Prime MLS, Inc. All rights reserved. This information is deemed reliable, but not guaranteed. The data relating to real estate displayed on this Site comes in part from the IDX Program of Prime MLS. The information being provided is for consumers’ personal, noncommercial use and may not be used for any purpose other than to identify prospective properties consumers may be interested in purchasing. Data last updated September 7, 2026
New listings near 8 Pine Grove Road
- Coming Soon
 $239,900Coming Soon2 beds 2 baths1,056 sq. ft.
77 Hayes Park, Exeter, NH 03833
MLS# 5108404Listed by: BHHS VERANI SEACOAST - New
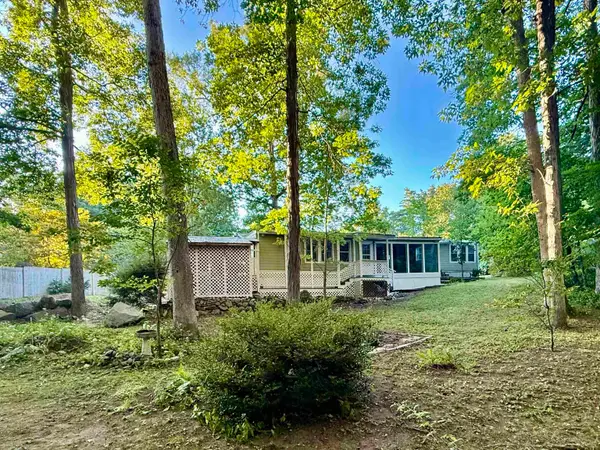 $385,000Active2 beds 2 baths1,488 sq. ft.
7 Colcord Pond Road, Exeter, NH 03833
MLS# 5107973Listed by: BHHS VERANI BEDFORD - New
 $809,885Active2 beds 2 baths1,773 sq. ft.
4 Byrne Circle, Brentwood, NH 03833
MLS# 5107945Listed by: THE GOVE GROUP REAL ESTATE, LLC - New
 $220,000Active3 beds 2 baths1,356 sq. ft.
514 Canterbury Drive, Exeter, NH 03820
MLS# 5107582Listed by: KW COASTAL AND LAKES & MOUNTAINS REALTY - New
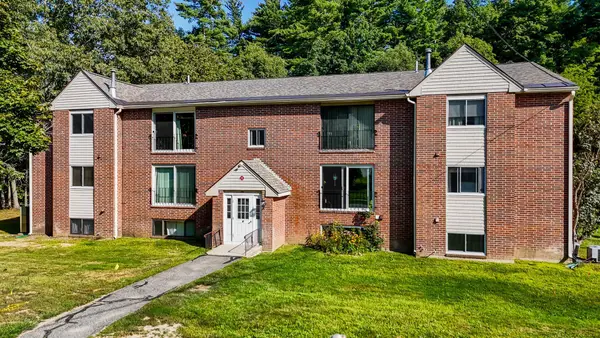 $264,999Active2 beds 1 baths946 sq. ft.
6 Brookside Drive #4, Exeter, NH 03833
MLS# 5107310Listed by: CAMERON REAL ESTATE GROUP - New
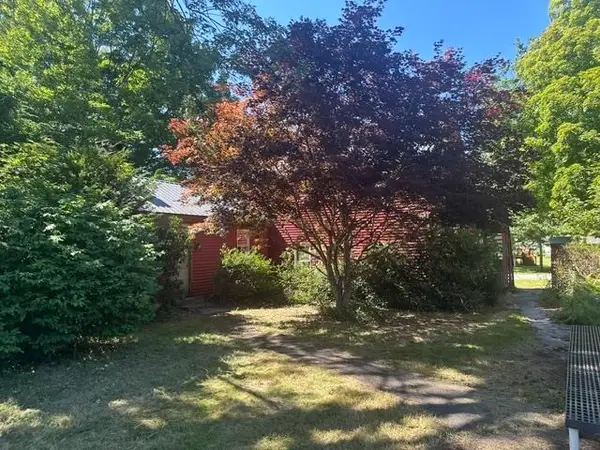 $699,000Active7 beds -- baths
50 Deep Meadow Lane, Exeter, NH 03833
MLS# 5107057Listed by: RUFFNER REAL ESTATE, LLC 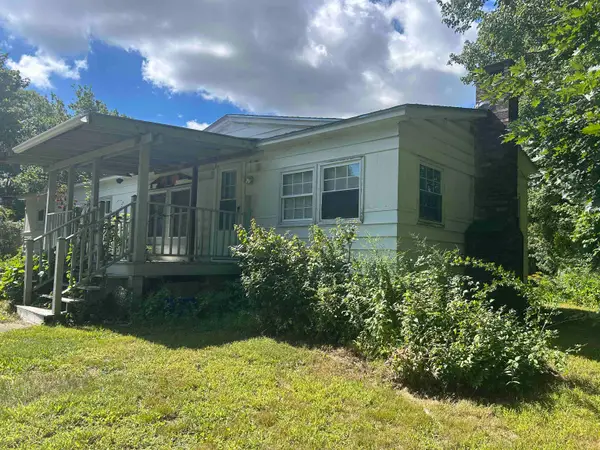 $130,000Active3 beds 2 baths1,408 sq. ft.
1 Icey Hill Coop Park, Exeter, NH 03833
MLS# 5106717Listed by: SEACOAST MOBILE HOME BROKERS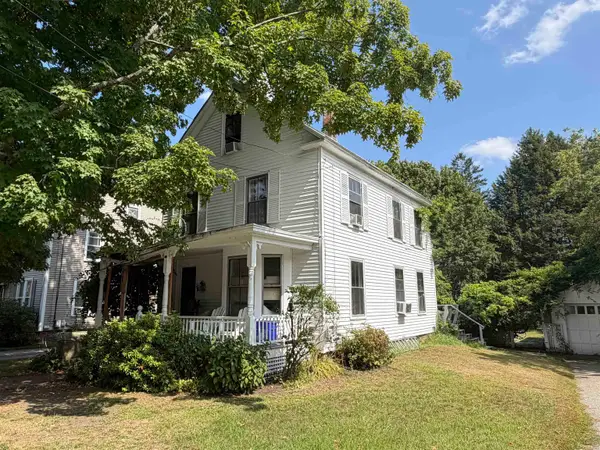 $450,000Pending3 beds 1 baths1,506 sq. ft.
20 Carroll Street, Exeter, NH 03833
MLS# 5106612Listed by: RE/MAX SYNERGY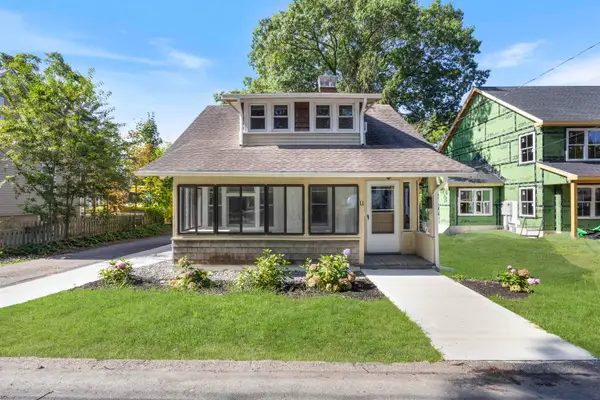 $512,000Active3 beds 2 baths1,239 sq. ft.
11 Prospect Street, Exeter, NH 03833
MLS# 5106596Listed by: THE GOVE GROUP REAL ESTATE, LLC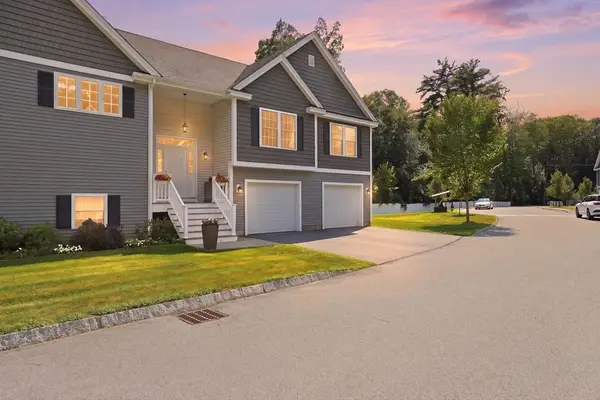 $750,000Active3 beds 3 baths2,922 sq. ft.
17 Cypress #1, Exeter, NH 03833
MLS# 73567792Listed by: The Hamptons Real Estate


Protect your home and budget from life's surprises with an Assurant Home Warranty, backed by a partner that supports you through every step of homeownership. Explore Plans.
© 2023 - 2026 ERA Franchise Systems LLC. All rights reserved. ERA Franchise Systems LLC fully supports the principles of the Fair Housing Act and the Equal Opportunity Act. ERA, ERA Real Estate powered, and their respective logos are registered service marks of ERA Franchise Systems LLC. Each office is independently owned and operated.