
327 Richmond Road, Fitzwilliam, NH 03447
Local realty services provided by:ERA Key Realty Services
327 Richmond Road,Fitzwilliam, NH 03447
$372,500
- 1 Beds
- 1 Baths
- 732 sq. ft.
- Single family
- Active
Listed by: anna schierioth
Office: hks associates, inc.603-352-6030
MLS#:5106995
Source:PrimeMLS
Price summary
- Price:$372,500
- Price per sq. ft.:$345.87
About this home
Near the village of Fitzwilliam sits “The Little House”. Picture perfect with its wrap around porch and traditional beadboard ceiling, slate roof, and true divided-light, diamond-paned windows. In every room, its early 1900s Victorian charm shows through with original pine floors, push button light switches, and antique lighting, while an antique clawfoot tub sits perfectly at a window overlooking the gardens. The Rumford fireplace with oven (now home to a Harman pellet stove insert) and radiant floor heat throughout bring an exceptionally cozy warmth to New Hampshire winters. It has lived many lives: once a maple syrup house, some say the office for the local quarry, others a honeymoon cottage. The photos tell the rest - the romantic, storybook home the owners dreamed of. This carefully custom-updated gem is set on a picturesque 2+ acres. The property features attractive gardens, a Victorian inspired brick walkway, chicken coop, and original 36’ x 18’ post and beam 3-bay carriage house. The Monadnock Rail Trail is just a few steps away for both exercise and tranquil walks. A rare chance to own a piece of craftsmanship and imagination. The owner would like to hand the key to you and make “The Little House”, your home....
Contact an agent
Home facts
- Year built:1900
- Listing ID #:5106995
- Added:10 day(s) ago
- Updated:September 07, 2026 at 11:02 AM
Rooms and interior
- Bedrooms:1
- Total bathrooms:1
- Full bathrooms:1
- Rooms Total:4
- Flooring:Wood
- Kitchen Description:Dishwasher, Refrigerator
- Basement Description:Crawl Space
- Living area:732 sq. ft.
Heating and cooling
- Cooling:Wall AC
- Heating:Radiant Floor
Structure and exterior
- Roof:Slate, Standing Seam
- Year built:1900
- Building area:732 sq. ft.
- Lot area:2.2 Acres
- Levels:2 Story
Schools
- High school:Monadnock Regional High Sch
- Middle school:Monadnock Regional Jr. High
- Elementary school:Dr. George S. Emerson Elem
Utilities
- Sewer:Concrete, Leach Field, Private
Finances and disclosures
- Price:$372,500
- Price per sq. ft.:$345.87
- Tax amount:$3,807 (2025)
Features and amenities
- Appliances:Refrigerator, Washer
- Laundry features:Dryer, Washer
- Amenities:Circuit Breaker(s)
Parking
- Parking description:Dirt Driveway
 Copyright 2026 Prime MLS, Inc. All rights reserved. This information is deemed reliable, but not guaranteed. The data relating to real estate displayed on this Site comes in part from the IDX Program of Prime MLS. The information being provided is for consumers’ personal, noncommercial use and may not be used for any purpose other than to identify prospective properties consumers may be interested in purchasing. Data last updated September 7, 2026
New listings near 327 Richmond Road
- New
 $325,000Active1 beds 1 baths732 sq. ft.
181 West lake Road, Fitzwilliam, NH 03447
MLS# 5107634Listed by: RE/MAX SYNERGY 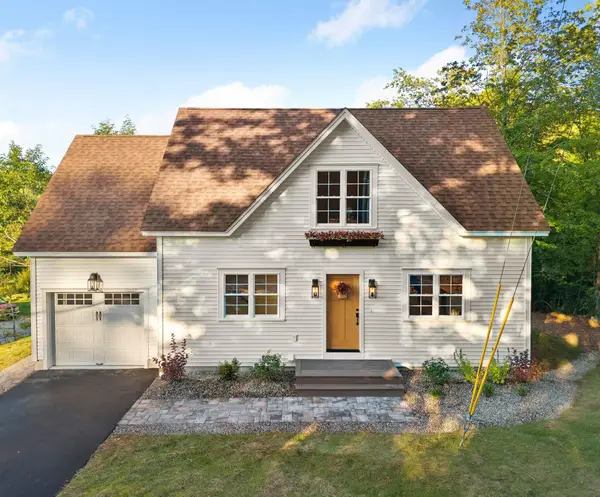 $420,000Active2 beds 2 baths1,536 sq. ft.
27 East Lake Road, Fitzwilliam, NH 03447
MLS# 5106229Listed by: KELLER WILLIAMS GATEWAY REALTY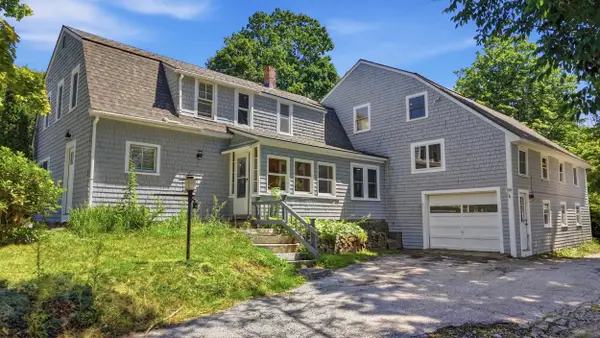 $525,000Pending5 beds 3 baths3,340 sq. ft.
159 NH Rte. 119 W., Fitzwilliam, NH 03447
MLS# 5106011Listed by: BHG MASIELLO KEENE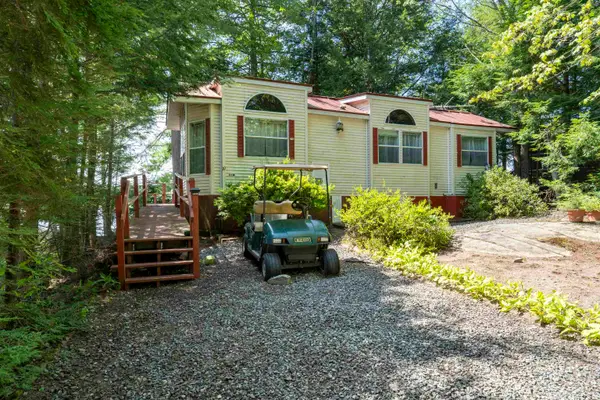 $149,900Active1 beds 1 baths808 sq. ft.
106 Lakeside Drive, Fitzwilliam, NH 03447
MLS# 5105148Listed by: MONUMENT REALTY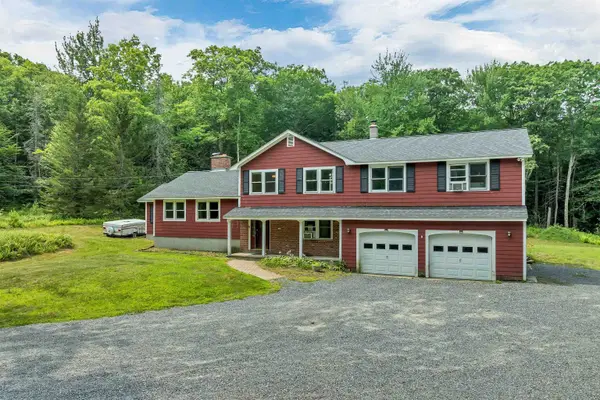 $475,000Pending5 beds 3 baths2,656 sq. ft.
263 Upper Troy Road, Fitzwilliam, NH 03447
MLS# 5102990Listed by: BHHS VERANI BEDFORD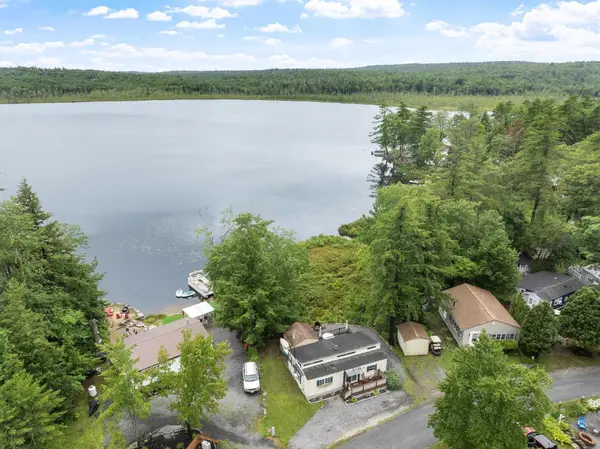 Listed by ERA$170,000Active2 beds 1 baths680 sq. ft.
152 Pine Tree Lane, Fitzwilliam, NH 03447
MLS# 5102859Listed by: ERA KEY REALTY SERVICES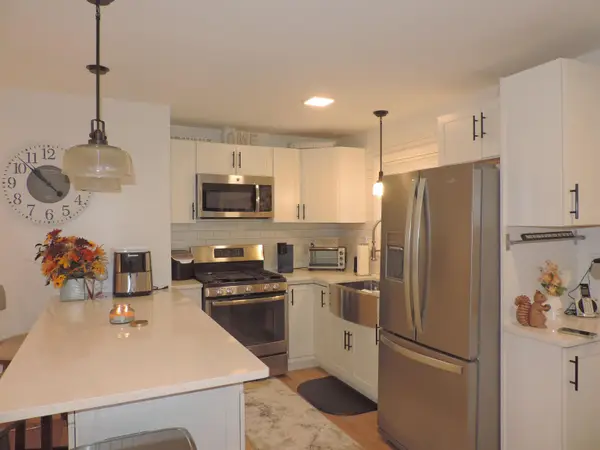 $149,700Active2 beds 1 baths674 sq. ft.
39 Plantation Way, Fitzwilliam, NH 03447
MLS# 5102837Listed by: BOBBYVAN REALTY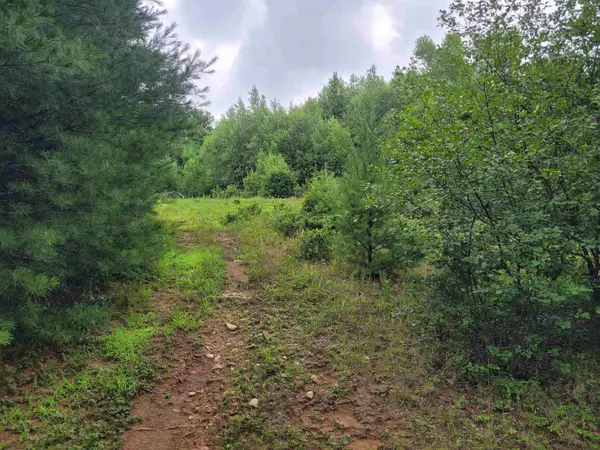 $250,000Active225 Acres
0 Prospect Hill Road, Fitzwilliam, NH 03447
MLS# 5102084Listed by: BLAIS & ASSOCIATES, REALTORS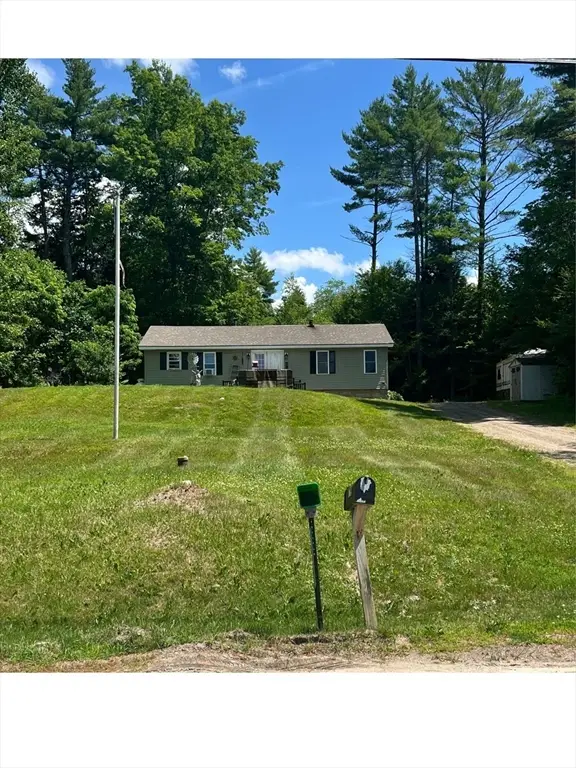 $225,000Active2 beds 1 baths1,260 sq. ft.
79 West Lake Road, Fitzwilliam, NH 03447
MLS# 73551411Listed by: RE/MAX Town Square


Protect your home and budget from life's surprises with an Assurant Home Warranty, backed by a partner that supports you through every step of homeownership. Explore Plans.
© 2023 - 2026 ERA Franchise Systems LLC. All rights reserved. ERA Franchise Systems LLC fully supports the principles of the Fair Housing Act and the Equal Opportunity Act. ERA, ERA Real Estate powered, and their respective logos are registered service marks of ERA Franchise Systems LLC. Each office is independently owned and operated.