
373 Smith Hill Road, Franklin, NH 03235
Local realty services provided by:ERA Key Realty Services
373 Smith Hill Road,Franklin, NH 03235
$549,900
- 3 Beds
- 2 Baths
- 1,456 sq. ft.
- Single family
- Active
Listed by: jan wickens
Office: white water realty group/franklin603-387-0146
MLS#:5112621
Source:PrimeMLS
Price summary
- Price:$549,900
- Price per sq. ft.:$188.84
About this home
*New, to be built, pictures are a facsimile of previous houses built*Beautiful three bedroom, two bath Ranch on 1.1 Acres. Open concept kitchen, dining and living room with cathedral ceilings. Granite counter tops, shaker style cabinets, soft close doors/drawers and kitchen island. Dining room with glass slider to your back deck overlooking your back yard. Primary bedroom with 3/4 bath, walk in closet and laundry room. Two additional bedrooms and full bath. Two car attached garage with direct entry. Full basement with plenty of storage space and could potentially be a great workshop or whatever you desire. This home has a desired floor plan! Just enough acreage for entertaining, gardening or to even have livestock. Great commuter location, within minutes to I93 and all Lakes Region/Central NH amenities. Don't miss this opportunity!
Contact an agent
Home facts
- Year built:2027
- Listing ID #:5112621
- Added:3 day(s) ago
- Updated:October 06, 2026 at 10:37 AM
Rooms and interior
- Bedrooms:3
- Total bathrooms:2
- Full bathrooms:1
- Rooms Total:6
- Flooring:Carpet, Ceramic Tile, Vinyl Plank
- Kitchen Description:Dishwasher, Microwave, Refrigerator
- Basement Description:Concrete, Full, Interior
- Living area:1,456 sq. ft.
Heating and cooling
- Heating:Hot Air
Structure and exterior
- Year built:2027
- Building area:1,456 sq. ft.
- Lot area:1.1 Acres
- Levels:1 Story
Schools
- High school:Franklin High School
- Middle school:Franklin Middle School
- Elementary school:Paul A. Smith School
Utilities
- Sewer:Leach Field, Private, Septic
Finances and disclosures
- Price:$549,900
- Price per sq. ft.:$188.84
Features and amenities
- Appliances:Refrigerator
- Amenities:Circuit Breaker(s)
Parking
- Parking description:Crushed Stone Driveway, Dirt Driveway, Gravel Driveway
- Garage spaces:2
 Copyright 2026 Prime MLS, Inc. All rights reserved. This information is deemed reliable, but not guaranteed. The data relating to real estate displayed on this Site comes in part from the IDX Program of Prime MLS. The information being provided is for consumers’ personal, noncommercial use and may not be used for any purpose other than to identify prospective properties consumers may be interested in purchasing. Data last updated October 6, 2026
New listings near 373 Smith Hill Road
- Coming SoonOpen Sat, 10am to 12pm
 $410,000Coming Soon3 beds 2 baths1,482 sq. ft.
13 Rowell Drive, Franklin, NH 03235
MLS# 5112876Listed by: KELLER WILLIAMS REALTY METRO-CONCORD - New
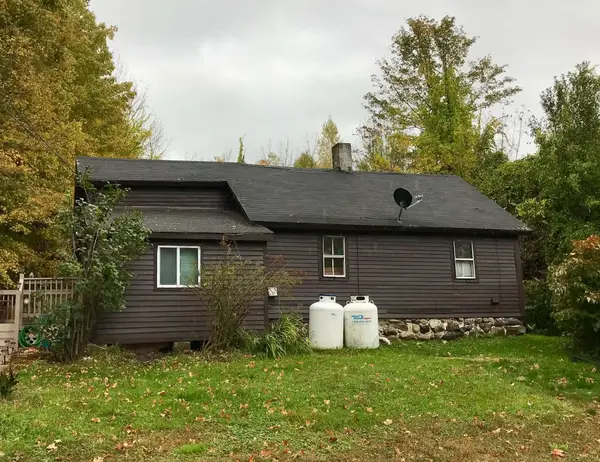 $165,000Active1 beds 1 baths528 sq. ft.
460 Prospect Street, Franklin, NH 03235
MLS# 5112235Listed by: WHITE WATER REALTY GROUP/FRANKLIN - Open Sat, 11am to 1pmNew
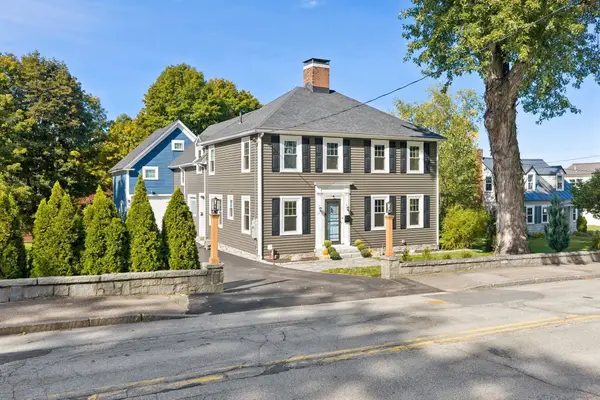 $599,000Active6 beds 3 baths3,508 sq. ft.
121 Prospect Street, Franklin, NH 03235
MLS# 5112242Listed by: COLDWELL BANKER LIFESTYLES - SUNAPEE - New
 $399,900Active3 beds 2 baths1,600 sq. ft.
96 Babbitt Road, Franklin, NH 03235
MLS# 5111683Listed by: REALTY ONE GROUP NEXT LEVEL 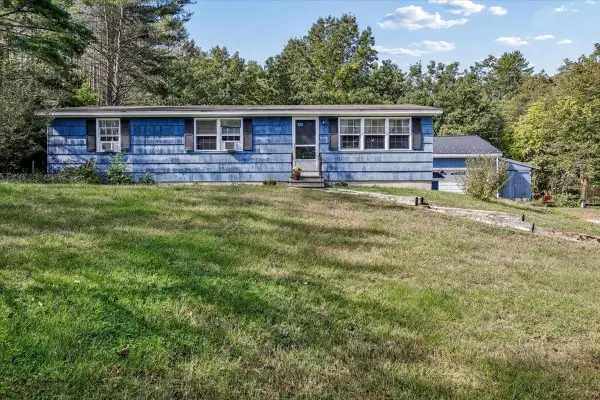 $489,900Active3 beds 2 baths1,272 sq. ft.
246 Hill Road, Franklin, NH 03235
MLS# 5111411Listed by: EXP REALTY $1,999,999Active-- beds 6 baths5,910 sq. ft.
28 Pine Colony Road, Franklin, NH 03235
MLS# 5111226Listed by: 603 BIRCH REALTY, LLC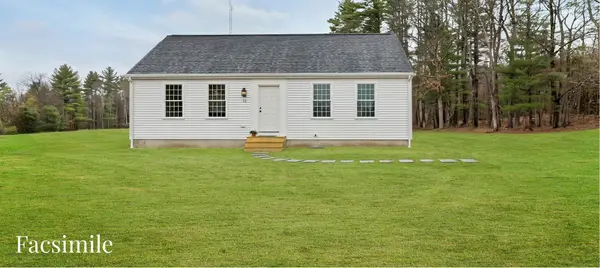 $377,000Active2 beds 1 baths882 sq. ft.
3 Piper Street #112-6, Franklin, NH 03235
MLS# 5111053Listed by: BHG MASIELLO MEREDITH $765,000Active4 beds 2 baths2,586 sq. ft.
247 Smith Hill Road, Franklin, NH 03235
MLS# 5110853Listed by: EXP REALTY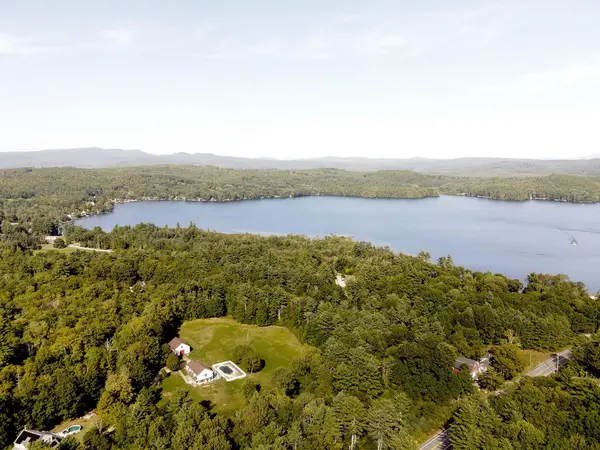 $299,000Active102 Acres
14 Marston Hill Road, Franklin, NH 03235
MLS# 5110492Listed by: ROCHE REALTY GROUP


Protect your home and budget from life's surprises with an Assurant Home Warranty, backed by a partner that supports you through every step of homeownership. Explore Plans.
© 2023 - 2026 ERA Franchise Systems LLC. All rights reserved. ERA Franchise Systems LLC fully supports the principles of the Fair Housing Act and the Equal Opportunity Act. ERA, ERA Real Estate powered, and their respective logos are registered service marks of ERA Franchise Systems LLC. Each office is independently owned and operated.