
265 Village Road, Freedom, NH 03836
Local realty services provided by:ERA Key Realty Services
265 Village Road,Freedom, NH 03836
$799,000
- 5 Beds
- 3 Baths
- 2,800 sq. ft.
- Single family
- Active
Listed by: gerard costantino
Office: costantino real estate llc.603-539-3200
MLS#:5112724
Source:PrimeMLS
Price summary
- Price:$799,000
- Price per sq. ft.:$285.36
About this home
Come check out this unique opportunity in the low-tax town of Freedom! This spacious 5-bedroom, 3-bath home offers plenty of room to spread out, with two additional dens or offices, a large Rec room featuring a gas fireplace and high vaulted wood ceilings, and a light and bright kitchen with new butcher block countertops and new appliances. The kitchen opens to a dining area and a living room with a wood stove. The spacious primary bedroom features a private bath, with an additional bedroom also offering its own bath. Enjoy year-round swimming in the indoor in-ground pool, with a newer boiler and hot water heater. The outdoor wood furnace can also be connected to heat the pool, as it has in the past. But that's not all! The property includes a detached three-unit apartment building with two one-bedroom units and one two-bedroom unit, currently generating $2,850 per month in rental income. Live in the main home while the rental income helps offset your mortgage and operating expenses. Whether you're looking for a spacious home with income potential or an investment property with multiple revenue streams, this unique Freedom offering is worth a look! square footage for the home is about 2800 and for the rentals units is about 2500 total...
Contact an agent
Home facts
- Year built:1979
- Listing ID #:5112724
- Added:3 day(s) ago
- Updated:October 07, 2026 at 04:48 AM
Rooms and interior
- Bedrooms:5
- Total bathrooms:3
- Full bathrooms:1
- Rooms Total:12
- Flooring:Carpet, Laminate, Tile
- Kitchen Description:Dishwasher, Refrigerator
- Basement Description:Crawl Space, Interior, Partial, Slab
- Living area:2,800 sq. ft.
Heating and cooling
- Heating:Hot Water
Structure and exterior
- Roof:Asphalt Shingle, Metal
- Year built:1979
- Building area:2,800 sq. ft.
- Lot area:1.62 Acres
- Levels:1 Story
Schools
- High school:A. Crosby Kennett Sr. High
- Middle school:A. Crosby Kennett Middle Sch
- Elementary school:Freedom Elem School
Utilities
- Sewer:Private
Finances and disclosures
- Price:$799,000
- Price per sq. ft.:$285.36
- Tax amount:$5,274 (2025)
Features and amenities
- Appliances:Refrigerator, Washer
- Laundry features:Dryer, Washer
- Amenities:Circuit Breaker(s)
Parking
- Parking description:Paved Driveway
 Copyright 2026 Prime MLS, Inc. All rights reserved. This information is deemed reliable, but not guaranteed. The data relating to real estate displayed on this Site comes in part from the IDX Program of Prime MLS. The information being provided is for consumers’ personal, noncommercial use and may not be used for any purpose other than to identify prospective properties consumers may be interested in purchasing. Data last updated October 7, 2026
New listings near 265 Village Road
- New
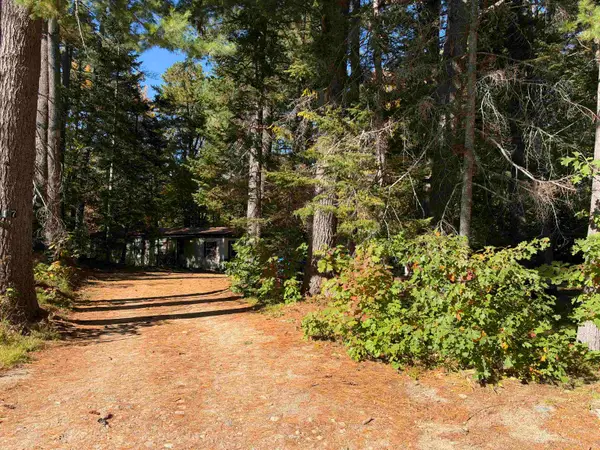 $110,000Active2 beds 1 baths714 sq. ft.
117 Weona Drive, Freedom, NH 03836
MLS# 5112823Listed by: REALTY LEADERS - New
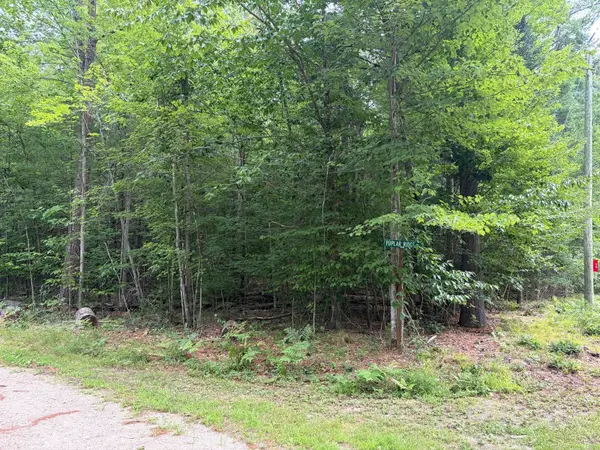 $29,900Active0.22 Acres
00 Milford Avenue, Freedom, NH 03836
MLS# 5112751Listed by: DEREK GREENE - New
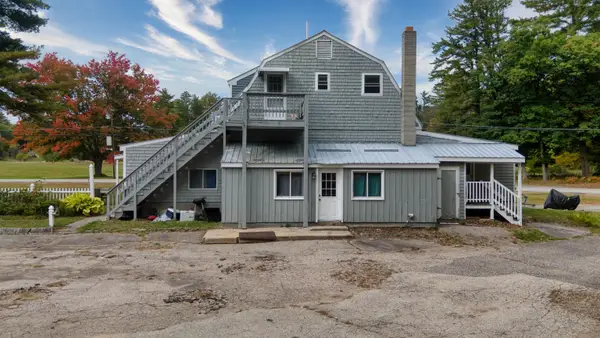 $799,000Active4 beds 3 baths2,560 sq. ft.
265+267 Village Road, Freedom, NH 03836
MLS# 5112732Listed by: COSTANTINO REAL ESTATE LLC 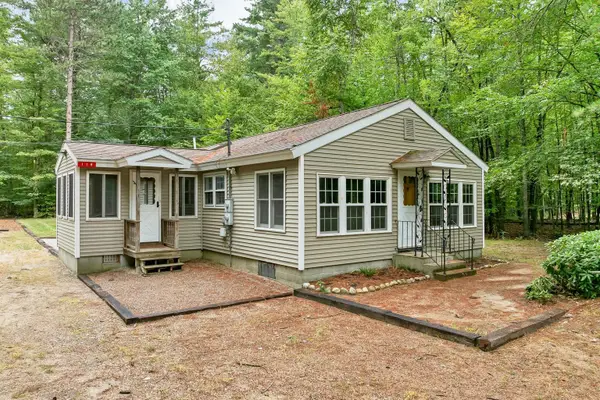 $379,900Pending3 beds 1 baths1,152 sq. ft.
118 Round Pond Road, Freedom, NH 03836
MLS# 5109156Listed by: KW COASTAL AND LAKES & MOUNTAINS REALTY/ROCHESTER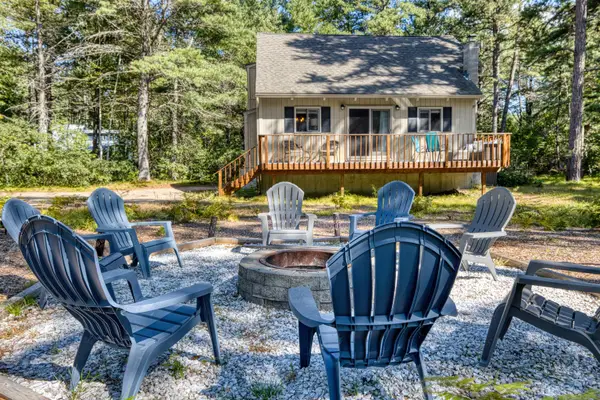 $449,000Active3 beds 2 baths1,385 sq. ft.
159 Pleasant Drive, Freedom, NH 03836
MLS# 5109073Listed by: COSTANTINO REAL ESTATE LLC $1,595,000Active3 beds 2 baths1,703 sq. ft.
436 Pequawket Trail, Freedom, NH 03836
MLS# 5109019Listed by: COSTANTINO REAL ESTATE LLC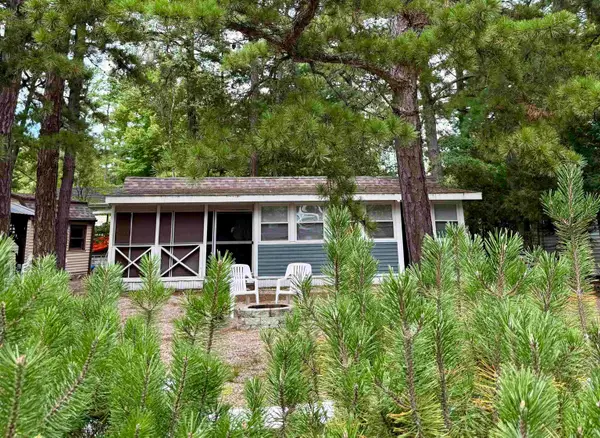 $175,000Active2 beds 1 baths568 sq. ft.
22 Totem Pole Road #295, Freedom, NH 03836
MLS# 5108573Listed by: REALTY LEADERS $115,000Active2 beds 1 baths900 sq. ft.
124 Old Stagecoach Road, Freedom, NH 03836
MLS# 5107580Listed by: REAL BROKER NH, LLC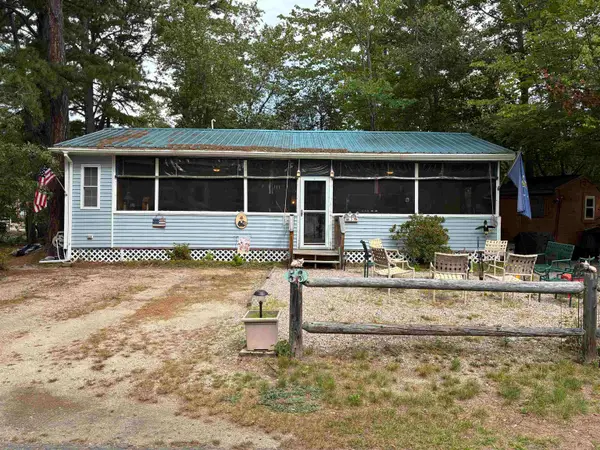 $135,000Active1 beds 1 baths345 sq. ft.
5 Eagle Loop Lane #56, Freedom, NH 03836
MLS# 5107332Listed by: REALTY LEADERS


Protect your home and budget from life's surprises with an Assurant Home Warranty, backed by a partner that supports you through every step of homeownership. Explore Plans.
© 2023 - 2026 ERA Franchise Systems LLC. All rights reserved. ERA Franchise Systems LLC fully supports the principles of the Fair Housing Act and the Equal Opportunity Act. ERA, ERA Real Estate powered, and their respective logos are registered service marks of ERA Franchise Systems LLC. Each office is independently owned and operated.