
31 Stoddard Lane, Freedom, NH 03836
Local realty services provided by:ERA Key Realty Services
31 Stoddard Lane,Freedom, NH 03836
$379,900
- 2 Beds
- 2 Baths
- 1,336 sq. ft.
- Single family
- Active
Listed by: kim gero, wayne geroPhone: 508-561-5690
Office: bhhs verani wolfeboro603-569-6060
MLS#:5115597
Source:PrimeMLS
Price summary
- Price:$379,900
- Price per sq. ft.:$176.53
- Monthly HOA dues:$16.67
About this home
Looking for a place where weekends feel a little longer? Tucked into a wooded 1.06-acre setting, this home offers the warmth and character of a New Hampshire retreat, with deeded access to Soul-Air Beach on Ossipee Lake just down the road. Inside, natural wood creates a warm, inviting atmosphere, while the wood stove is ready for chilly evenings after a day spent outdoors. The three-season porch is an easy place to settle in with morning coffee, a good book or a quiet evening surrounded by the woods. When summer arrives, grab the towels and head approximately 0.4 mile to the shared Soul-Air Beach Club, where a sandy beach, clubhouse, dock, and swim platform make lake days wonderfully easy. Spend the morning paddling Ossipee Lake, come home for a relaxed afternoon in the woods, then gather around the fire as the sun goes down. And when the seasons change, the location puts you within easy reach of hiking, skiing, North Conway and everything the Lakes Region and White Mountains have to offer. Whether you are searching for a weekend escape or simply a place to slow down and enjoy New Hampshire, this is a welcoming spot to make your own....
Contact an agent
Home facts
- Year built:1985
- Subdivision & Development:Soul-Air Country Village
- Listing ID #:5115597
- Added:2 day(s) ago
- Updated:October 27, 2026 at 11:33 AM
Rooms and interior
- Bedrooms:2
- Total bathrooms:2
- Full bathrooms:1
- Rooms Total:5
- Flooring:Laminate, Tile, Vinyl Plank, Wood
- Kitchen Description:Dishwasher, Refrigerator
- Basement Description:Concrete Floor, Dirt Floor, Full, Interior, Interior Access, Partially Finished
- Living area:1,336 sq. ft.
Heating and cooling
- Heating:Floor Furnace, Wall Furnace
Structure and exterior
- Roof:Asphalt Shingle, Metal
- Year built:1985
- Building area:1,336 sq. ft.
- Lot area:1.06 Acres
- Levels:2 Story
Schools
- High school:A. Crosby Kennett Sr. High
- Middle school:A. Crosby Kennett Middle Sch
- Elementary school:Freedom Elem School
Utilities
- Sewer:Private, Septic
Finances and disclosures
- Price:$379,900
- Price per sq. ft.:$176.53
- Tax amount:$3,080 (2026)
Features and amenities
- Appliances:Refrigerator, Washer
- Laundry features:Dryer, Washer
- Amenities:Circuit Breaker(s)
Parking
- Parking description:Dirt Driveway, Gravel Driveway
 Copyright 2026 Prime MLS, Inc. All rights reserved. This information is deemed reliable, but not guaranteed. The data relating to real estate displayed on this Site comes in part from the IDX Program of Prime MLS. The information being provided is for consumers’ personal, noncommercial use and may not be used for any purpose other than to identify prospective properties consumers may be interested in purchasing. Data last updated October 27, 2026
New listings near 31 Stoddard Lane
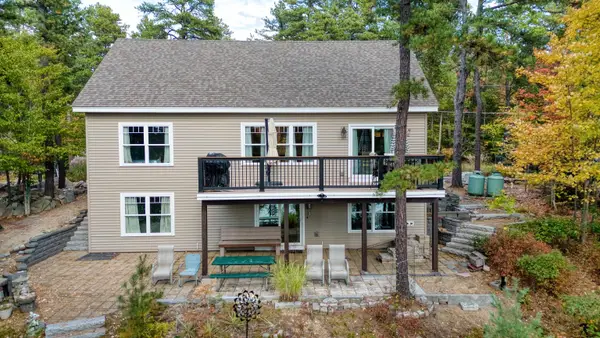 $1,495,000Active3 beds 3 baths2,260 sq. ft.
281 W Bay Road, Freedom, NH 03836
MLS# 5113735Listed by: COSTANTINO REAL ESTATE LLC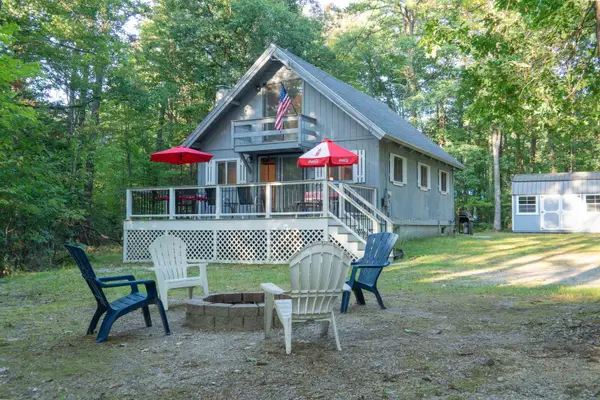 $399,000Active3 beds 2 baths1,203 sq. ft.
84 E Danforth Road, Freedom, NH 03836
MLS# 5113129Listed by: CAMERON REAL ESTATE GROUP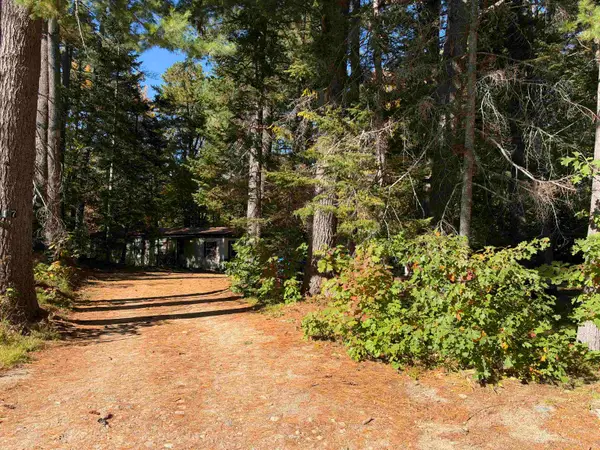 $110,000Active2 beds 1 baths714 sq. ft.
117 Weona Drive, Freedom, NH 03836
MLS# 5112822Listed by: REALTY LEADERS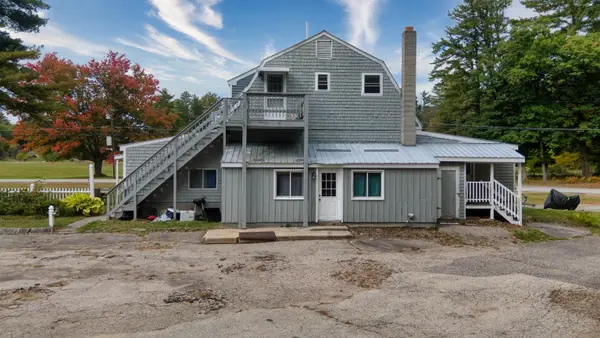 $799,000Active4 beds 3 baths2,560 sq. ft.
265+267 Village Road, Freedom, NH 03836
MLS# 5112732Listed by: COSTANTINO REAL ESTATE LLC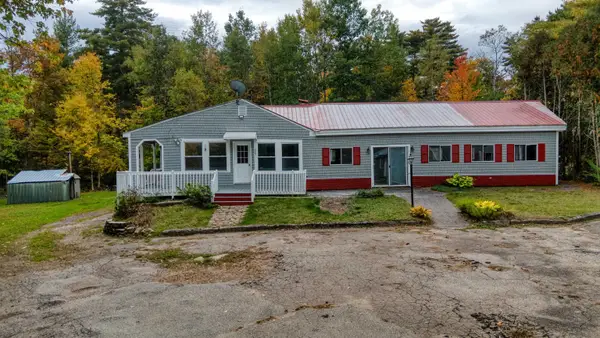 $799,000Active5 beds 3 baths2,800 sq. ft.
265 Village Road, Freedom, NH 03836
MLS# 5112724Listed by: COSTANTINO REAL ESTATE LLC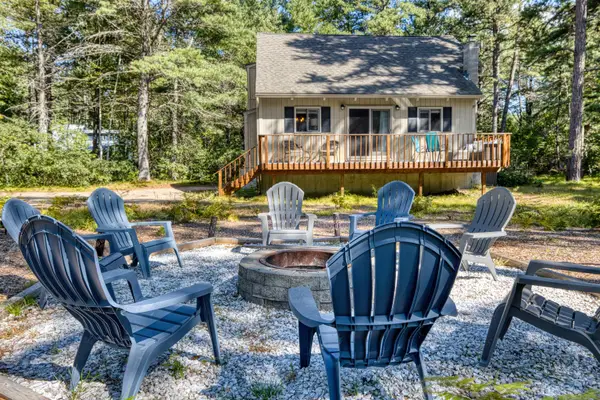 $449,000Active3 beds 2 baths1,385 sq. ft.
159 Pleasant Drive, Freedom, NH 03836
MLS# 5109073Listed by: COSTANTINO REAL ESTATE LLC $1,595,000Pending3 beds 2 baths1,703 sq. ft.
436 Pequawket Trail, Freedom, NH 03836
MLS# 5109019Listed by: COSTANTINO REAL ESTATE LLC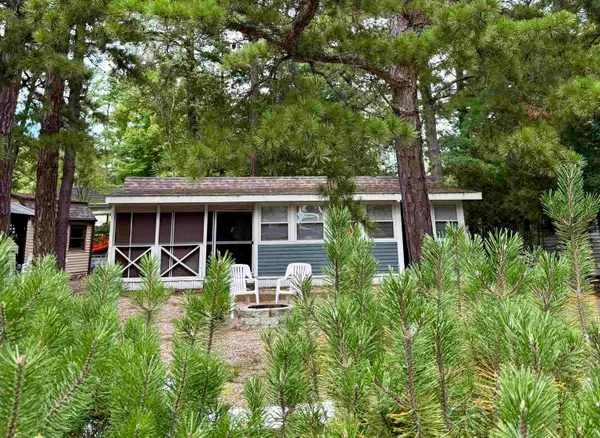 $175,000Active2 beds 1 baths568 sq. ft.
22 Totem Pole Road #295, Freedom, NH 03836
MLS# 5108573Listed by: REALTY LEADERS $115,000Active2 beds 1 baths900 sq. ft.
124 Old Stagecoach Road, Freedom, NH 03836
MLS# 5107580Listed by: REAL BROKER NH, LLC


Protect your home and budget from life's surprises with an Assurant Home Warranty, backed by a partner that supports you through every step of homeownership. Explore Plans.
© 2023 - 2026 ERA Franchise Systems LLC. All rights reserved. ERA Franchise Systems LLC fully supports the principles of the Fair Housing Act and the Equal Opportunity Act. ERA, ERA Real Estate powered, and their respective logos are registered service marks of ERA Franchise Systems LLC. Each office is independently owned and operated.