
58 Ruth Road, Freedom, NH 03836
Local realty services provided by:ERA Key Realty Services
58 Ruth Road,Freedom, NH 03836
$550,000
- 4 Beds
- 2 Baths
- - sq. ft.
- Single family
- Sold
Listed by: laurel caverno
Office: costantino real estate llc.603-539-3200
MLS#:5099886
Source:PrimeMLS
Sorry, we are unable to map this address
Price summary
- Price:$550,000
- Monthly HOA dues:$29.17
About this home
This inviting chalet-style home in desirable Freedom, NH, is tucked away on a private wooded lot with deeded access to Ossipee Lake. Just a short walk or drive away is a 75-foot shared sandy beach, perfect for swimming, kayaking or relaxing by the water. This access includes future eligibility for a boat mooring via association waitlist. Inside, the open-concept kitchen, dining, and living areas feature a cathedral ceiling and a dramatic wall of A-frame windows that fill the home with natural light. The living room opens to an expansive deck, creating the perfect spot for outdoor dining, entertaining, or simply enjoying the peaceful surroundings. The main level includes three bedrooms, a full bathroom, and convenient laundry. The finished walkout lower level offers additional living space with a family room, full bathroom, and fourth bedroom, with direct access to a nice-sized yard. Additional features include an outdoor shower, ideal after a day at the lake, and a heated two-bay garage. The home may also be purchased furnished, making it an easy choice for a year-round residence or vacation retreat. Enjoy summer days swimming and relaxing at the lake or exploring nearby walking trails. In the winter, take advantage of local skiing and snowmobiling. Whatever the season you're going to love living here!...
Contact an agent
Home facts
- Year built:2017
- Subdivision & Development:Farmers Lane Association
- Listing ID #:5099886
- Added:53 day(s) ago
- Updated:September 07, 2026 at 06:24 AM
Rooms and interior
- Bedrooms:4
- Total bathrooms:2
- Full bathrooms:2
- Rooms Total:8
- Flooring:Hardwood, Laminate
- Kitchen Description:Dishwasher, Microwave, Refrigerator
- Basement Description:Daylight, Finished, Walkout
Heating and cooling
- Heating:Baseboard, Hot Water
Structure and exterior
- Roof:Asphalt Shingle
- Year built:2017
- Levels:1 Story
Schools
- High school:A. Crosby Kennett Sr. High
- Middle school:A. Crosby Kennett Middle Sch
- Elementary school:Freedom Elem School
Utilities
- Sewer:Leach Field, Private
Finances and disclosures
- Price:$550,000
- Tax amount:$3,629 (2025)
Features and amenities
- Appliances:Refrigerator, Washer
- Laundry features:Dryer, Washer
Parking
- Parking description:Dirt Driveway
- Garage spaces:2
 Copyright 2026 Prime MLS, Inc. All rights reserved. This information is deemed reliable, but not guaranteed. The data relating to real estate displayed on this Site comes in part from the IDX Program of Prime MLS. The information being provided is for consumers’ personal, noncommercial use and may not be used for any purpose other than to identify prospective properties consumers may be interested in purchasing. Data last updated September 7, 2026
New listings near 58 Ruth Road
- New
 $115,000Active2 beds 1 baths900 sq. ft.
124 Old Stagecoach Road, Freedom, NH 03836
MLS# 5107580Listed by: REAL BROKER NH, LLC - New
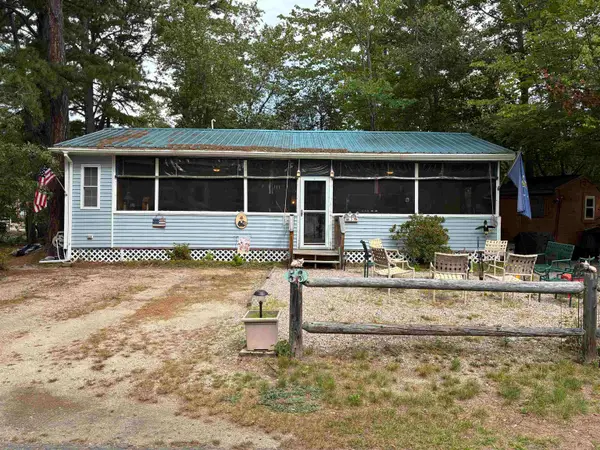 $135,000Active1 beds 1 baths345 sq. ft.
5 Eagle Loop Lane #56, Freedom, NH 03836
MLS# 5107332Listed by: REALTY LEADERS - New
 $389,000Active3 beds 2 baths1,040 sq. ft.
115 Weona Drive, Freedom, NH 03836
MLS# 5107301Listed by: KELLER WILLIAMS REALTY-METROPOLITAN  $230,000Active1 beds 1 baths631 sq. ft.
22 Pony Express Circle #44, Freedom, NH 03836
MLS# 5106801Listed by: COSTANTINO REAL ESTATE LLC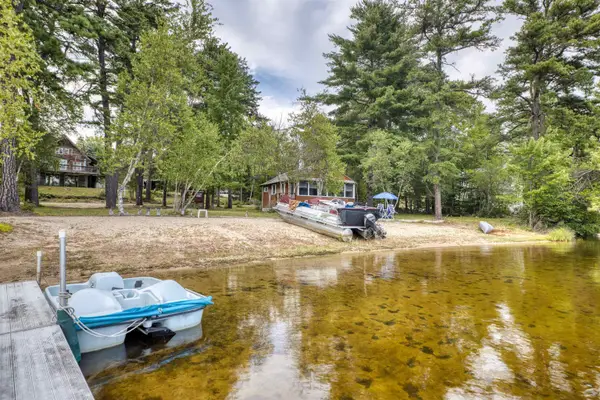 $2,100,000Active5 beds 3 baths2,056 sq. ft.
463 Huckins Road, Freedom, NH 03836
MLS# 5106298Listed by: COSTANTINO REAL ESTATE LLC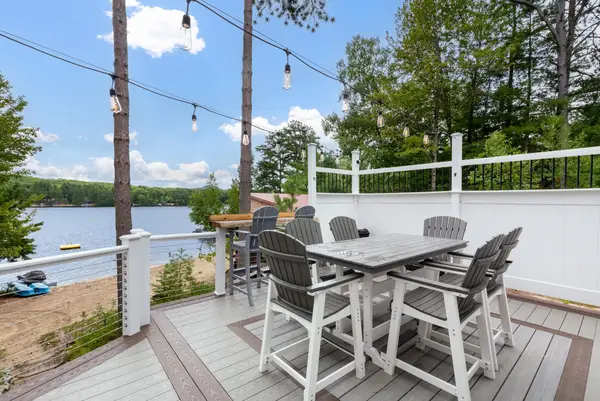 $799,000Active3 beds 2 baths1,204 sq. ft.
28 Houle Drive #C, Freedom, NH 03836
MLS# 5105920Listed by: KW COASTAL AND LAKES & MOUNTAINS REALTY/WOLFEBORO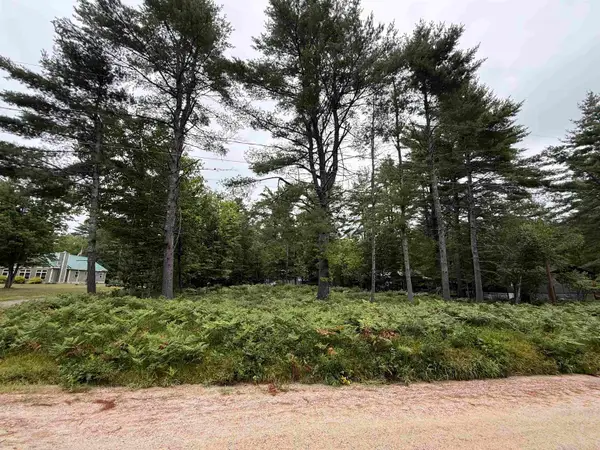 $149,900Active0.26 Acres
00 Birchwood Farm Road #24, Freedom, NH 03836
MLS# 5105739Listed by: BADGER PEABODY & SMITH REALTY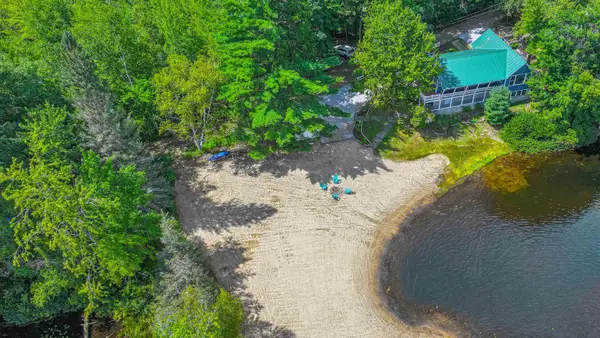 $1,500,000Active5 beds 3 baths1,904 sq. ft.
7 Chaloux Road, Freedom, NH 03836
MLS# 5105219Listed by: EXP REALTY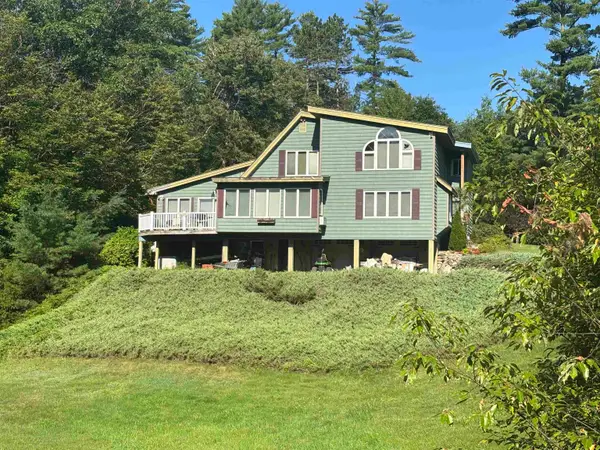 $450,000Pending4 beds 2 baths2,924 sq. ft.
339 Burnham Road, Freedom, NH 03836
MLS# 5102278Listed by: SENNE RESIDENTIAL LLC $434,000Active2 beds 2 baths1,340 sq. ft.
56 Friedman Lane, Freedom, NH 03836
MLS# 5100572Listed by: COSTANTINO REAL ESTATE LLC


Protect your home and budget from life's surprises with an Assurant Home Warranty, backed by a partner that supports you through every step of homeownership. Explore Plans.
© 2023 - 2026 ERA Franchise Systems LLC. All rights reserved. ERA Franchise Systems LLC fully supports the principles of the Fair Housing Act and the Equal Opportunity Act. ERA, ERA Real Estate powered, and their respective logos are registered service marks of ERA Franchise Systems LLC. Each office is independently owned and operated.