
28 Houle Drive #C, Freedom, NH 03836
Local realty services provided by:ERA Key Realty Services
28 Houle Drive #C,Freedom, NH 03836
$799,000
- 3 Beds
- 2 Baths
- 1,204 sq. ft.
- Single family
- Active
Upcoming open houses
- Sun, Aug 2310:00 am - 12:00 pm
Listed by: adam dowPhone: 866-525-3946
Office: kw coastal and lakes & mountains realty/wolfeboro603-610-8500
MLS#:5105920
Source:PrimeMLS
Price summary
- Price:$799,000
- Price per sq. ft.:$663.62
- Monthly HOA dues:$111
About this home
Opportunities like this don't come along often. Don't let this one pass you by! This beautifully renovated, year round Ossipee Lake waterfront home is located in desirable Berry Bay Condominiums and includes one side of a shared 54' deeded dock with room for two boats. Renovated from top to bottom, this sun filled 3 bedroom, 2 bath home offers an open concept floor plan with wide plank hardwood floors, granite countertops and a spacious kitchen peninsula with seating for 4 to 5. The dining area flows seamlessly into the family room, where oversized picture windows capture beautiful water and beach views while filling the home with natural light. Step outside to the newly installed composite deck with modern cable railings, the perfect place for morning coffee, waterfront dining, entertaining or simply enjoying the peaceful lake setting. The second floor primary bedroom is a true retreat with a cathedral ceiling, walk in closet and beautiful water views. Additional features include mini split heating and cooling, tankless hot water, ceiling fans, recessed lighting, built ins, a bar area, under deck and pull down attic storage, and a durable low maintenance metal roof. Conveniently located with easy access to Route 16, North Conway, King Pine Ski Area, shopping, dining, hiking, skiing and year round recreation. Whether searching for a primary residence, year round Ossipee Lake home, second home or New Hampshire waterfront getaway, this move in ready property offers an exceptional combination of direct waterfront, a deeded dock with room for two boats, beautiful lake views and four season living. Open House Sunday, 8/23/26 from 10 AM to 12 PM....
Contact an agent
Home facts
- Year built:1955
- Listing ID #:5105920
- Added:2 day(s) ago
- Updated:August 22, 2026 at 11:16 AM
Rooms and interior
- Bedrooms:3
- Total bathrooms:2
- Full bathrooms:1
- Rooms Total:7
- Flooring:Hardwood, Laminate, Tile, Wood
- Kitchen Description:Dishwasher, Microwave, Refrigerator
- Living area:1,204 sq. ft.
Heating and cooling
- Cooling:Mini Split
- Heating:Mini Split
Structure and exterior
- Roof:Metal
- Year built:1955
- Building area:1,204 sq. ft.
- Levels:2 Story
Schools
- High school:A. Crosby Kennett Sr. High
- Middle school:A. Crosby Kennett Middle Sch
- Elementary school:Freedom Elem School
Utilities
- Sewer:Concrete, Leach Field, Private, Septic
Finances and disclosures
- Price:$799,000
- Price per sq. ft.:$663.62
- Tax amount:$5,324 (2025)
Features and amenities
- Appliances:Refrigerator, Washer
- Laundry features:Dryer, Washer
- Amenities:Circuit Breaker(s)
Parking
- Parking description:Common/Shared, Dirt Driveway, Gravel Driveway
 Copyright 2026 Prime MLS, Inc. All rights reserved. This information is deemed reliable, but not guaranteed. The data relating to real estate displayed on this Site comes in part from the IDX Program of Prime MLS. The information being provided is for consumers’ personal, noncommercial use and may not be used for any purpose other than to identify prospective properties consumers may be interested in purchasing. Data last updated August 22, 2026
New listings near 28 Houle Drive #C
- New
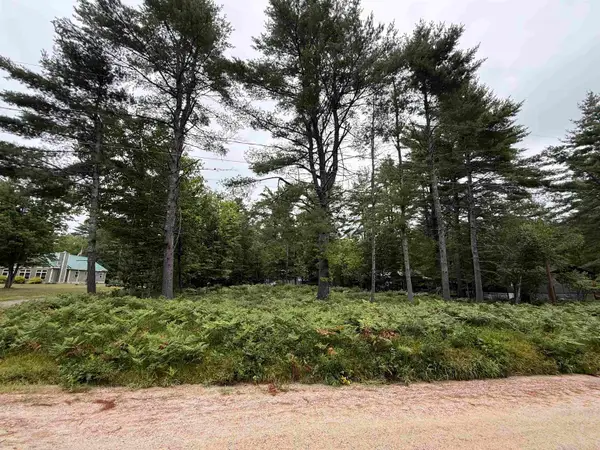 $149,900Active0.26 Acres
00 Birchwood Farm Road #24, Freedom, NH 03836
MLS# 5105739Listed by: BADGER PEABODY & SMITH REALTY - New
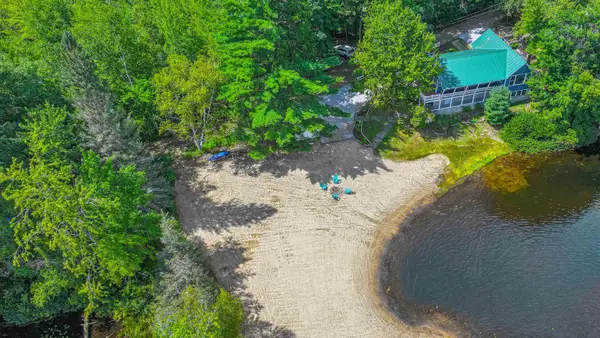 $1,500,000Active5 beds 3 baths1,904 sq. ft.
7 Chaloux Road, Freedom, NH 03836
MLS# 5105219Listed by: EXP REALTY 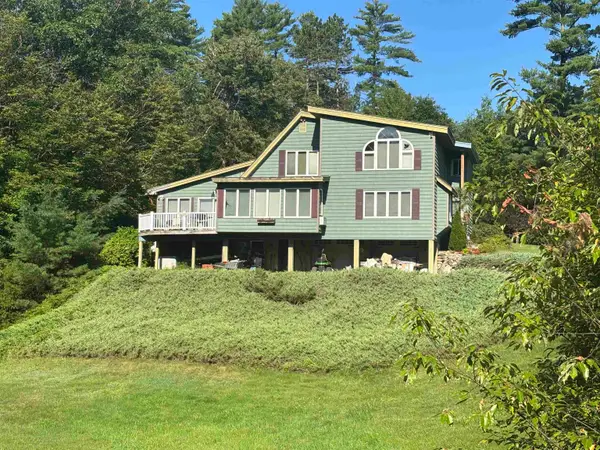 $450,000Pending4 beds 2 baths2,924 sq. ft.
339 Burnham Road, Freedom, NH 03836
MLS# 5102278Listed by: SENNE RESIDENTIAL LLC $434,000Active2 beds 2 baths1,340 sq. ft.
56 Friedman Lane, Freedom, NH 03836
MLS# 5100572Listed by: COSTANTINO REAL ESTATE LLC $580,000Pending4 beds 2 baths1,944 sq. ft.
58 Ruth Road, Freedom, NH 03836
MLS# 5099886Listed by: COSTANTINO REAL ESTATE LLC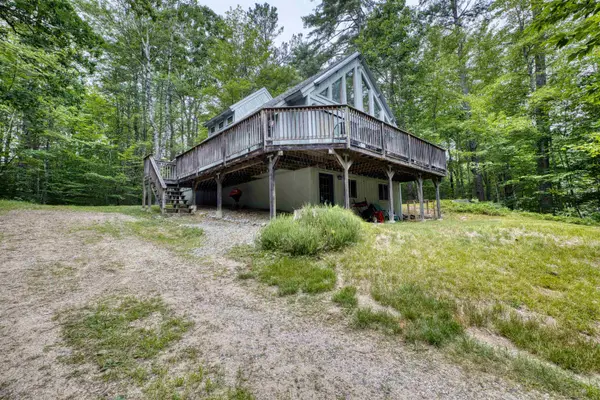 $399,000Active3 beds 2 baths1,176 sq. ft.
49 Independence Drive, Freedom, NH 03836
MLS# 5099871Listed by: COSTANTINO REAL ESTATE LLC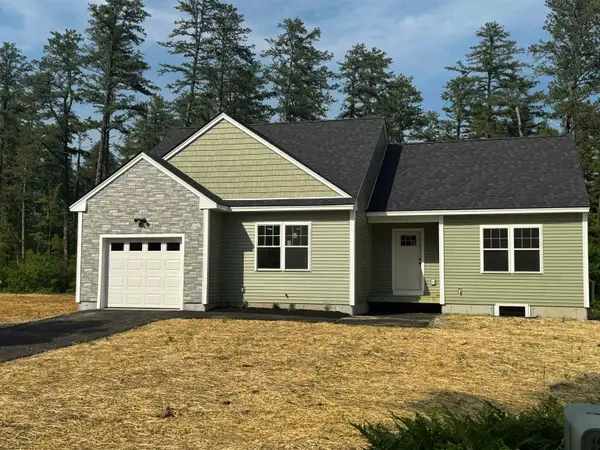 $434,000Active2 beds 2 baths1,292 sq. ft.
60 Friedman Lane, Freedom, NH 03836
MLS# 5098809Listed by: COSTANTINO REAL ESTATE LLC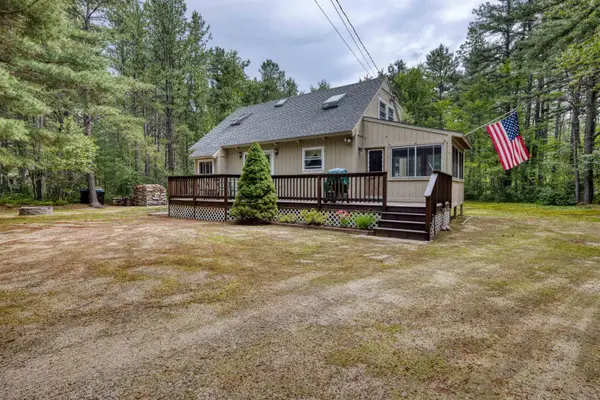 $429,900Active3 beds 2 baths1,268 sq. ft.
20 Pleasant Drive, Freedom, NH 03836
MLS# 5098738Listed by: COSTANTINO REAL ESTATE LLC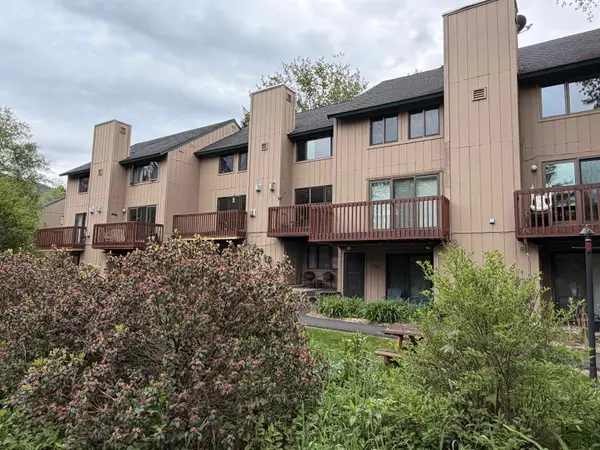 $225,000Active1 beds 1 baths512 sq. ft.
10 Chippewa Way #11, Waterville Valley, NH 03215
MLS# 5098551Listed by: ROPER REAL ESTATE


Protect your home and budget from life's surprises with an Assurant Home Warranty, backed by a partner that supports you through every step of homeownership. Explore Plans.
© 2023 - 2026 ERA Franchise Systems LLC. All rights reserved. ERA Franchise Systems LLC fully supports the principles of the Fair Housing Act and the Equal Opportunity Act. ERA, ERA Real Estate powered, and their respective logos are registered service marks of ERA Franchise Systems LLC. Each office is independently owned and operated.