
12 Riverside Drive, Fremont, NH 03044
Local realty services provided by:ERA Key Realty Services
12 Riverside Drive,Fremont, NH 03044
$450,000
- 3 Beds
- 2 Baths
- 1,728 sq. ft.
- Single family
- Active
Upcoming open houses
- Sat, Nov 2112:00 pm - 02:00 pm
- Sun, Nov 2201:00 pm - 03:00 pm
Listed by: jen ohanleyjen.ohanley@verani.com
Office: bhhs verani londonderry603-434-2377
MLS#:P5118186
Source:PrimeMLS
Price summary
- Price:$450,000
- Price per sq. ft.:$173.61
About this home
The perfect place to call home starts here! If you were hoping to be in a home for the New Year look no further! Welcome to 12 Riverside Drive in Fremont, NH, where spacious living, a versatile floor plan, and a wonderful backyard come together to create a place you'll love calling home! Come inside and discover a home designed with comfort and flexibility in mind. The first floor offers a welcoming living room, a large eat-in kitchen with direct access to the deck, a convenient laundry room, and an additional room that can serve as a formal dining room or home office. Upstairs, you'll find three generously sized bedrooms, along with an additional room ideal for guests, a home office, hobby room, or whatever suits your needs. With so much versatile space, this home offers plenty of opportunities to make it your own. And let's talk about the backyard! The level, fenced yard provides a wonderful setting for outdoor entertaining, gatherings around a fire pit, gardening, or simply relaxing. A charming fountain feature, currently not in use, offers the opportunity to bring an extra touch of tranquility to this inviting outdoor space. The deck provides the perfect spot to enjoy your morning coffee or unwind at the end of the day. With generous indoor living spaces, a flexible layout, and an outdoor setting ready to enjoy, 12 Riverside Drive offers so many possibilities. Come see all that this wonderful property has to offer!...
Contact an agent
Home facts
- Year built:1977
- Listing ID #:P5118186
- Added:3 day(s) ago
- Updated:November 21, 2026 at 05:44 AM
Rooms and interior
- Bedrooms:3
- Total bathrooms:2
- Full bathrooms:1
- Rooms Total:8
- Flooring:Carpet, Hardwood
- Kitchen Description:Dishwasher, Refrigerator
- Basement Description:Concrete, Interior
- Living area:1,728 sq. ft.
Heating and cooling
- Heating:Forced Air
Structure and exterior
- Roof:Shingle
- Year built:1977
- Building area:1,728 sq. ft.
- Lot area:0.17 Acres
- Levels:2 Story
Utilities
- Sewer:On Site Septic Exists
Finances and disclosures
- Price:$450,000
- Price per sq. ft.:$173.61
- Tax amount:$7,429 (2025)
Features and amenities
- Appliances:Refrigerator, Washer
- Laundry features:Dryer, Washer
- Amenities:Circuit Breaker(s)
Parking
- Parking description:Paved Driveway
 Copyright 2026 Prime MLS, Inc. All rights reserved. This information is deemed reliable, but not guaranteed. The data relating to real estate displayed on this Site comes in part from the IDX Program of Prime MLS. The information being provided is for consumers’ personal, noncommercial use and may not be used for any purpose other than to identify prospective properties consumers may be interested in purchasing. Data last updated November 21, 2026
New listings near 12 Riverside Drive
- Open Sun, 11:30am to 1:30pm
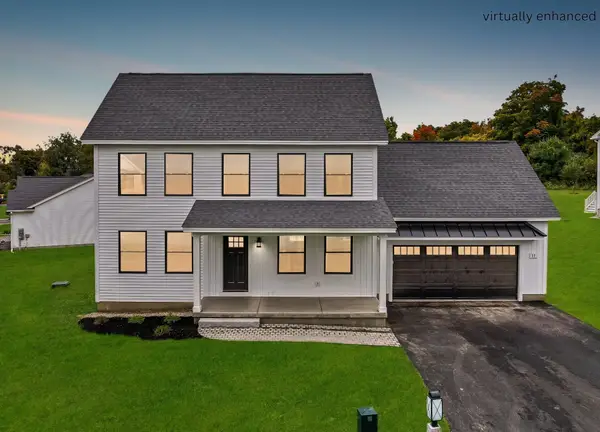 $775,000Active3 beds 3 baths2,407 sq. ft.
11 Robin Way #2, Chester, NH 03036
MLS# 73599670Listed by: RE/MAX Innovative Properties 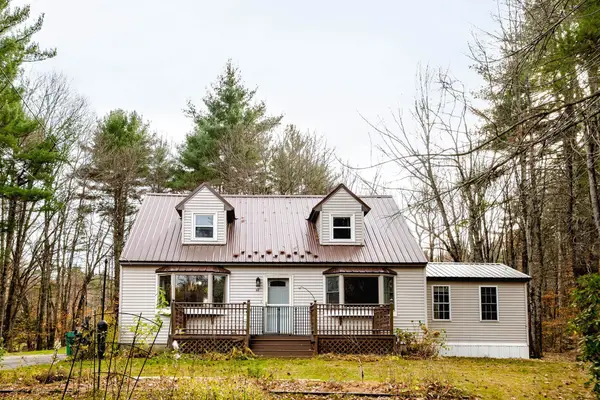 $499,900Active3 beds 2 baths1,428 sq. ft.
42 Vetter Drive, Fremont, NH 03044
MLS# 5116853Listed by: RE/MAX HOME CONNECTION $653,866Active2 beds 3 baths2,187 sq. ft.
8 Leclair Drive, Fremont, NH 03044
MLS# 5116061Listed by: LEWIS BUILDERS $445,000Active-- beds 2 baths4,340 sq. ft.
326 Main Street #1, Fremont, NH 03044
MLS# 5115738Listed by: COLLIERS INTERNATIONAL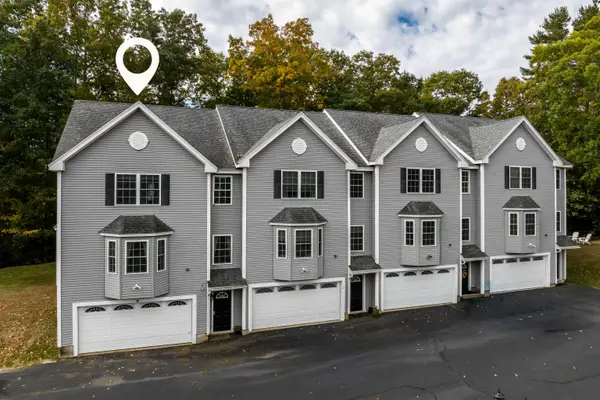 $449,900Active3 beds 3 baths2,086 sq. ft.
26 Scribner Road #1, Fremont, NH 03044
MLS# 5113849Listed by: EXP REALTY- Open Sat, 11am to 1pm
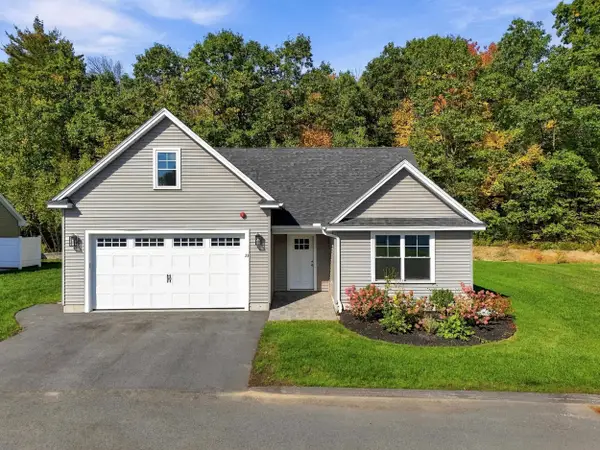 $520,000Active2 beds 2 baths1,398 sq. ft.
23 Liberty Lantern Lane, Fremont, NH 03044
MLS# 5114450Listed by: KELLER WILLIAMS REALTY EVOLUTION 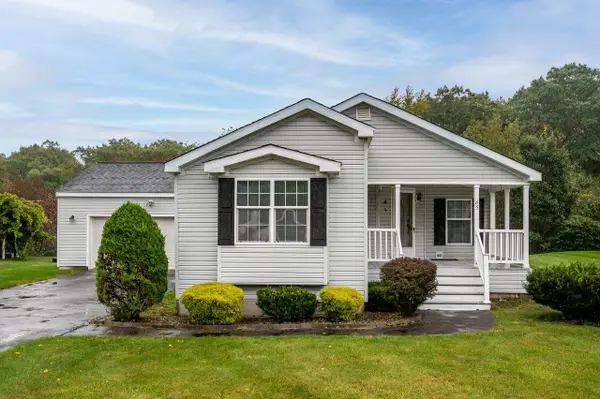 $350,000Active3 beds 2 baths1,653 sq. ft.
65 Tarah Way, Fremont, NH 03044
MLS# 5113230Listed by: KW COASTAL AND LAKES & MOUNTAINS REALTY/ROCHESTER- Open Sun, 12 to 3pm
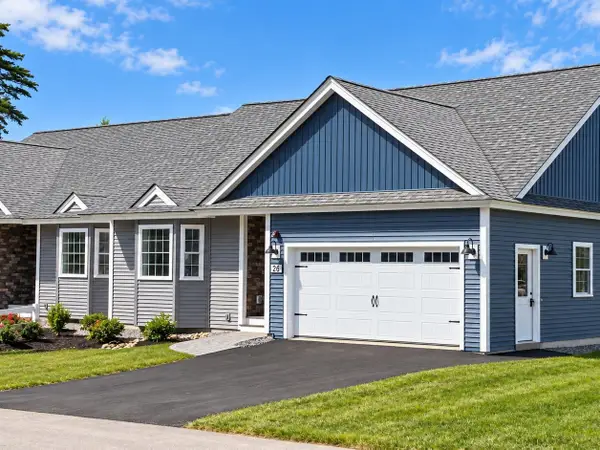 $613,448Active2 beds 2 baths1,494 sq. ft.
26 Shayna's Way, Fremont, NH 03044
MLS# 5113336Listed by: LEWIS BUILDERS - Open Sun, 11:30am to 1:30pm
 $775,000Active3 beds 3 baths2,407 sq. ft.
11 Robin Way #2, Chester, NH 03036
MLS# 5112504Listed by: RE/MAX INNOVATIVE PROPERTIES


Protect your home and budget from life's surprises with an Assurant Home Warranty, backed by a partner that supports you through every step of homeownership. Explore Plans.
© 2023 - 2026 ERA Franchise Systems LLC. All rights reserved. ERA Franchise Systems LLC fully supports the principles of the Fair Housing Act and the Equal Opportunity Act. ERA, ERA Real Estate powered, and their respective logos are registered service marks of ERA Franchise Systems LLC. Each office is independently owned and operated.