
26 Scribner Road #1, Fremont, NH 03044
Local realty services provided by:ERA Key Realty Services
26 Scribner Road #1,Fremont, NH 03044
$469,000
- 3 Beds
- 3 Baths
- 2,086 sq. ft.
- Condominium
- Active
Listed by: the dolloff teamPhone: 843-224-1258
Office: exp realty888-398-7062
MLS#:5113849
Source:PrimeMLS
Price summary
- Price:$469,000
- Price per sq. ft.:$183.99
- Monthly HOA dues:$300
About this home
NOT AGE RESTRICTED! Light-filled 3 BR, 2.5 BA end-unit townhouse in a small, quiet 4-unit association in the village of Fremont. The main level is built for everyday living and entertaining: a large kitchen with abundant cabinetry, a center island with seating, and an open dining area. A pantry/coat closet and half bath sit right off the kitchen entry. The oversized family room features two bay windows that fill the space with sunshine, and a slider opens to the back deck, the perfect spot to grill and unwind. Upstairs, the primary suite offers a private full bath with step-in shower, joined by two additional bedrooms, a second full bath, and second-floor laundry (washer and dryer included!). The lower level adds a HEATED TWO CAR garage with room for vehicles and equipment, plus a semi-finished bonus room for storage, a home gym, or hobbies. Comfort and peace of mind come with a newer furnace, central AC, 200-amp electric, a sprinkler system, water softener, newer gutters, updated community septic, ceiling fans, USB outlets, and laminate and wood floors. Gazebo on deck negotiable. Pets allowed. Low HOA fee of $300/mo. Easy access to shopping, dining, the Seacoast beaches, and the airport! The options for high school are Epping and Pinkerton. Fremont pays the tuition cost 100% regardless of the cost, so there is no cost to the family, bussing is available....
Contact an agent
Home facts
- Year built:2006
- Listing ID #:5113849
- Added:5 day(s) ago
- Updated:October 17, 2026 at 11:19 AM
Rooms and interior
- Bedrooms:3
- Total bathrooms:3
- Full bathrooms:2
- Rooms Total:6
- Flooring:Vinyl Plank, Wood
- Kitchen Description:Dishwasher, Refrigerator
- Basement Description:Concrete, Concrete Floor, Storage Space, Unfinished, Walkout
- Living area:2,086 sq. ft.
Heating and cooling
- Cooling:Central AC
- Heating:Forced Air
Structure and exterior
- Roof:Asphalt Shingle
- Year built:2006
- Building area:2,086 sq. ft.
- Levels:2 Story
Schools
- High school:Choice
- Middle school:Ellis School
- Elementary school:Ellis School
Utilities
- Sewer:Community, Septic
Finances and disclosures
- Price:$469,000
- Price per sq. ft.:$183.99
- Tax amount:$7,609 (2025)
Features and amenities
- Appliances:Exhaust Fan, Refrigerator, Washer
- Laundry features:Dryer, Washer
Parking
- Parking description:Paved Driveway
- Garage spaces:2
 Copyright 2026 Prime MLS, Inc. All rights reserved. This information is deemed reliable, but not guaranteed. The data relating to real estate displayed on this Site comes in part from the IDX Program of Prime MLS. The information being provided is for consumers’ personal, noncommercial use and may not be used for any purpose other than to identify prospective properties consumers may be interested in purchasing. Data last updated October 17, 2026
New listings near 26 Scribner Road #1
- Open Sat, 11am to 1pmNew
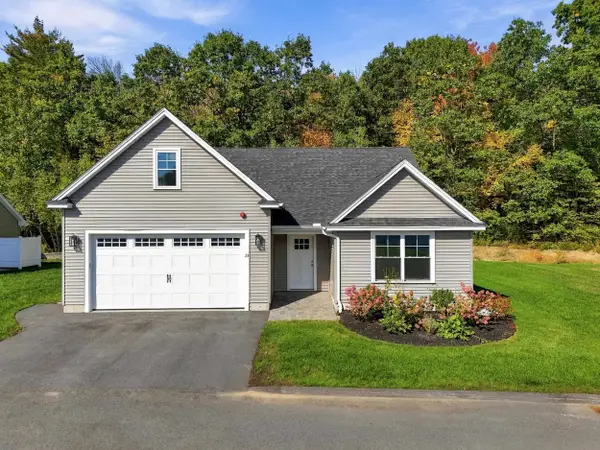 $535,000Active2 beds 2 baths1,398 sq. ft.
23 Liberty Lantern Lane, Fremont, NH 03044
MLS# 5114450Listed by: KELLER WILLIAMS REALTY EVOLUTION - New
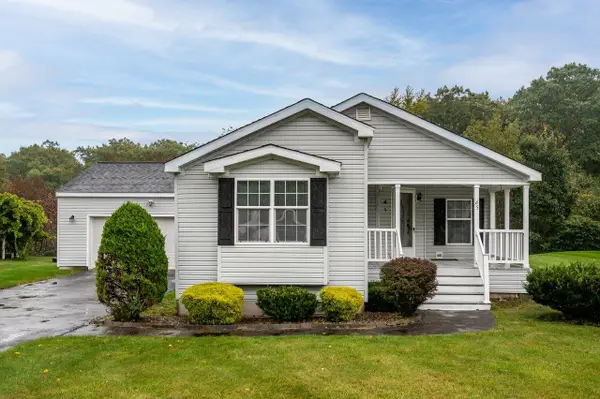 $375,000Active3 beds 2 baths1,653 sq. ft.
65 Tarah Way, Fremont, NH 03044
MLS# 5113230Listed by: KW COASTAL AND LAKES & MOUNTAINS REALTY/ROCHESTER - Open Sun, 12 to 3pmNew
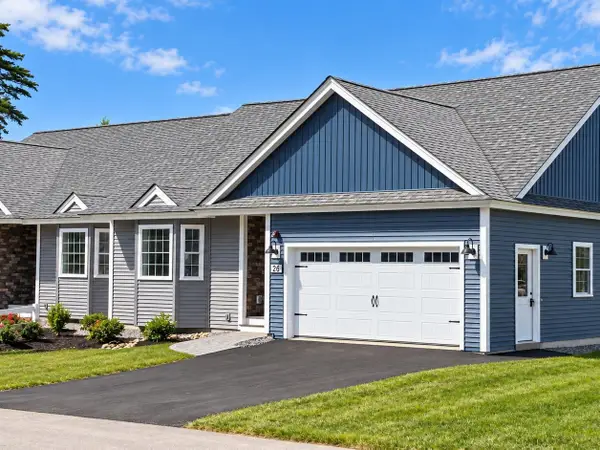 $613,448Active2 beds 2 baths1,494 sq. ft.
26 Shayna's Way, Fremont, NH 03044
MLS# 5113336Listed by: LEWIS BUILDERS  $785,900Active4 beds 3 baths2,702 sq. ft.
86 Godfrey Lane, Fremont, NH 03044
MLS# 5112886Listed by: BHHS VERANI SEACOAST- Open Sat, 11am to 1pm
 $789,900Active3 beds 3 baths2,407 sq. ft.
11 Robin Way #2, Chester, NH 03036
MLS# 5112504Listed by: RE/MAX INNOVATIVE PROPERTIES 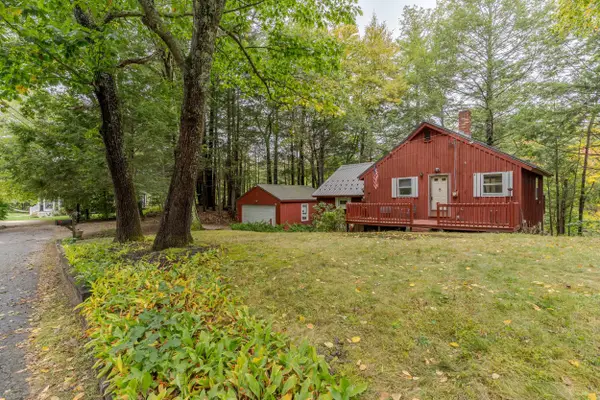 $415,000Pending3 beds 2 baths1,456 sq. ft.
95 Riverside Drive, Fremont, NH 03044-3546
MLS# 5112320Listed by: NEW SPACE REAL ESTATE, LLC $759,900Active4 beds 3 baths2,426 sq. ft.
2 Blaisdell Court, Raymond, NH 03077
MLS# 5112205Listed by: SARGENT FAMILY PROPERTIES LLC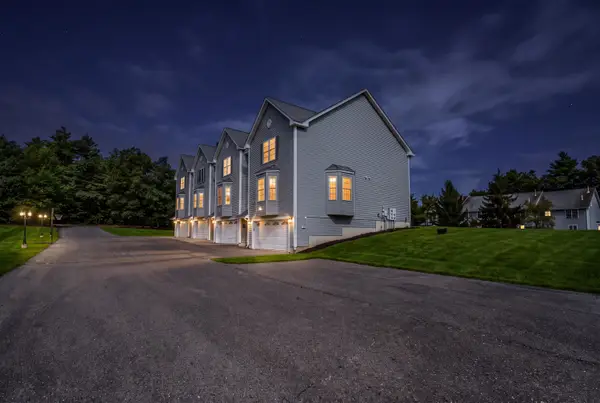 $525,000Pending3 beds 3 baths2,169 sq. ft.
22 Scribner Road #4, Fremont, NH 03044
MLS# 5111155Listed by: CAMERON PRESTIGE, LLC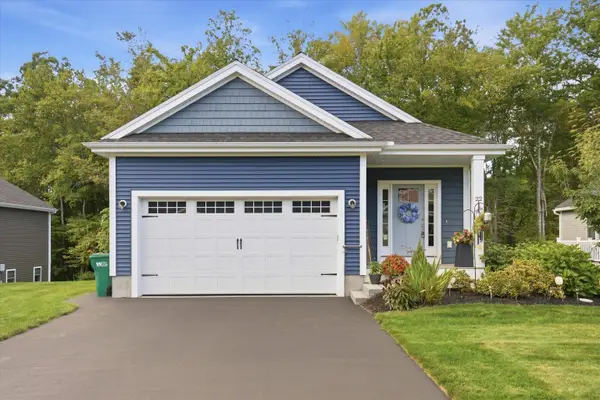 $515,000Pending2 beds 2 baths1,360 sq. ft.
22 Currier Lane, Fremont, NH 03044-3449
MLS# 5111113Listed by: KELLER WILLIAMS REALTY-METROPOLITAN


Protect your home and budget from life's surprises with an Assurant Home Warranty, backed by a partner that supports you through every step of homeownership. Explore Plans.
© 2023 - 2026 ERA Franchise Systems LLC. All rights reserved. ERA Franchise Systems LLC fully supports the principles of the Fair Housing Act and the Equal Opportunity Act. ERA, ERA Real Estate powered, and their respective logos are registered service marks of ERA Franchise Systems LLC. Each office is independently owned and operated.