
56 Hall Road, Fremont, NH 03044
Local realty services provided by:ERA Key Realty Services
56 Hall Road,Fremont, NH 03044
$450,000
- 2 Beds
- 3 Baths
- - sq. ft.
- Condominium
- Coming Soon
Upcoming open houses
- Wed, May 2704:00 pm - 06:00 pm
Listed by: lori lacey
Office: lamacchia realty, inc.603-791-4992
MLS#:5090682
Source:PrimeMLS
Price summary
- Price:$450,000
- Monthly HOA dues:$347
About this home
Welcome to Black Rocks Village! Move right into this spacious townhouse in desirable Fremont’s 55+ community offering comfort, flexibility, and an ideal location convenient to Routes 101 and 125. Residents enjoy access to beautifully cleared and maintained community trails perfect for walking, nature enjoyment, and outdoor recreation, along with dedicated areas to park RVs and boats and a workshop area ideal for hobbies or projects. The sun-filled living room features a cozy corner gas fireplace and slider access to the deck overlooking the expansive backyard and fire pit area. The eat-in kitchen is designed for both everyday living and entertaining with a bay window, breakfast bar, stainless steel appliances, and gas stove. A convenient laundry room adds everyday ease. The primary suite offers wall-to-wall carpeting, two closets, and a private full bath, while a second bedroom and another full bath with custom built-ins complete the main level. The partially finished lower level expands your living space with two versatile bonus rooms perfect for a family room, playroom, home office, or guest space, along with a half bath, storage area, and slider access to the side yard. Attached two-car garage completes this exceptional home....
Contact an agent
Home facts
- Year built:2013
- Listing ID #:5090682
- Added:1 day(s) ago
- Updated:May 25, 2026 at 10:21 AM
Rooms and interior
- Bedrooms:2
- Total bathrooms:3
- Full bathrooms:2
- Rooms Total:7
- Flooring:Carpet, Concrete, Tile, Vinyl
- Kitchen Description:Dishwasher, Microwave, Refrigerator
- Basement Description:Concrete Floor, Full, Interior Access, Partially Finished, Walkout
Heating and cooling
- Cooling:Central AC
Structure and exterior
- Roof:Asphalt Shingle
- Year built:2013
- Levels:1 Story
Utilities
- Sewer:Community, Shared
Finances and disclosures
- Price:$450,000
- Tax amount:$8,133 (2025)
Features and amenities
- Appliances:Refrigerator, Washer
- Laundry features:Dryer, Washer
Parking
- Parking description:Paved Driveway
- Garage spaces:2
 Copyright 2026 Prime MLS, Inc. All rights reserved. This information is deemed reliable, but not guaranteed. The data relating to real estate displayed on this Site comes in part from the IDX Program of Prime MLS. The information being provided is for consumers’ personal, noncommercial use and may not be used for any purpose other than to identify prospective properties consumers may be interested in purchasing. Data last updated May 25, 2026
New listings near 56 Hall Road
- New
 $667,000Active3 beds 2 baths2,648 sq. ft.
10 Kirsten's Landing, Fremont, NH 03044
MLS# 5089921Listed by: SUE PADDEN REAL ESTATE LLC  $379,900Pending3 beds 1 baths1,240 sq. ft.
9 Riverside Drive, Fremont, NH 03044
MLS# 5088908Listed by: KELLER WILLIAMS REALTY-METROPOLITAN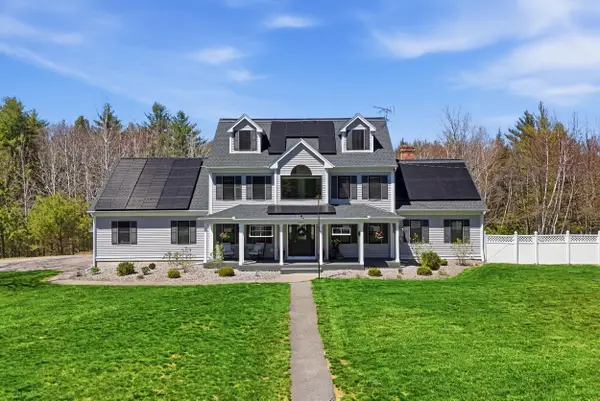 $1,150,000Active3 beds 3 baths3,554 sq. ft.
80 Karlin Road, Fremont, NH 03044
MLS# 5086082Listed by: REAL BROKER NH, LLC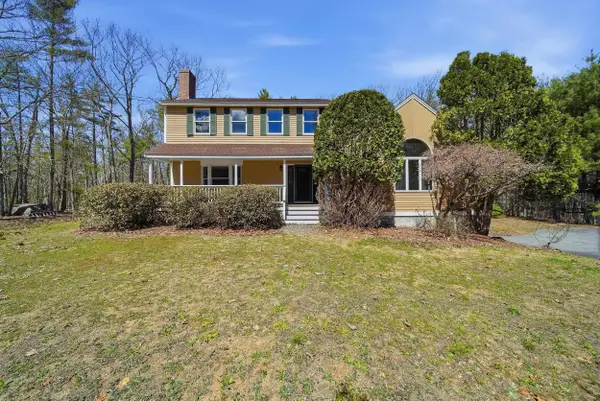 $674,900Pending3 beds 2 baths2,293 sq. ft.
160 Copp Drive, Fremont, NH 03044
MLS# 5086088Listed by: REALTY ONE GROUP NEXT LEVEL $643,500Pending4 beds 3 baths2,128 sq. ft.
66 Andreski Drive, Fremont, NH 03848
MLS# 5085789Listed by: THE MERRILL BARTLETT GROUP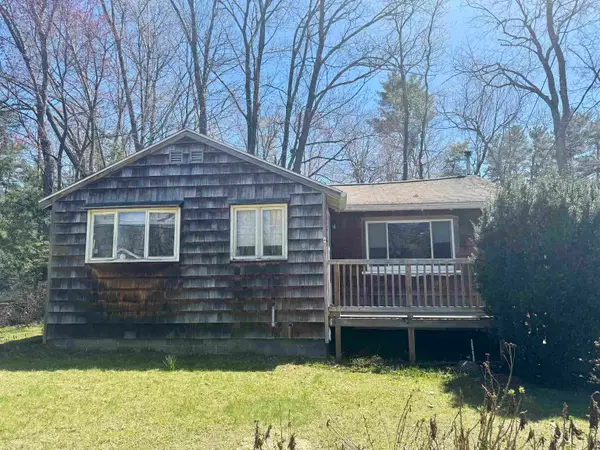 $249,900Active2 beds 1 baths801 sq. ft.
40 Riverside Drive, Fremont, NH 03044
MLS# 5085639Listed by: RE/MAX SYNERGY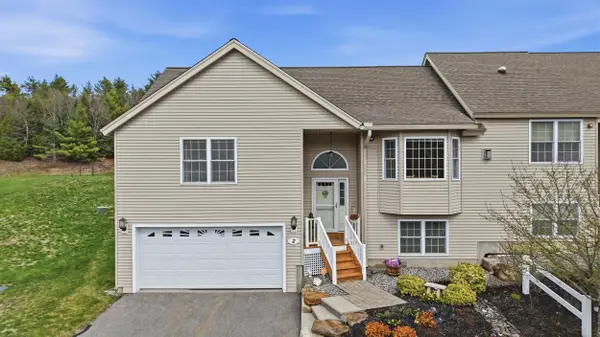 $449,900Pending2 beds 2 baths1,326 sq. ft.
2 Chase Road, Fremont, NH 03044
MLS# 5084890Listed by: JASON MITCHELL GROUP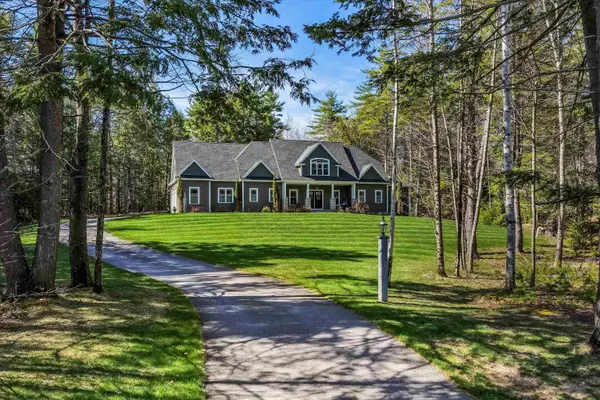 $1,300,000Active4 beds 4 baths4,721 sq. ft.
79 Thunder Road, Fremont, NH 03044
MLS# 5084762Listed by: KELLER WILLIAMS REALTY-METROPOLITAN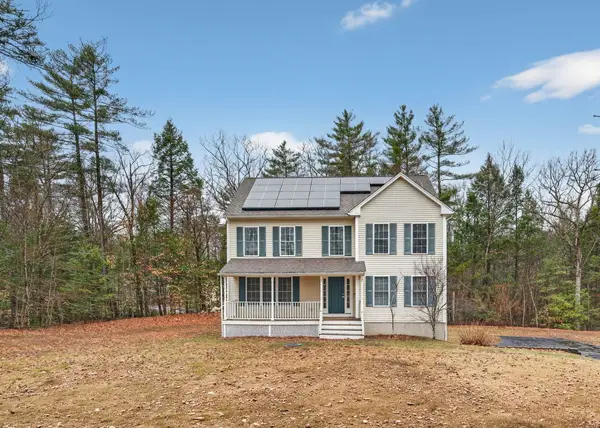 $675,000Pending3 beds 3 baths2,676 sq. ft.
15 Scribner Road, Fremont, NH 03044
MLS# 5082577Listed by: LAER REALTY PARTNERS/CHELMSFORD


Protect your home and budget from life's surprises with an Assurant Home Warranty, backed by a partner that supports you through every step of homeownership. Explore Plans.
© 2023 - 2026 ERA Franchise Systems LLC. All rights reserved. ERA Franchise Systems LLC fully supports the principles of the Fair Housing Act and the Equal Opportunity Act. ERA, ERA Real Estate powered, and their respective logos are registered service marks of ERA Franchise Systems LLC. Each office is independently owned and operated.