
1341 Cherry Valley Road, Gilford, NH 03249
Local realty services provided by:ERA Key Realty Services
Listed by: ellen mulliganCell: 603-387-0369
Office: coldwell banker realty center harbor nh603-253-4345
MLS#:5107414
Source:PrimeMLS
Price summary
- Price:$1,750,000
- Price per sq. ft.:$515.77
About this home
Tucked along the gentle curve of a clear, rushing brook, this beautifully situated, custom built, 4-bedroom, 3.5-bath home offers the perfect blend of privacy, charm, and New England mountain house character on a picturesque 5-acre lot. The home’s large deck and open living spaces invite you to slow down and take in the sound of moving water just steps from your door. Inside, four spacious bedrooms and three and a half baths give the whole family room to spread out, while the first floor primary suite offers a quiet retreat of its own, which makes it perfect for a couple who want single level living but room for guests on the upper and lower levels. Soaring ceilings and a wall of glass are the focus of the main living space with a dream kitchen that has a large island, dining and living room with doors out to a huge private deck. This home also comes equipped with a standby generator for added peace of mind. Outside, another feature of the property’s show stopping charm is a former sugar house with a carport. Mature trees, and brook frontage and a bridge that crosses the brook add to the unique nature of the property and create a natural playground for hiking, fishing, or simply relaxing by the water. Outdoor lovers will appreciate the location, a short drive to skiing at Gunstock Mountain for winter powder days, summer hiking and more. Plus close proximity to Lake Winnipesaukee for summer boating, swimming, and lakeside dining. Whether you’re drawn to four-season recreation or simply want a peaceful home with land to roam, this brook side property delivers a rare combination of natural beauty and lifestyle convenience. Property taxes to be determined upon completion and assessment by the Town of Gilford....
Contact an agent
Home facts
- Year built:2026
- Listing ID #:5107414
- Added:7 day(s) ago
- Updated:September 07, 2026 at 11:02 AM
Rooms and interior
- Bedrooms:4
- Total bathrooms:4
- Full bathrooms:1
- Rooms Total:9
- Flooring:Hardwood, Tile
- Kitchen Description:Dishwasher, Microwave, Refrigerator
- Basement Description:Finished, Full, Insulated, Interior, Walkout
- Living area:3,225 sq. ft.
Heating and cooling
- Cooling:Central AC, Multi-zone
- Heating:Hot Air, Multi Zone
Structure and exterior
- Roof:Asphalt Shingle
- Year built:2026
- Building area:3,225 sq. ft.
- Lot area:5 Acres
- Levels:1.5 Story
Schools
- High school:Gilford High School
- Middle school:Gilford Middle
- Elementary school:Gilford Elementary
Utilities
- Sewer:Private, Septic
Finances and disclosures
- Price:$1,750,000
- Price per sq. ft.:$515.77
Features and amenities
- Appliances:Refrigerator
- Laundry features:Dryer
Parking
- Parking description:Gravel Driveway
- Garage spaces:2
 Copyright 2026 Prime MLS, Inc. All rights reserved. This information is deemed reliable, but not guaranteed. The data relating to real estate displayed on this Site comes in part from the IDX Program of Prime MLS. The information being provided is for consumers’ personal, noncommercial use and may not be used for any purpose other than to identify prospective properties consumers may be interested in purchasing. Data last updated September 7, 2026
New listings near 1341 Cherry Valley Road
- New
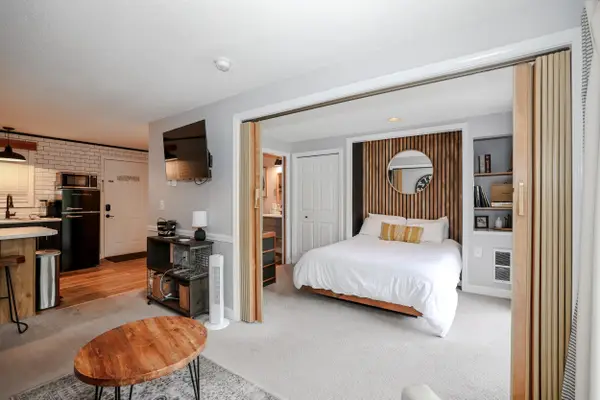 $265,000Active1 beds 1 baths480 sq. ft.
118 Weirs Road #209, Gilford, NH 03249
MLS# 5108200Listed by: KELLER WILLIAMS REALTY METRO-CONCORD - New
 $869,000Active3 beds 3 baths1,460 sq. ft.
50 Scenic Drive #F3, Gilford, NH 03249
MLS# 5108112Listed by: TODAY REAL ESTATE - New
 $350,000Active2 beds 2 baths1,168 sq. ft.
24 Mulberry Hill Road #A, Gilford, NH 03249
MLS# 5107946Listed by: COLDWELL BANKER REALTY GILFORD NH - New
 $779,000Active4 beds 3 baths2,928 sq. ft.
63 Stone Road, Gilford, NH 03249
MLS# 5107913Listed by: EXP REALTY - New
 $495,000Active2 beds 2 baths1,456 sq. ft.
4 Balsam Drive, Gilford, NH 03249
MLS# 5107833Listed by: EXP REALTY - New
 $1,950,000Active5 beds 2 baths2,086 sq. ft.
19 Smith Cove Road, Gilford, NH 03249
MLS# 5107388Listed by: COLDWELL BANKER REALTY BEDFORD NH - New
 $424,900Active3 beds 2 baths1,140 sq. ft.
692 Belknap Mountain Road, Gilford, NH 03249
MLS# 5107284Listed by: RE/MAX SYNERGY - New
 $320,000Active3 beds 2 baths1,108 sq. ft.
59 Annis Drive, Gilford, NH 03249
MLS# 5107110Listed by: EXP REALTY  $449,999Active3 beds 1 baths960 sq. ft.
7 Ridgewood Avenue, Gilford, NH 03249
MLS# 5106657Listed by: COLDWELL BANKER REALTY GILFORD NH


Protect your home and budget from life's surprises with an Assurant Home Warranty, backed by a partner that supports you through every step of homeownership. Explore Plans.
© 2023 - 2026 ERA Franchise Systems LLC. All rights reserved. ERA Franchise Systems LLC fully supports the principles of the Fair Housing Act and the Equal Opportunity Act. ERA, ERA Real Estate powered, and their respective logos are registered service marks of ERA Franchise Systems LLC. Each office is independently owned and operated.