
2696 Lake Shore Road #42, Gilford, NH 03249
Local realty services provided by:ERA Key Realty Services
2696 Lake Shore Road #42,Gilford, NH 03249
$899,900
- 2 Beds
- 2 Baths
- 1,374 sq. ft.
- Condominium
- Active
Upcoming open houses
- Sat, Oct 1001:00 pm - 03:00 pm
- Sun, Oct 1111:00 am - 01:00 pm
Listed by: shirley freemanCell: 978-846-0212
Office: bhhs verani belmont603-527-1111
MLS#:5113362
Source:PrimeMLS
Price summary
- Price:$899,900
- Price per sq. ft.:$654.95
- Monthly HOA dues:$544
About this home
SAMOSET LAKE VIEW TOWNHOUSE!!! Panoramic views of Lake Winnipesaukee from almost every room! Relax on your deck & watch the Mt. Washington sail by. Multi-level 2BR+Loft with expanded deck and screened porch. Samoset is a waterfront community with docks, moorings, pools and a beach. Relax in your open concept family/dining room with a triple slider opening onto an expansive deck overlooking the lake. Open concept living area with soaring ceilings, lake views and a fireplace, perfect for ski season entertaining. Wake up to a stunning sunrise over the lake. Two bedrooms, with an additional loft area allow enough space for family and your guests. Primary bedroom opens into a screened porch, expanding your living area into outdoor space. Mini-splits for high efficiency heating and cooling. All new windows, sliders and doors. Expanded deck and porch. Outside ski/storage closets. Basement storage area. Short walk to the beach and your boat! Fully furnished and turn key, settle in for ski season! Your new townhouse is steps away from the waterfront with docks, moorings, two levels of a private beach area (beach chairs provided) waterfront patios/grill areas, two pools (one overlooks the lake), water trampolines, fire pit and kayak area, clubhouse, several tennis courts, and a basketball and volleyball area. Samoset is conveniently located only minutes from Gunstock, Mt. Major and the major Lakes Region Attractions. Option to offset expenses, short term rentals are allowed. Seller is licensed NH Realtor. Open House Saturday, 10/10 1-3 and Sunday, 10/11 11-1...
Contact an agent
Home facts
- Year built:1983
- Listing ID #:5113362
- Added:1 day(s) ago
- Updated:October 10, 2026 at 12:43 AM
Rooms and interior
- Bedrooms:2
- Total bathrooms:2
- Full bathrooms:1
- Rooms Total:6
- Kitchen Description:Dishwasher, Refrigerator
- Basement Description:Crawl Space, Interior, Storage Space
- Living area:1,374 sq. ft.
Heating and cooling
- Cooling:Mini Split
- Heating:Electric, Mini Split
Structure and exterior
- Year built:1983
- Building area:1,374 sq. ft.
- Levels:1 Story
Schools
- High school:Gilford High School
- Middle school:Gilford Middle
- Elementary school:Gilford Elementary
Utilities
- Sewer:Public Available
Finances and disclosures
- Price:$899,900
- Price per sq. ft.:$654.95
- Tax amount:$9,895 (2025)
Features and amenities
- Appliances:Refrigerator, Washer
- Laundry features:Dryer, Washer
- Amenities:Circuit Breaker(s)
Parking
- Parking description:Common/Shared, Paved Driveway
 Copyright 2026 Prime MLS, Inc. All rights reserved. This information is deemed reliable, but not guaranteed. The data relating to real estate displayed on this Site comes in part from the IDX Program of Prime MLS. The information being provided is for consumers’ personal, noncommercial use and may not be used for any purpose other than to identify prospective properties consumers may be interested in purchasing. Data last updated October 10, 2026
New listings near 2696 Lake Shore Road #42
- Coming SoonOpen Sat, 10am to 12pm
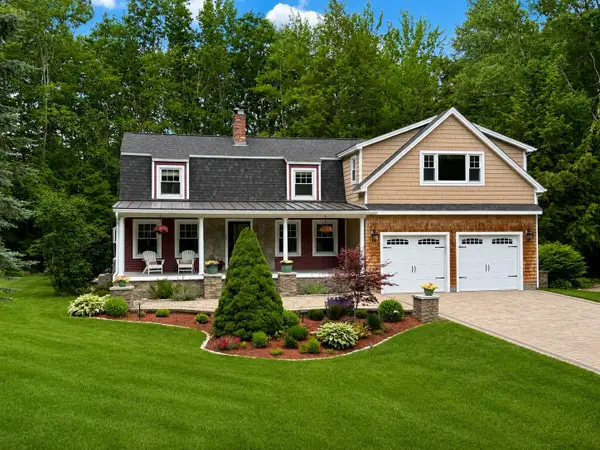 $969,000Coming Soon4 beds 4 baths3,694 sq. ft.
16 Hampshire Drive, Gilford, NH 03249
MLS# 5113496Listed by: KELLER WILLIAMS REALTY-METROPOLITAN - Coming SoonOpen Sat, 11am to 1pm
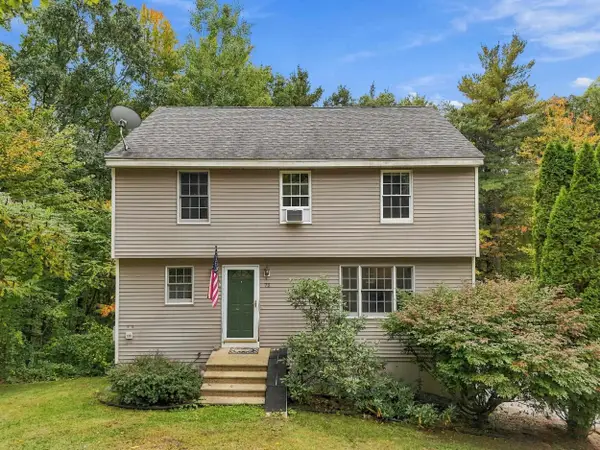 $449,000Coming Soon3 beds 2 baths1,760 sq. ft.
72 October Lane, Gilford, NH 03249
MLS# 5113100Listed by: REAL BROKER NH, LLC - Open Sat, 10am to 12pmNew
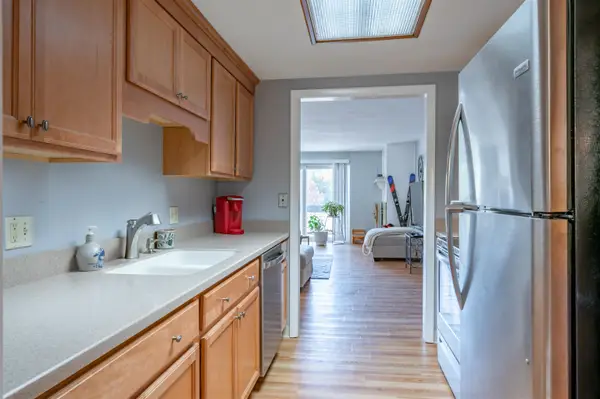 $269,000Active2 beds 2 baths1,334 sq. ft.
663 Cherry Valley Road #108, Gilford, NH 03249
MLS# 5113413Listed by: LPT REALTY - Open Sat, 11am to 1pmNew
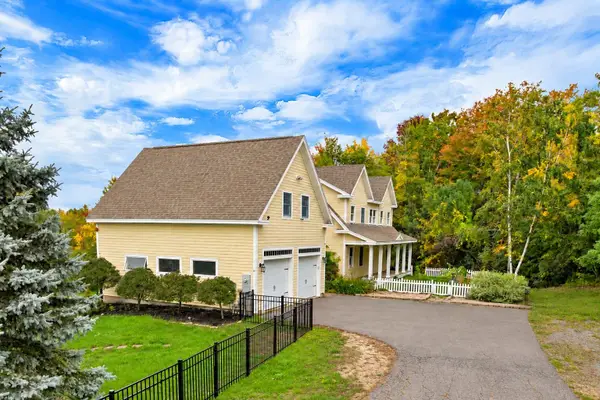 $985,000Active3 beds 4 baths3,200 sq. ft.
92 Garden Hill Drive, Gilford, NH 03249
MLS# 5113319Listed by: KW COASTAL AND LAKES & MOUNTAINS REALTY/WOLFEBORO - New
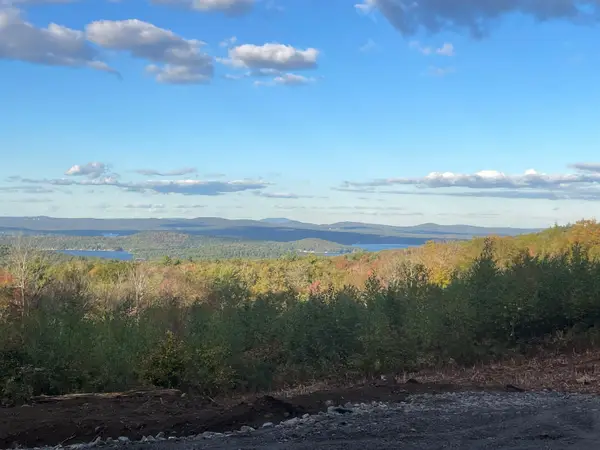 $1,440,000Active12.32 Acres
47/40 Homestead Dr & Fieldstone Way, Gilford, NH 03249
MLS# 5112622Listed by: COLDWELL BANKER REALTY CENTER HARBOR NH - New
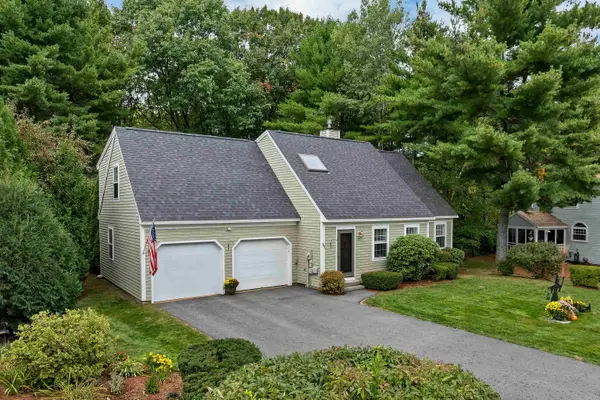 $550,000Active3 beds 3 baths2,097 sq. ft.
2761 Lake Shore Road #37, Gilford, NH 03249
MLS# 5112498Listed by: KW COASTAL AND LAKES & MOUNTAINS REALTY/MEREDITH - New
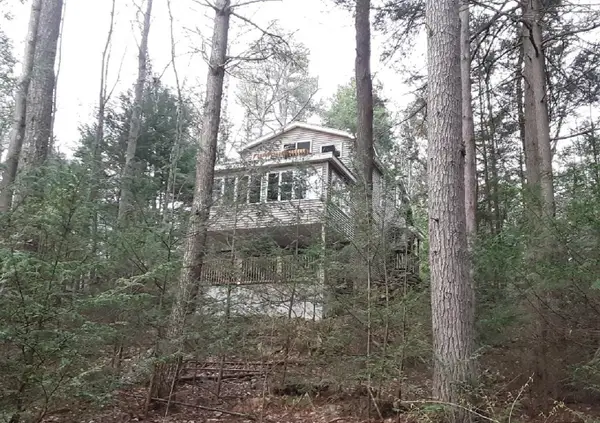 $695,000Active3 beds 2 baths1,800 sq. ft.
8 Ossipee View Circle, Gilford, NH 03249
MLS# 5112464Listed by: HOMECOIN.COM  $775,000Active2 beds 1 baths992 sq. ft.
12 Lockes Island, Gilford, NH 03249
MLS# 5111809Listed by: MAXFIELD REAL ESTATE/WOLFEBORO- Open Sat, 10am to 12pm
 $799,900Active3 beds 2 baths1,944 sq. ft.
371 Hoyt Road, Gilford, NH 03249
MLS# 5111707Listed by: REAL BROKER NH, LLC


Protect your home and budget from life's surprises with an Assurant Home Warranty, backed by a partner that supports you through every step of homeownership. Explore Plans.
© 2023 - 2026 ERA Franchise Systems LLC. All rights reserved. ERA Franchise Systems LLC fully supports the principles of the Fair Housing Act and the Equal Opportunity Act. ERA, ERA Real Estate powered, and their respective logos are registered service marks of ERA Franchise Systems LLC. Each office is independently owned and operated.