
16 Hampshire Drive, Gilford, NH 03249
Local realty services provided by:ERA Key Realty Services
16 Hampshire Drive,Gilford, NH 03249
$995,000
- 4 Beds
- 4 Baths
- 3,693 sq. ft.
- Single family
- Active
Listed by: natalie marsh
Office: keller williams realty-metropolitan603-232-8282
MLS#:5092186
Source:PrimeMLS
Price summary
- Price:$995,000
- Price per sq. ft.:$243.1
About this home
Imagine starting each day on your front porch, sipping coffee as the sun rises over your peaceful surroundings. Welcome to 16 Hampshire Drive, a thoughtfully reimagined 4-bedroom, 4-bath home where timeless character, quality craftsmanship, and modern comfort come together. Over the past two years, this home has undergone an extensive transformation with a long-term vision in mind, not simply to update its appearance, but to create a beautifully finished, low-maintenance home designed for years of enjoyment while preserving the warmth and charm that make it truly special. The renovations extend far beyond cosmetics. Major improvements include an expansive redesigned kitchen, beautifully updated bathrooms, new windows, mini splits, siding, and roofing, along with significant upgrades to the electrical and heating systems. Each project was carefully completed with quality materials, skilled craftsmanship, and attention to function, efficiency, and lasting value. From important behind-the-scenes improvements to beautifully finished living spaces, every detail reflects thoughtful planning and a commitment to doing things the right way. The result is a home that feels fresh, refined, and truly move-in ready, offering the comfort and convenience of modern updates while maintaining the character of an established property. Nestled in a private setting just minutes from Lake Winnipesaukee, Gunstock Mountain Resort, BankNH Pavilion, shopping, dining, and year-round recreation, this home delivers the ideal balance of quality, space, privacy, and convenience. This home shares the private road and public sewer with Hampshire Village and has no other affiliation. WILL CONSIDER SELLING TURNKEY, FULLY FURNISHED....
Contact an agent
Home facts
- Year built:1981
- Listing ID #:5092186
- Added:53 day(s) ago
- Updated:July 25, 2026 at 10:45 AM
Rooms and interior
- Bedrooms:4
- Total bathrooms:4
- Full bathrooms:2
- Rooms Total:8
- Flooring:Hardwood, Tile
- Kitchen Description:Microwave, Trash Compactor
- Basement Description:Concrete, Daylight, Exterior Access, Finished, Interior, Interior Access, Partially Finished, Storage Space
- Living area:3,693 sq. ft.
Heating and cooling
- Cooling:Mini Split
- Heating:Baseboard, Mini Split, Oil
Structure and exterior
- Roof:Asphalt Shingle
- Year built:1981
- Building area:3,693 sq. ft.
- Lot area:1.1 Acres
- Levels:3 Story
Schools
- High school:Gilford High School
- Middle school:Gilford Middle
- Elementary school:Gilford Elementary
Utilities
- Sewer:Public Available
Finances and disclosures
- Price:$995,000
- Price per sq. ft.:$243.1
- Tax amount:$7,933 (2025)
Features and amenities
- Appliances:Trash Compactor
- Amenities:Circuit Breaker(s)
Parking
- Parking description:Brick/Pavers Driveway
- Garage spaces:2
 Copyright 2026 Prime MLS, Inc. All rights reserved. This information is deemed reliable, but not guaranteed. The data relating to real estate displayed on this Site comes in part from the IDX Program of Prime MLS. The information being provided is for consumers’ personal, noncommercial use and may not be used for any purpose other than to identify prospective properties consumers may be interested in purchasing. Data last updated July 25, 2026
New listings near 16 Hampshire Drive
- New
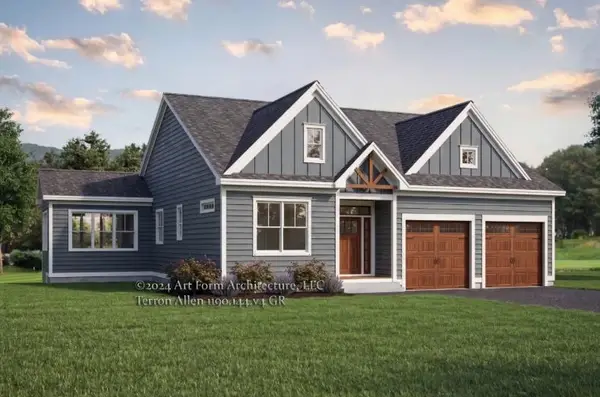 $1,289,000Active3 beds 2 baths2,036 sq. ft.
Homesite 2 Winni Farm Road, Gilford, NH 03249
MLS# 5101675Listed by: THE GOVE GROUP REAL ESTATE, LLC - New
 $675,000Active1.83 Acres
00 Briarcliff Road, Gilford, NH 03249
MLS# 5101588Listed by: EXP REALTY - Open Sat, 10am to 12pmNew
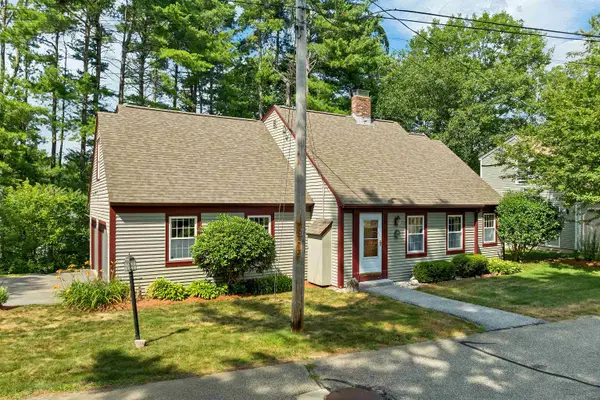 $550,000Active3 beds 3 baths2,277 sq. ft.
2761 Lake Shore Road #41, Gilford, NH 03249
MLS# 5101247Listed by: KW COASTAL AND LAKES & MOUNTAINS REALTY/WOLFEBORO - New
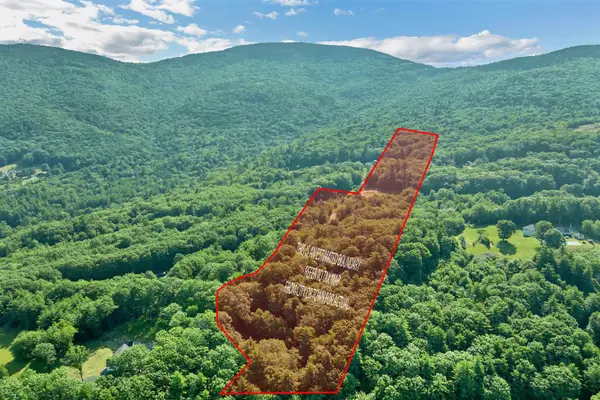 $699,000Active11.75 Acres
46 Marjories Walk, Gilford, NH 03249
MLS# 5101110Listed by: KW COASTAL AND LAKES & MOUNTAINS REALTY/WOLFEBORO - New
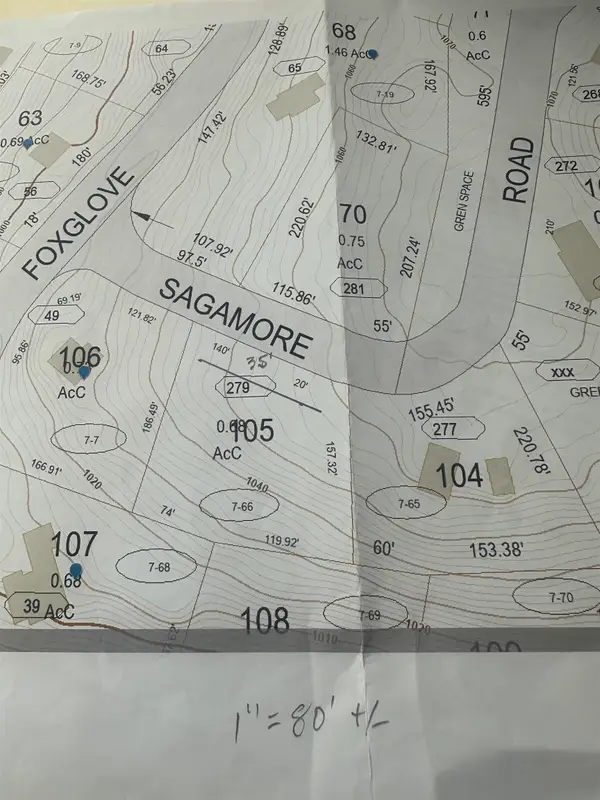 $95,000Active0.68 Acres
279 Sagamore Road, Gilford, NH 03249
MLS# 5100765Listed by: ROCHE REALTY GROUP - Open Sat, 9 to 11amNew
 $3,600,000Active6 beds 5 baths5,126 sq. ft.
101 Belknap Point Road, Gilford, NH 03249
MLS# 5100730Listed by: COLDWELL BANKER REALTY CENTER HARBOR NH - New
 $578,000Active3 beds 2 baths1,344 sq. ft.
235 Chestnut Drive, Gilford, NH 03249
MLS# 5100552Listed by: KELLER WILLIAMS GATEWAY REALTY/SALEM - Open Sat, 11am to 1pmNew
 $1,100,000Active3 beds 3 baths1,678 sq. ft.
60 Scenic Drive #7, Gilford, NH 03249
MLS# 5100443Listed by: KW COASTAL AND LAKES & MOUNTAINS REALTY/MEREDITH - New
 $585,000Active3 beds 2 baths1,673 sq. ft.
23 Cross Lane, Gilford, NH 03249
MLS# 5100341Listed by: COLDWELL BANKER REALTY CENTER HARBOR NH - New
 $1,499,999Active3 beds 5 baths3,027 sq. ft.
24 Green Acres Drive, Gilford, NH 03249
MLS# 5100240Listed by: BHHS VERANI BELMONT


Protect your home and budget from life's surprises with an Assurant Home Warranty, backed by a partner that supports you through every step of homeownership. Explore Plans.
© 2023 - 2026 ERA Franchise Systems LLC. All rights reserved. ERA Franchise Systems LLC fully supports the principles of the Fair Housing Act and the Equal Opportunity Act. ERA, ERA Real Estate powered, and their respective logos are registered service marks of ERA Franchise Systems LLC. Each office is independently owned and operated.