
Homesite 2 Winni Farm Road, Gilford, NH 03249
Local realty services provided by:ERA Key Realty Services
Homesite 2 Winni Farm Road,Gilford, NH 03249
$1,289,000
- 3 Beds
- 2 Baths
- 2,036 sq. ft.
- Single family
- Active
Upcoming open houses
- Sun, Sep 1311:00 am - 02:00 pm
- Sat, Sep 1911:00 am - 02:00 pm
- Sun, Sep 2011:00 am - 02:00 pm
- Sat, Sep 2611:00 am - 02:00 pm
- Sun, Sep 2711:00 am - 02:00 pm
Listed by: david haskell
Office: the gove group real estate, llc.603-778-6400
MLS#:5101675
Source:PrimeMLS
Price summary
- Price:$1,289,000
- Price per sq. ft.:$316.55
- Monthly HOA dues:$141.67
About this home
Welcome to Winni Farms, Gilford's newest community, where everyday living feels like a year-round vacation in the heart of New Hampshire's Lakes Region. Introducing The Terron Allen, a beautifully crafted 2036 sq. ft., Energy Star Certified new construction home built by New Hampshire's EPA Partner of the Year – Sustained Excellence Award winner. Designed for effortless first-floor living, this thoughtfully appointed home features a primary suite that's a true private retreat, complete with a spa-inspired custom tile shower and a professionally designed walk-in closet. L9-foot ceilings, a dramatic 13-foot vaulted ceiling in the sunroom, and rich hardwood flooring create an open, elegant atmosphere throughout. At the heart of the home is a stunning chef's kitchen featuring Energy Star® appliances, 42-inch cabinetry, under-cabinet lighting, quartz countertops, a spacious pantry, and a large center island that's perfect for entertaining family and friends. A cozy gas fireplace anchors the living area, creating the perfect place to unwind after a day on the slopes at nearby Gunstock Mountain Resort. Two additional bedrooms provide flexible space for guests, a home office, or family, while the attached two-car garage adds everyday convenience. Homeowners enjoy access to a Gilford town beach pass, along with the opportunity to establish a relationship with a nearby marina offering convenient valet boat service, making it easier than ever to enjoy unforgettable days on Lake Winnipesaukee. Ideally located just minutes from shopping, dining, hiking, boating, golf, and skiing, Winni Farms offers the very best of the Lakes Region lifestyle. Limited-Time Builder Incentive: The next buyer to secure a home will receive up to $7,600 toward a boat slip or boat valet service—making your first season on Lake Winnipesaukee even more enjoyable....
Contact an agent
Home facts
- Year built:2026
- Subdivision & Development:Winni Farms
- Listing ID #:5101675
- Added:50 day(s) ago
- Updated:September 13, 2026 at 11:08 AM
Rooms and interior
- Bedrooms:3
- Total bathrooms:2
- Full bathrooms:1
- Rooms Total:6
- Flooring:Carpet, Ceramic Tile, Hardwood
- Kitchen Description:Microwave
- Basement Description:Concrete, Concrete Floor, Exterior Access, Full, Interior
- Living area:2,036 sq. ft.
Heating and cooling
- Cooling:Central AC, Multi-zone
- Heating:Forced Air, Multi Zone
Structure and exterior
- Year built:2026
- Building area:2,036 sq. ft.
- Lot area:2.75 Acres
- Levels:1 Story
Schools
- High school:Gilford High School
- Middle school:Gilford Middle
- Elementary school:Gilford Elementary
Utilities
- Sewer:Septic
Finances and disclosures
- Price:$1,289,000
- Price per sq. ft.:$316.55
Parking
- Parking description:Paved Driveway
- Garage spaces:2
 Copyright 2026 Prime MLS, Inc. All rights reserved. This information is deemed reliable, but not guaranteed. The data relating to real estate displayed on this Site comes in part from the IDX Program of Prime MLS. The information being provided is for consumers’ personal, noncommercial use and may not be used for any purpose other than to identify prospective properties consumers may be interested in purchasing. Data last updated September 13, 2026
New listings near Homesite 2 Winni Farm Road
- Open Sat, 11am to 1pmNew
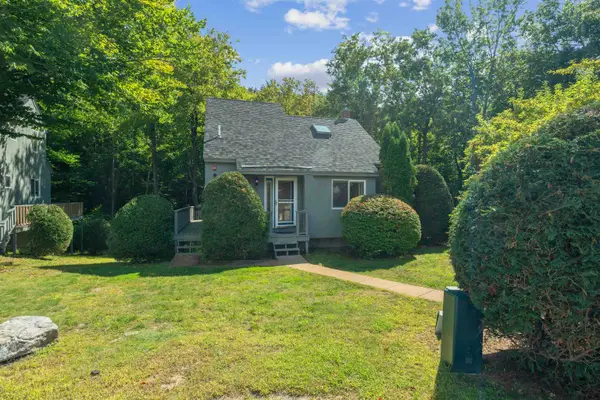 $364,999Active3 beds 2 baths1,311 sq. ft.
6 Cumberland Road #20, Gilford, NH 03249
MLS# 5109515Listed by: COLDWELL BANKER REALTY GILFORD NH - New
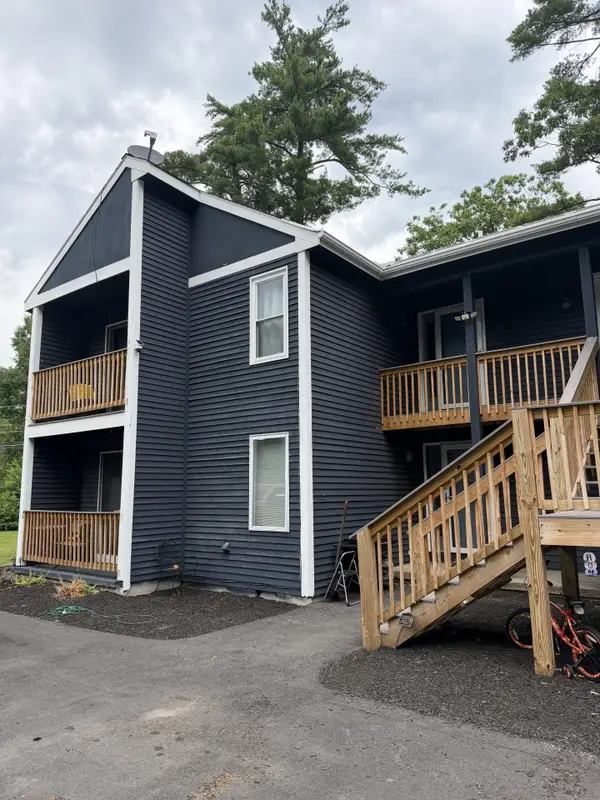 $289,000Active2 beds 1 baths912 sq. ft.
329 Old Lake Shore Road, Gilford, NH 03249
MLS# 5108884Listed by: COLDWELL BANKER REALTY GILFORD NH - New
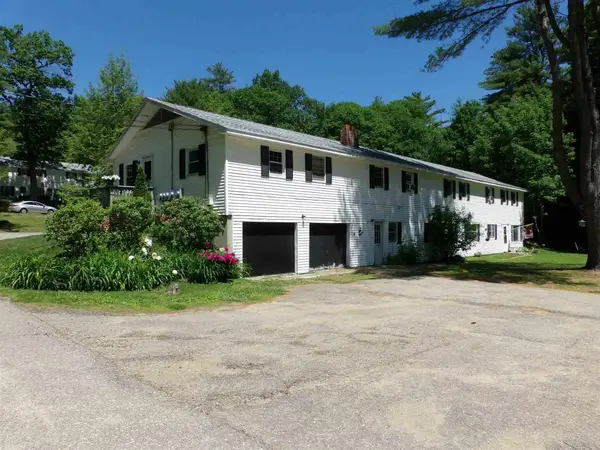 $328,000Active3 beds 2 baths1,560 sq. ft.
108 Cherry Valley Road #4, Gilford, NH 03249
MLS# 5108889Listed by: COLDWELL BANKER REALTY GILFORD NH - New
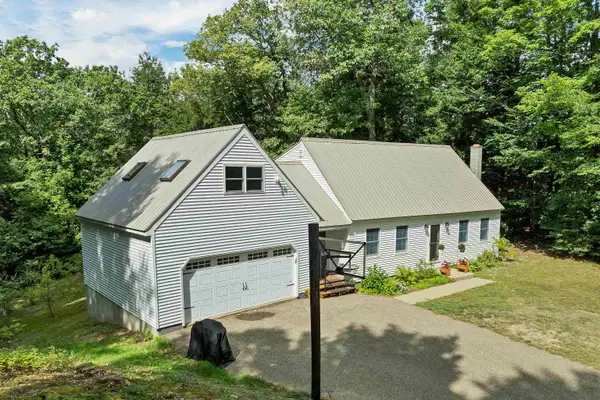 $585,000Active3 beds 2 baths1,728 sq. ft.
41 Haywagon Road, Gilford, NH 03249
MLS# 5108823Listed by: BHHS VERANI BELMONT 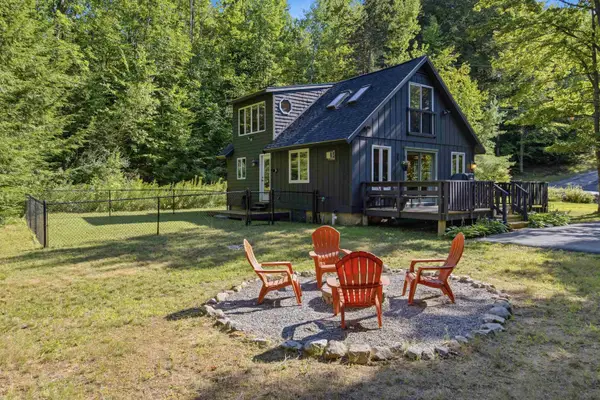 $499,000Pending3 beds 2 baths1,145 sq. ft.
37 Leisure Drive, Gilford, NH 03249
MLS# 5108652Listed by: COMPASS NEW ENGLAND, LLC- New
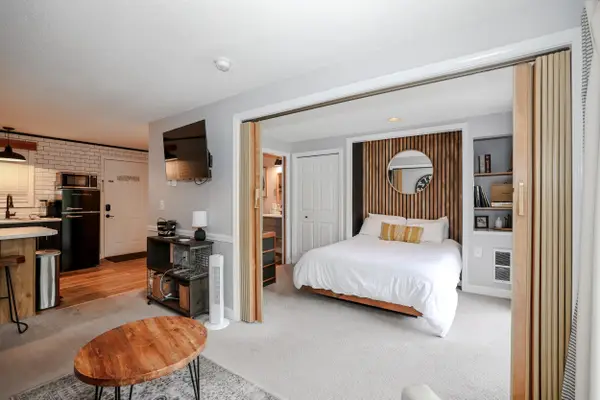 $265,000Active1 beds 1 baths480 sq. ft.
118 Weirs Road #209, Gilford, NH 03249
MLS# 5108200Listed by: KELLER WILLIAMS REALTY METRO-CONCORD - New
 $869,000Active3 beds 3 baths1,460 sq. ft.
50 Scenic Drive #F3, Gilford, NH 03249
MLS# 5108112Listed by: TODAY REAL ESTATE - New
 $350,000Active2 beds 2 baths1,168 sq. ft.
24 Mulberry Hill Road #A, Gilford, NH 03249
MLS# 5107946Listed by: COLDWELL BANKER REALTY GILFORD NH - New
 $779,000Active4 beds 3 baths2,928 sq. ft.
63 Stone Road, Gilford, NH 03249
MLS# 5107913Listed by: EXP REALTY - New
 $495,000Active2 beds 2 baths1,456 sq. ft.
4 Balsam Drive, Gilford, NH 03249
MLS# 5107833Listed by: EXP REALTY


Protect your home and budget from life's surprises with an Assurant Home Warranty, backed by a partner that supports you through every step of homeownership. Explore Plans.
© 2023 - 2026 ERA Franchise Systems LLC. All rights reserved. ERA Franchise Systems LLC fully supports the principles of the Fair Housing Act and the Equal Opportunity Act. ERA, ERA Real Estate powered, and their respective logos are registered service marks of ERA Franchise Systems LLC. Each office is independently owned and operated.