
198 Dockham Shore Road, Gilford, NH 03249
Local realty services provided by:ERA Key Realty Services
198 Dockham Shore Road,Gilford, NH 03249
$929,900
- 4 Beds
- 4 Baths
- 3,740 sq. ft.
- Single family
- Active
Listed by: thomas drouin
Office: roche realty group603-279-7046
MLS#:5104243
Source:PrimeMLS
Price summary
- Price:$929,900
- Price per sq. ft.:$248.64
About this home
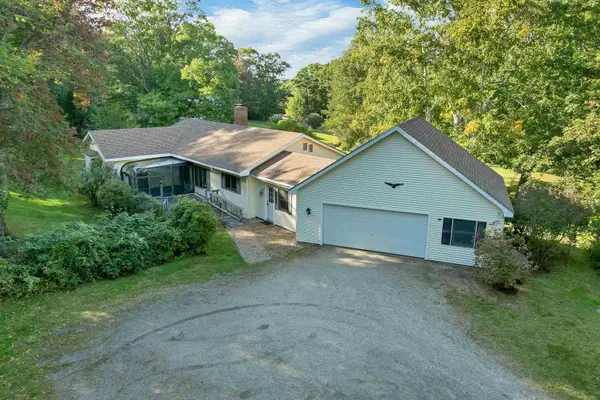
One of Gilford's most desirable neighborhoods. This country location has 4 baths, 4 plus bedrooms, the home has been lovingly maintained. An open concept kitchen, family room, and living room included with the wood stove and hearth. Oversized rear deck with a crank out awning. A huge recreation room in the finished walk-out basement, with an additional reading area, workshop, and quilting/craft room. This home has a whole-house backup generator, service by public sewer, a drilled well, a finished, heated 2-stall garage with ample storage on the second level. Your own paradise with this exquisitely landscaped grounds with mature plantings bordered by towering pines, complemented by angelic flowers, trees, and shrubbery, with the private backyard, all on this 1.8-acre lot. This home offers the seamless blend of timeless charm and a relaxed lifestyle to enjoy. The first-floor primary bedroom suite, with its own bath and oversized closets, is included, along with 3 additional bedrooms and an additional bath on the second level. Laundry is on the first level along with an open concept kitchen, family, living areas, along with a formal dining area. Exterior detached outbuilding with attached carport to store equipment, etc. The highly efficient Buderus oil-fired furnace adds to the wood stove and hearth, for the total cozy feeling. Only minutes to Gunstock Mountain Resort, Meadow Brook BNH Concert Pavilion, Lake Winnipesaukee, Gilford Town Beach, local full-service marinas, restaurants, shopping, and everything that the Lakes Region has to offer....
Contact an agent
Home facts
- Year built:1981
- Listing ID #:5104243
- Added:51 day(s) ago
- Updated:October 01, 2026 at 10:57 AM
Rooms and interior
- Bedrooms:4
- Total bathrooms:4
- Full bathrooms:1
- Rooms Total:12
- Flooring:Hardwood, Tile, Vinyl
- Kitchen Description:Dishwasher, Disposal, Microwave, Refrigerator, Trash Compactor
- Basement Description:Finished, Full, Interior Access, Partial, Sump Pump, Walkout
- Living area:3,740 sq. ft.
Heating and cooling
- Cooling:Mini Split, Wall AC
- Heating:Baseboard, Hot Water, Mini Split, Oil, Stove
Structure and exterior
- Roof:Shingle
- Year built:1981
- Building area:3,740 sq. ft.
- Lot area:1.8 Acres
- Levels:2 Story
Schools
- High school:Gilford High School
- Middle school:Gilford Middle
- Elementary school:Gilford Elementary
Utilities
- Sewer:Public Available
Finances and disclosures
- Price:$929,900
- Price per sq. ft.:$248.64
- Tax amount:$8,908 (2025)
Features and amenities
- Appliances:Refrigerator, Trash Compactor, Washer
- Laundry features:Dryer, Washer
- Amenities:Circuit Breaker(s), Generator
Parking
- Parking description:Paved Driveway
- Garage spaces:2
 Copyright 2026 Prime MLS, Inc. All rights reserved. This information is deemed reliable, but not guaranteed. The data relating to real estate displayed on this Site comes in part from the IDX Program of Prime MLS. The information being provided is for consumers’ personal, noncommercial use and may not be used for any purpose other than to identify prospective properties consumers may be interested in purchasing. Data last updated October 1, 2026
New listings near 198 Dockham Shore Road
- New
 $775,000Active2 beds 1 baths992 sq. ft.
12 Lockes Island, Gilford, NH 03249
MLS# 5111809Listed by: MAXFIELD REAL ESTATE/WOLFEBORO - Open Sat, 12 to 2pmNew
 $799,900Active3 beds 2 baths1,944 sq. ft.
371 Hoyt Road, Gilford, NH 03249
MLS# 5111707Listed by: REAL BROKER NH, LLC - Open Sun, 11am to 1pmNew
 $599,950Active3 beds 2 baths1,488 sq. ft.
23 Trail View Drive, Gilford, NH 03249
MLS# 5111634Listed by: EXP REALTY - New
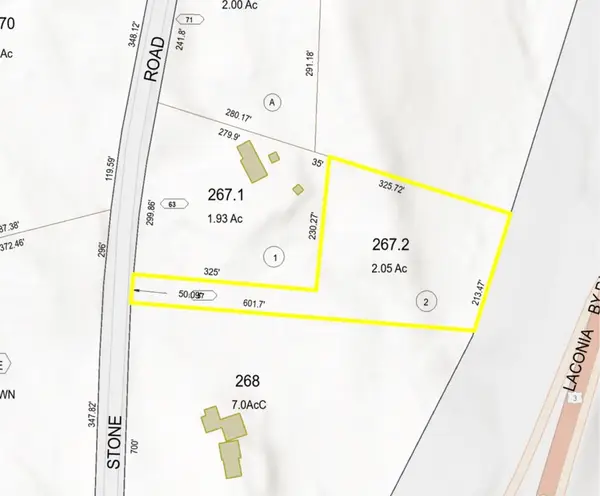 $119,000Active2.05 Acres
57 Stone Road, Gilford, NH 03249
MLS# 5111560Listed by: EXP REALTY - Open Sat, 2 to 4pmNew
 $514,999Active3 beds 2 baths2,572 sq. ft.
155 Morrill Street, Gilford, NH 03249
MLS# 5111279Listed by: COLDWELL BANKER REALTY GILFORD NH - New
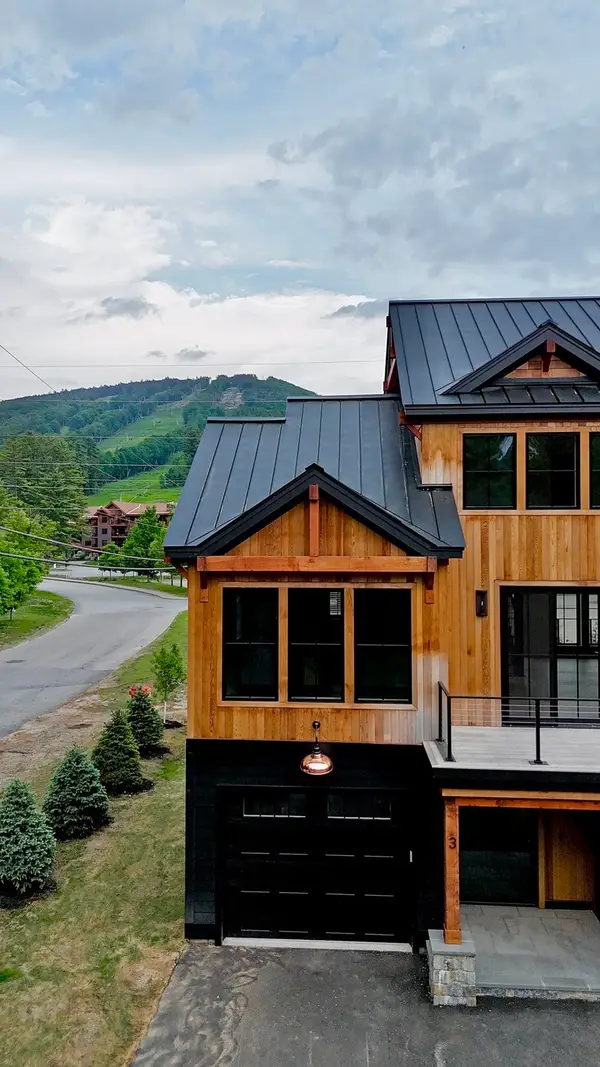 $1,875,000Active5 beds 4 baths2,850 sq. ft.
3 Black Diamond Rd #3, Conway, NH 03818
MLS# 73582507Listed by: Hillman Real Estate - New
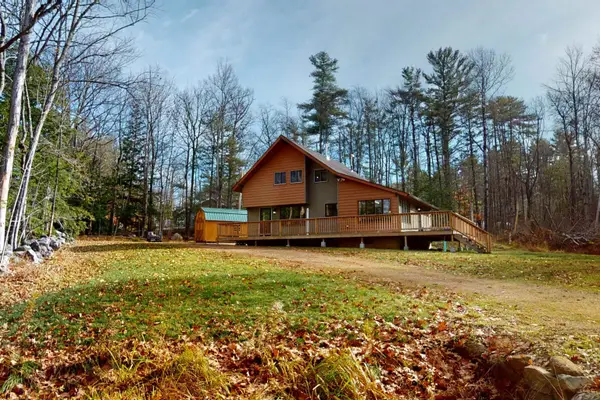 $569,900Active4 beds 2 baths1,462 sq. ft.
72 Chestnut Drive, Gilford, NH 03249
MLS# 5111228Listed by: 603 BIRCH REALTY, LLC - New
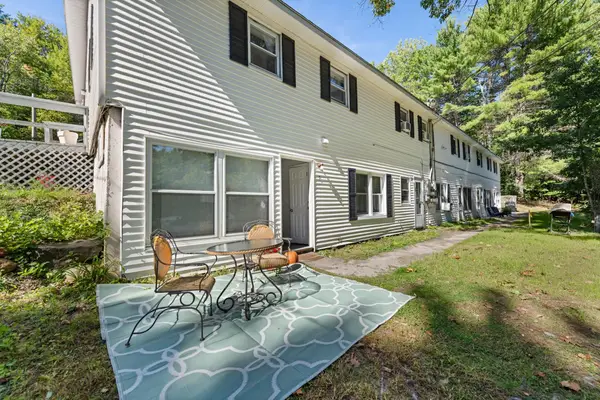 $215,000Active2 beds 1 baths676 sq. ft.
108 Cherry Valley Road, Gilford, NH 03249
MLS# 5111184Listed by: KW COASTAL AND LAKES & MOUNTAINS REALTY/MEREDITH - New
 $575,000Active3 beds 2 baths1,672 sq. ft.
40 Wild Acres Road, Gilford, NH 03249
MLS# 5111105Listed by: BHHS VERANI BELMONT - New
 $574,999Active3 beds 2 baths1,694 sq. ft.
88 White Birch Drive, Gilford, NH 03249
MLS# 5110744Listed by: COLDWELL BANKER REALTY GILFORD NH


Protect your home and budget from life's surprises with an Assurant Home Warranty, backed by a partner that supports you through every step of homeownership. Explore Plans.
© 2023 - 2026 ERA Franchise Systems LLC. All rights reserved. ERA Franchise Systems LLC fully supports the principles of the Fair Housing Act and the Equal Opportunity Act. ERA, ERA Real Estate powered, and their respective logos are registered service marks of ERA Franchise Systems LLC. Each office is independently owned and operated.