
108 Cherry Valley Road, Gilford, NH 03249
Local realty services provided by:ERA Key Realty Services
108 Cherry Valley Road,Gilford, NH 03249
$215,000
- 2 Beds
- 1 Baths
- 676 sq. ft.
- Condominium
- Active
Listed by: laura herbert
Office: kw coastal and lakes & mountains realty/meredith603-569-4663
MLS#:5111184
Source:PrimeMLS
Price summary
- Price:$215,000
- Price per sq. ft.:$318.05
- Monthly HOA dues:$375
About this home
Welcome home to effortless, low-maintenance living in the heart of Gilford! This immaculate 2-bedroom, 1-bath condo underwent a complete top-to-bottom transformation in 2024, leaving absolutely nothing left for you to do but move in and enjoy. Every detail has been thoughtfully updated, featuring all-new electrical, plumbing, LVP flooring, and crisp neutral paint throughout for complete peace of mind. Enjoy incredibly affordable and worry-free living while the HOA handles all the seasonal heavy lifting, including snow plowing, landscaping, trash removal, water, and sewer services. Nestled in an unbeatable Lakes Region location, you are just minutes from historic Gilford Village, public schools, year-round mountain adventures at Gunstock Ski Resort, and summer fun on Lake Winnipesaukee. Whether you're seeking a full-time home, an easy lock-and-leave getaway, or a smart investment, this turnkey property offers virtually brand-new living at an accessible price. Seller financing is available....
Contact an agent
Home facts
- Year built:1967
- Listing ID #:5111184
- Added:2 day(s) ago
- Updated:September 26, 2026 at 12:42 PM
Rooms and interior
- Bedrooms:2
- Total bathrooms:1
- Full bathrooms:1
- Rooms Total:5
- Flooring:Vinyl Plank
- Kitchen Description:Refrigerator
- Basement Description:Concrete, Interior
- Living area:676 sq. ft.
Heating and cooling
- Heating:Baseboard, Electric
Structure and exterior
- Roof:Shingle
- Year built:1967
- Building area:676 sq. ft.
- Levels:1 Story
Schools
- High school:Gilford High School
- Middle school:Gilford Middle
- Elementary school:Gilford Elementary
Utilities
- Sewer:Public Available
Finances and disclosures
- Price:$215,000
- Price per sq. ft.:$318.05
- Tax amount:$1,194 (2025)
Features and amenities
- Appliances:Refrigerator
- Amenities:Circuit Breaker(s)
Parking
- Parking description:Common/Shared, Paved Driveway
 Copyright 2026 Prime MLS, Inc. All rights reserved. This information is deemed reliable, but not guaranteed. The data relating to real estate displayed on this Site comes in part from the IDX Program of Prime MLS. The information being provided is for consumers’ personal, noncommercial use and may not be used for any purpose other than to identify prospective properties consumers may be interested in purchasing. Data last updated September 26, 2026
New listings near 108 Cherry Valley Road
- New
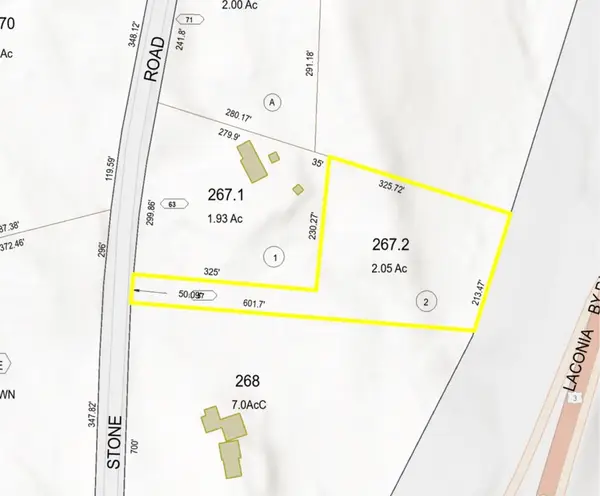 $119,000Active2.05 Acres
57 Stone Road, Gilford, NH 03249
MLS# 5111560Listed by: EXP REALTY - New
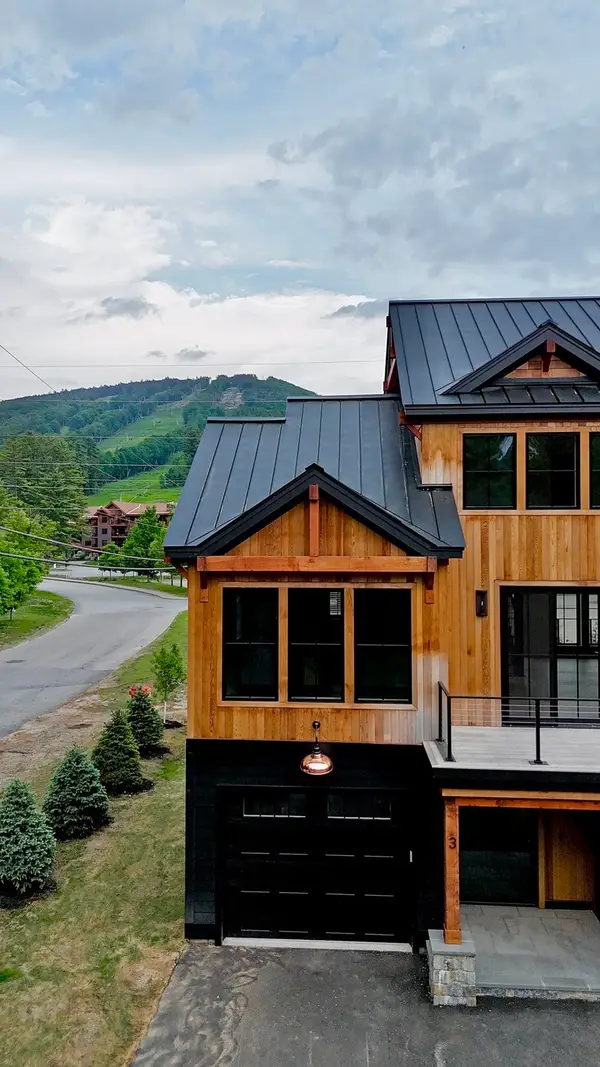 $1,875,000Active5 beds 4 baths2,850 sq. ft.
3 Black Diamond Rd #3, Conway, NH 03818
MLS# 73582507Listed by: Hillman Real Estate - New
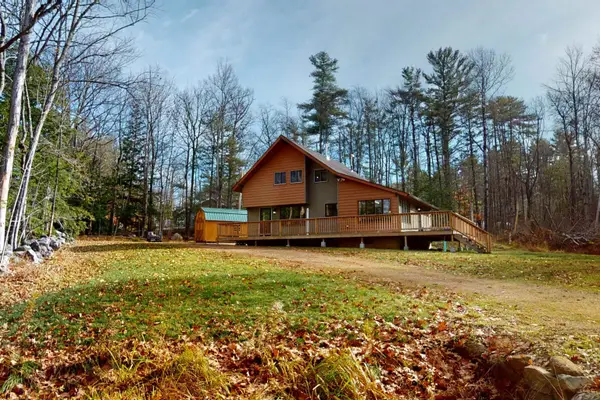 $569,900Active4 beds 2 baths1,462 sq. ft.
72 Chestnut Drive, Gilford, NH 03249
MLS# 5111228Listed by: 603 BIRCH REALTY, LLC - Open Sat, 10am to 12pmNew
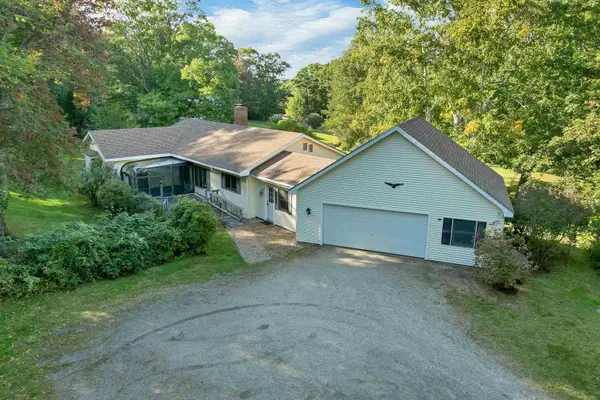 $575,000Active3 beds 2 baths1,672 sq. ft.
40 Wild Acres Road, Gilford, NH 03249
MLS# 5111105Listed by: BHHS VERANI BELMONT - Open Sat, 11am to 1pmNew
 $574,999Active3 beds 3 baths1,694 sq. ft.
88 White Birch Drive, Gilford, NH 03249
MLS# 5110744Listed by: COLDWELL BANKER REALTY GILFORD NH - Open Sat, 12 to 2pmNew
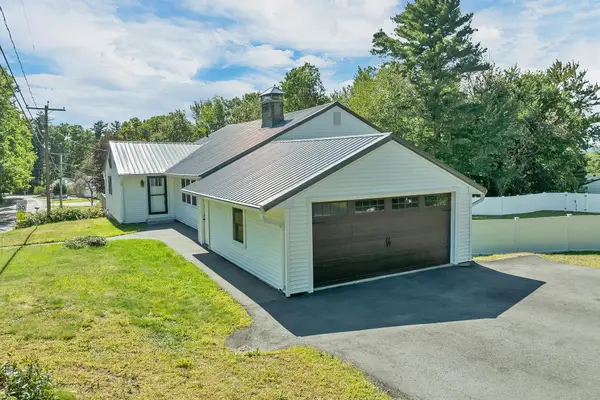 $589,000Active3 beds 2 baths2,412 sq. ft.
76 Ridgewood Avenue, Gilford, NH 03249
MLS# 5110557Listed by: BHHS VERANI BELMONT - New
 $539,000Active2 beds 2 baths1,021 sq. ft.
60 Weirs Road #F3, Gilford, NH 03249
MLS# 5110536Listed by: EXP REALTY - New
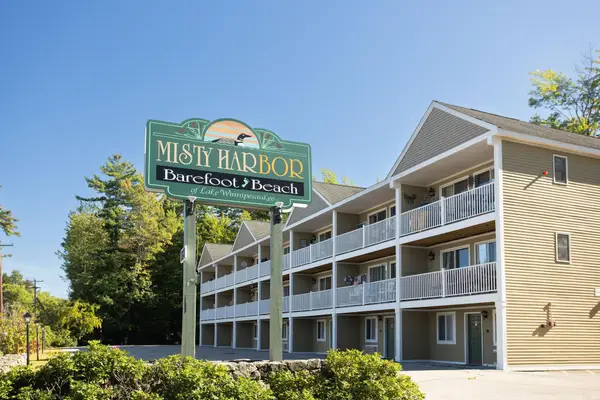 $265,000Active1 beds 1 baths480 sq. ft.
118 Weirs Road #215, Gilford, NH 03249
MLS# 5110463Listed by: KW COASTAL AND LAKES & MOUNTAINS REALTY - New
 $1,275,000Active15.33 Acres
29/176 Paddocks & Glidden Road, Gilford, NH 03249
MLS# 5110109Listed by: COLDWELL BANKER REALTY CENTER HARBOR NH


Protect your home and budget from life's surprises with an Assurant Home Warranty, backed by a partner that supports you through every step of homeownership. Explore Plans.
© 2023 - 2026 ERA Franchise Systems LLC. All rights reserved. ERA Franchise Systems LLC fully supports the principles of the Fair Housing Act and the Equal Opportunity Act. ERA, ERA Real Estate powered, and their respective logos are registered service marks of ERA Franchise Systems LLC. Each office is independently owned and operated.