
28 Autumn Lane, Gilford, NH 03249
Local realty services provided by:ERA Key Realty Services
28 Autumn Lane,Gilford, NH 03249
$547,000
- 2 Beds
- 2 Baths
- 2,394 sq. ft.
- Condominium
- Pending
Listed by: robin dionneOff: 603-524-2255
Office: coldwell banker realty gilford nh603-524-2255
MLS#:5090132
Source:PrimeMLS
Price summary
- Price:$547,000
- Price per sq. ft.:$214.17
- Monthly HOA dues:$200
About this home
Welcome to the highly sought-after Stonewall Village Community! This beautifully maintained stand-alone Ranch-style home/condo offers the perfect blend of comfort, convenience, and Lakes Region living. The main level features a spacious living room filled with natural light, an intimate dining room, and an inviting eat-in kitchen ideal for everyday living and entertaining. The primary bedroom suite offers a private three-quarter bath and two closets, while an additional guest bedroom and dedicated office provide flexibility for family, guests, or working from home. The expansive finished lower level adds exceptional living space with a large family room and two additional finished rooms perfect for a home gym, hobby room, media room, or guest overflow. Hardwood and tile flooring run throughout the home, adding warmth and timeless appeal. Step outside and enjoy the beautifully landscaped grounds and private backyard setting, creating a peaceful outdoor retreat. You will also appreciate the low-maintenance lifestyle, as the Association handles lawn mowing, driveway plowing, and walkway shoveling during the winter months. The roof is only two years old with 25-year architectural shingles. Alarm system and generator are included. Mitsubishi mini-splits for cooling and heating or use the oil FHW heat. Furniture is negotiable.Pets are allowed. As a Gilford resident, enjoy exclusive access to the town’s gorgeous 1,700-foot sandy beach on Lake Winnipesaukee featuring a playground, basketball and volleyball courts, bathrooms, snack shack and access to the town boat launch and docks. Outdoor enthusiasts will love nearby Gunstock Mountain Resort offering hiking, ziplining, skiing, and tubing year-round or enjoy at hiking at Mount Major. Conveniently located close to shopping, restaurants, marinas, and live entertainment at the Bank of NH Pavilion. This home offers the opportunity to enjoy everything the Lakes Region has to offer through all four beautiful New England seasons!...
Contact an agent
Home facts
- Year built:2003
- Listing ID #:5090132
- Added:50 day(s) ago
- Updated:July 11, 2026 at 09:51 AM
Rooms and interior
- Bedrooms:2
- Total bathrooms:2
- Full bathrooms:1
- Rooms Total:9
- Flooring:Tile, Wood
- Kitchen Description:Dishwasher, Microwave, Refrigerator
- Basement Description:Daylight, Finished, Full, Interior, Sump Pump
- Living area:2,394 sq. ft.
Heating and cooling
- Cooling:Mini Split
- Heating:Baseboard, Hot Water, Mini Split, Oil
Structure and exterior
- Year built:2003
- Building area:2,394 sq. ft.
- Levels:1 Story
Schools
- High school:Gilford High School
- Middle school:Gilford Middle
- Elementary school:Gilford Elementary
Utilities
- Sewer:Public Available
Finances and disclosures
- Price:$547,000
- Price per sq. ft.:$214.17
- Tax amount:$4,824 (2026)
Features and amenities
- Appliances:Refrigerator, Washer
- Laundry features:Dryer, Washer
- Amenities:Circuit Breaker(s)
Parking
- Parking description:Paved Driveway
- Garage spaces:2
 Copyright 2026 Prime MLS, Inc. All rights reserved. This information is deemed reliable, but not guaranteed. The data relating to real estate displayed on this Site comes in part from the IDX Program of Prime MLS. The information being provided is for consumers’ personal, noncommercial use and may not be used for any purpose other than to identify prospective properties consumers may be interested in purchasing. Data last updated July 11, 2026
New listings near 28 Autumn Lane
- New
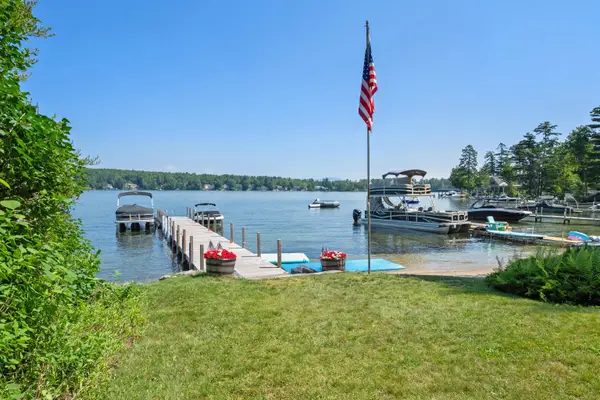 $629,000Active1 beds 1 baths608 sq. ft.
261 Dockham Shore Road, Gilford, NH 03249
MLS# 5099305Listed by: ROCHE REALTY GROUP - New
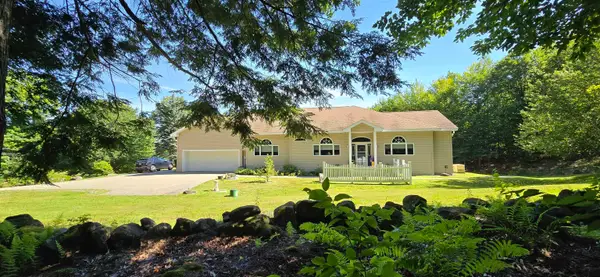 $965,000Active3 beds 3 baths2,713 sq. ft.
259 Old Lake Shore Road, Gilford, NH 03249
MLS# 5099056Listed by: WALTON REALTY, LLC - New
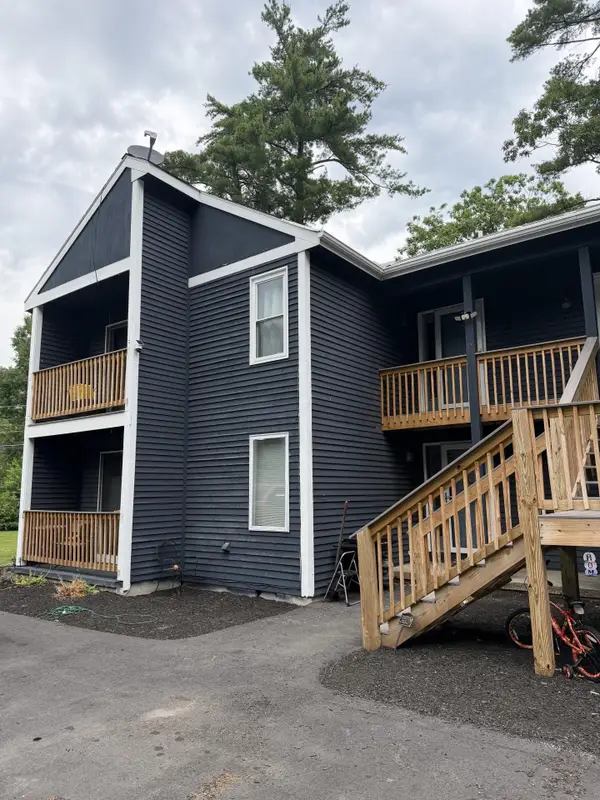 $298,000Active2 beds 1 baths912 sq. ft.
329 Old Lake Shore Road, Gilford, NH 03249
MLS# 5098956Listed by: COLDWELL BANKER REALTY GILFORD NH - Coming SoonOpen Sat, 11am to 1pm
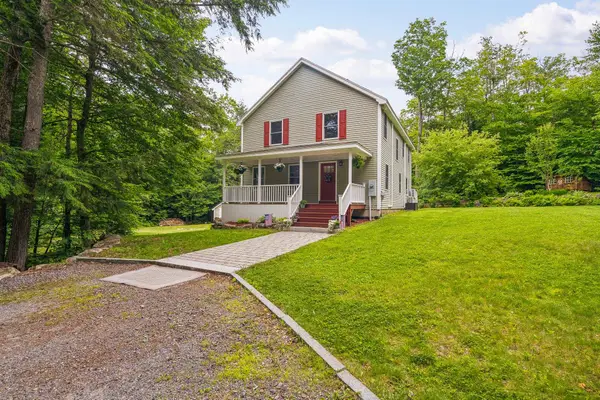 $799,999Coming Soon3 beds 3 baths
89 Valley Drive, Gilford, NH 03249
MLS# 5098647Listed by: COLDWELL BANKER REALTY GILFORD NH - Coming SoonOpen Sun, 11am to 1pm
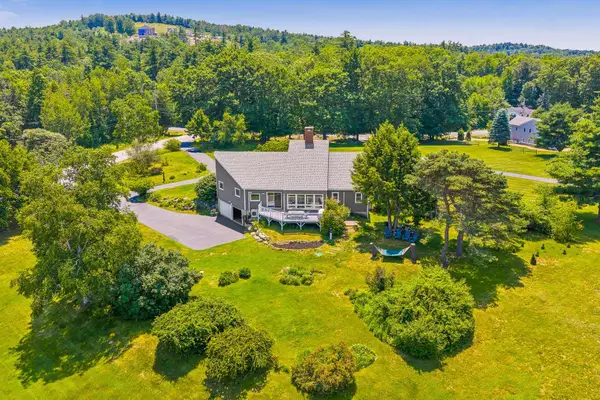 $899,999Coming Soon3 beds 3 baths
6 Beacon Hill Road, Gilford, NH 03249
MLS# 5098648Listed by: COLDWELL BANKER REALTY GILFORD NH - Open Sun, 11am to 1pmNew
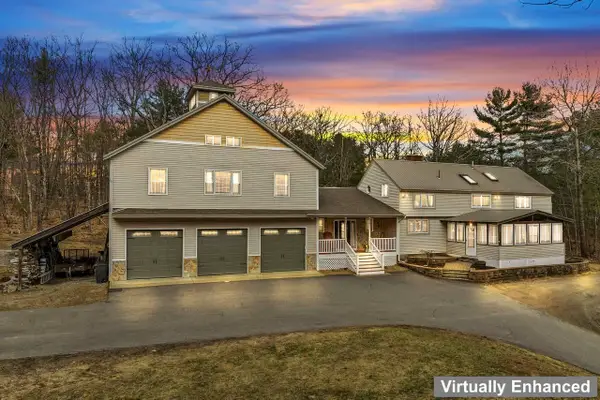 $1,795,000Active3 beds 4 baths4,018 sq. ft.
138 Summit Avenue, Gilford, NH 03249
MLS# 5098719Listed by: RE/MAX INNOVATIVE BAYSIDE - New
 $585,000Active3 beds 2 baths1,921 sq. ft.
176 Sagamore Road, Gilford, NH 03249
MLS# 5098388Listed by: KW COASTAL AND LAKES & MOUNTAINS REALTY/MEREDITH - Open Sat, 10am to 12pmNew
 $525,000Active2 beds 1 baths642 sq. ft.
115 Weirs Road #101, Gilford, NH 03249
MLS# 5098364Listed by: KW COASTAL AND LAKES & MOUNTAINS REALTY/WOLFEBORO - New
 $889,500Active3 beds 1 baths1,037 sq. ft.
14 Lockes Island, Gilford, NH 03249
MLS# 5098096Listed by: ROCHE REALTY GROUP 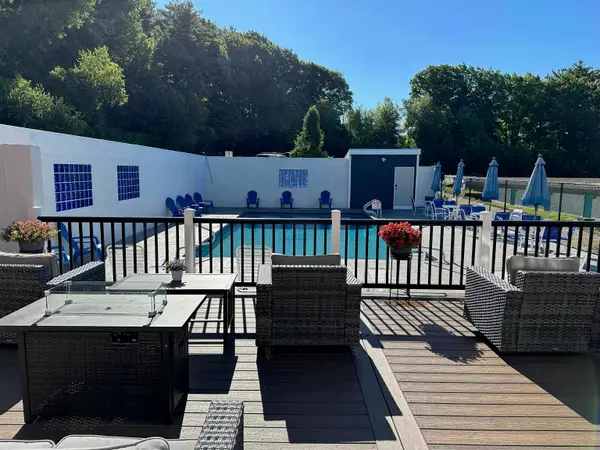 $189,000Pending1 beds 1 baths675 sq. ft.
131 Lake Street #220, Gilford, NH 03249
MLS# 5097892Listed by: ROCHE REALTY GROUP


Protect your home and budget from life's surprises with an Assurant Home Warranty, backed by a partner that supports you through every step of homeownership. Explore Plans.
© 2023 - 2026 ERA Franchise Systems LLC. All rights reserved. ERA Franchise Systems LLC fully supports the principles of the Fair Housing Act and the Equal Opportunity Act. ERA, ERA Real Estate powered, and their respective logos are registered service marks of ERA Franchise Systems LLC. Each office is independently owned and operated.