
50 Marjories Walk, Gilford, NH 03249
Local realty services provided by:ERA Key Realty Services
50 Marjories Walk,Gilford, NH 03249
$1,785,000
- 5 Beds
- 5 Baths
- 7,849 sq. ft.
- Single family
- Active
Listed by: wendy mchughCell: 603-986-6831
Office: carey giampa, llc./rye603-964-7000
MLS#:5117914
Source:PrimeMLS
Price summary
- Price:$1,785,000
- Price per sq. ft.:$212.75
About this home
As you enter this beautifully constructed Ward Cedar Custom Log home which offers timeless craftsmanship with meticulous attention to detail you'll notice large interior logs which capture your attention, fine details continue within the living room, floor to ceiling windows to capture the stunning views of Lake Winnipesaukee and Mount Washington. Floor to ceiling stone fireplace adds to the beauty of this room along with pristine wood flooring. Large, wonderfully open kitchen with walk-in pantry each complete with new refrigerators, a cooktop in the gracious center island and plenty of seating. Wall microwave and oven lend themselves nicely to ease of cooking. Large dining area in front of the bay window, coffee bar and office space just outside the pantry along with an enclosed sunroom just off the kitchen. Primary ensuite equipped with jetted tub, tall standup shower, walk-in closet that features automatic lighting. New deck, new hot tub and enjoy the views from your nearly 12 acres that are your privacy. First floor bath with laundry make for comfortable living. Walk upstairs to three additional bedrooms a loft area for a reading, gaming, crafts or office space, many possibilities for this flex space. Fantastic epoxied flooring covers the basement space which is your place to work out, get tanned, play some pool, have a cocktail relax and enjoy the view from this vantage point. Three car garage also has epoxied flooring, cabinetry for your tools and above, a studio apartment, or make it your office to keep work and home a little separate. Utility room which houses your systems and another room that is home to the tanning booth. Spacious patio, fire pit, and an enclosed grass covered pet area. Granite posts light your way and a new tractor that will stay. Sweet neighborhood, farm houses, schools, a village store, fire department, concert venue, great food, shops, movies, groceries, fishing ponds, boating, walkable neighborhoods. Walk to school it is all here....
Contact an agent
Home facts
- Year built:2007
- Subdivision & Development:Foxborough Pasture Association
- Listing ID #:5117914
- Added:1 day(s) ago
- Updated:November 15, 2026 at 12:07 PM
Rooms and interior
- Bedrooms:5
- Total bathrooms:5
- Full bathrooms:1
- Rooms Total:10
- Flooring:Carpet, Concrete, Hardwood, Laminate, Tile, Wood
- Kitchen Description:Dishwasher, Microwave, Refrigerator
- Basement Description:Climate Controlled, Concrete, Concrete Floor, Finished, Full, Interior, Interior Access, Partially Finished, Storage Space, Walkout
- Living area:7,849 sq. ft.
Heating and cooling
- Cooling:Mini Split
- Heating:Baseboard, Electric, Mini Split, Monitor Type, Radiant, Radiant Floor
Structure and exterior
- Roof:Shingle
- Year built:2007
- Building area:7,849 sq. ft.
- Lot area:11.73 Acres
- Levels:1.5 Story
Schools
- High school:Gilford High School
- Middle school:Gilford Middle
- Elementary school:Gilford Elementary
Utilities
- Sewer:Concrete, Leach Field, Private, Septic, Septic Design Available
Finances and disclosures
- Price:$1,785,000
- Price per sq. ft.:$212.75
- Tax amount:$13,402 (2024)
Features and amenities
- Appliances:Exhaust Fan, Refrigerator, Washer
- Laundry features:Dryer, Washer
- Amenities:Circuit Breaker(s)
Parking
- Parking description:Paved Driveway
- Garage spaces:3
 Copyright 2026 Prime MLS, Inc. All rights reserved. This information is deemed reliable, but not guaranteed. The data relating to real estate displayed on this Site comes in part from the IDX Program of Prime MLS. The information being provided is for consumers’ personal, noncommercial use and may not be used for any purpose other than to identify prospective properties consumers may be interested in purchasing. Data last updated November 15, 2026
New listings near 50 Marjories Walk
- New
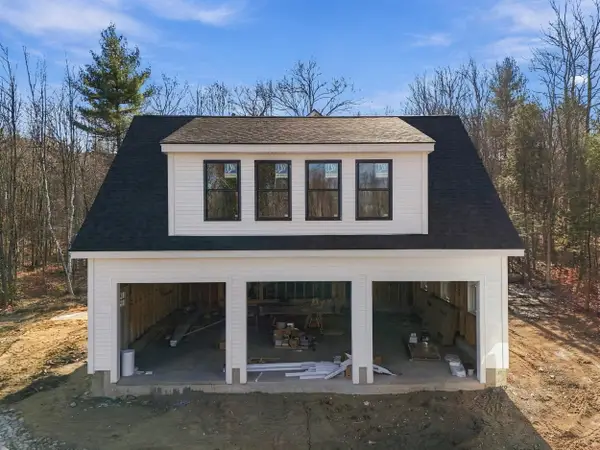 $1,449,000Active3 beds 3 baths3,721 sq. ft.
22 Spy Gold Lane, Gilford, NH 03249
MLS# 5117926Listed by: CENTURY 21 CIRCA 72 INC. - New
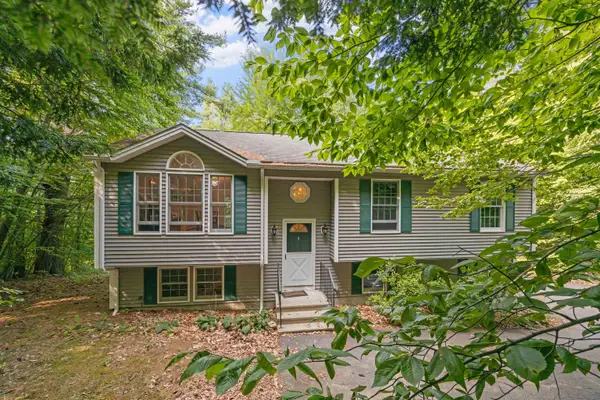 $589,900Active3 beds 2 baths1,519 sq. ft.
27 Buckboard Drive, Gilford, NH 03249
MLS# 5117696Listed by: FOUR SEASONS SOTHEBY'S INT'L REALTY - New
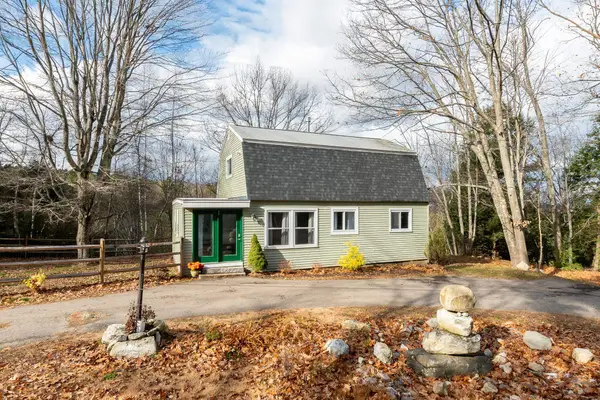 $499,000Active4 beds 2 baths1,632 sq. ft.
40 River Road, Gilford, NH 03246
MLS# 5117572Listed by: KW COASTAL AND LAKES & MOUNTAINS REALTY/MEREDITH - Open Sun, 11am to 1pmNew
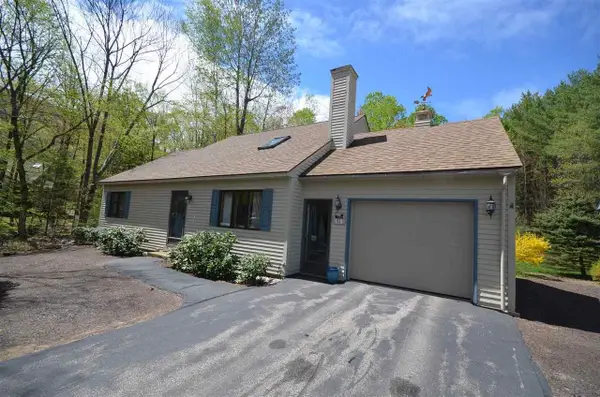 $399,900Active3 beds 2 baths1,266 sq. ft.
2393 Lake Shore Road #51, Gilford, NH 03249
MLS# 5117434Listed by: BHHS VERANI BELMONT - New
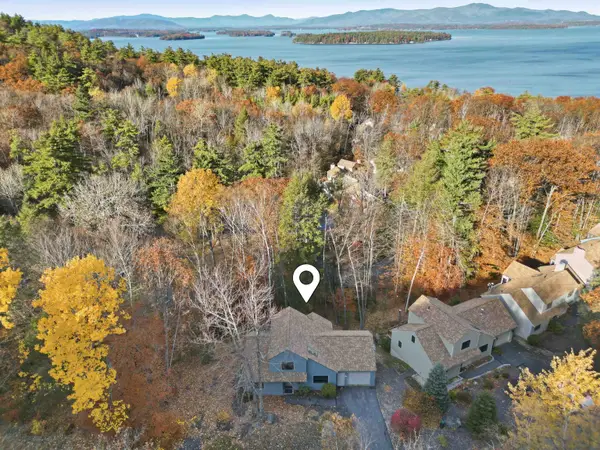 $489,000Active3 beds 2 baths1,338 sq. ft.
2393 Lake Shore Road #20, Gilford, NH 03249
MLS# 5117109Listed by: COLDWELL BANKER REALTY GILFORD NH - New
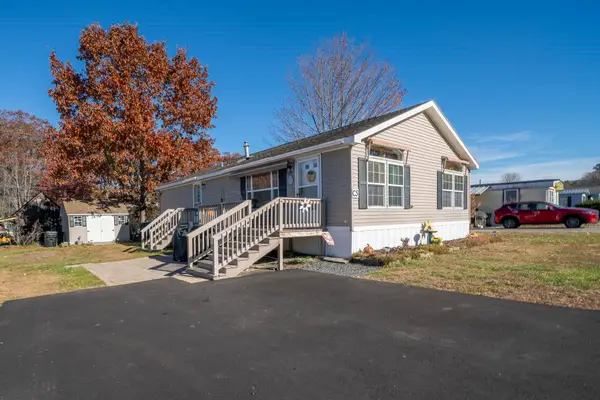 $224,900Active2 beds 2 baths1,296 sq. ft.
303 Old Lake Shore Road #C5, Gilford, NH 03249
MLS# 5117037Listed by: KELLER WILLIAMS REALTY-METROPOLITAN 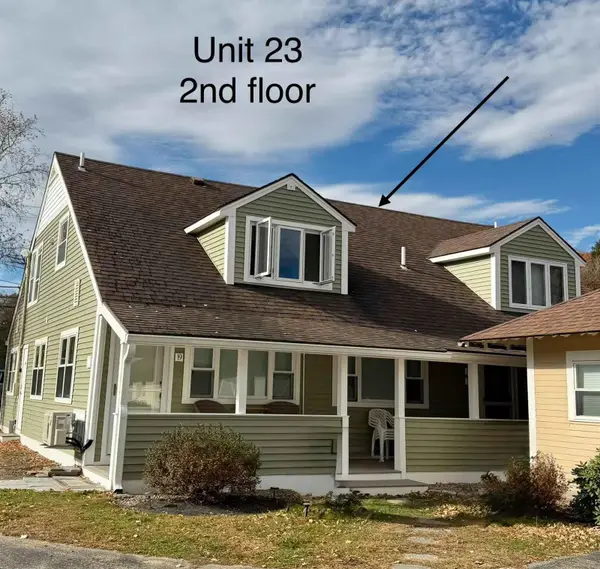 $699,000Active2 beds 1 baths553 sq. ft.
135 Weirs Road #23, Gilford, NH 03249
MLS# 5116613Listed by: SIMPLY SELL REALTY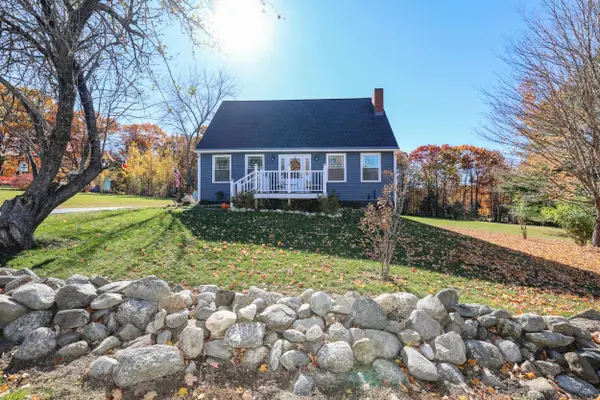 $537,000Active4 beds 2 baths1,547 sq. ft.
21 Ox Bow Lane, Gilford, NH 03249
MLS# 5116508Listed by: COLDWELL BANKER REALTY GILFORD NH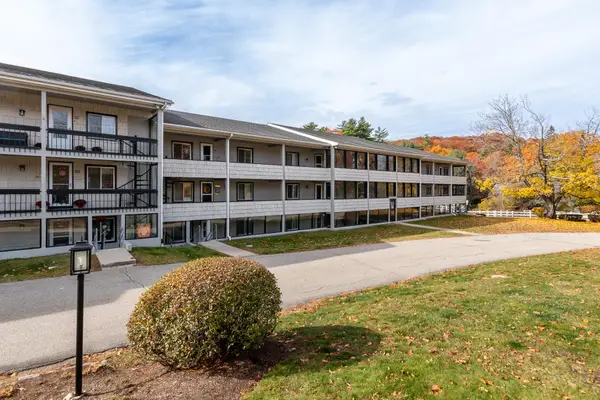 $259,000Active2 beds 2 baths1,334 sq. ft.
663 Cherry Valley Road #309, Gilford, NH 03249
MLS# 5116324Listed by: MEREDITH LANDING REAL ESTATE LLC


Protect your home and budget from life's surprises with an Assurant Home Warranty, backed by a partner that supports you through every step of homeownership. Explore Plans.
© 2023 - 2026 ERA Franchise Systems LLC. All rights reserved. ERA Franchise Systems LLC fully supports the principles of the Fair Housing Act and the Equal Opportunity Act. ERA, ERA Real Estate powered, and their respective logos are registered service marks of ERA Franchise Systems LLC. Each office is independently owned and operated.