
59 Annis Drive, Gilford, NH 03249
Local realty services provided by:ERA Key Realty Services
Listed by: tiffany lee, julie planteCell: 603-233-2799
Office: exp realty888-398-7062
MLS#:5107110
Source:PrimeMLS
Price summary
- Price:$320,000
- Price per sq. ft.:$288.81
- Monthly HOA dues:$430
About this home
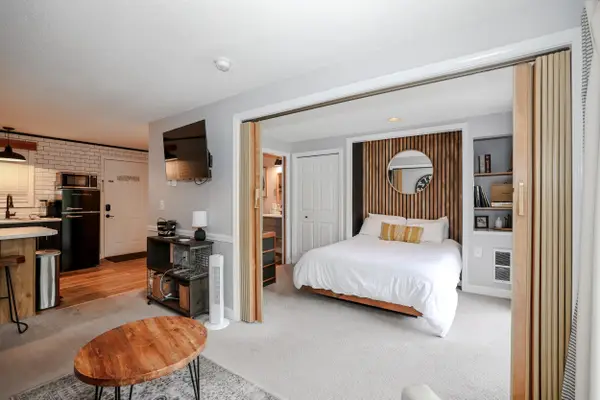
Looks can be deceiving! Step inside this 3 bedroom, 2 bath manufactured home and you may be surprised by the tasteful interior and numerous updates throughout. Situated on a large, private leased lot in a peaceful setting, this home offers a warm and inviting interior with an updated kitchen and bathrooms, comfortable living spaces, and plenty of room to make yourself at home. Even better, it comes completely furnished, including furniture, dishes and household essentials, making it an easy truly turnkey option for a year-round residence or Lakes Region getaway. Enjoy resident access to town beaches and the town boat launch, plus an abundance of nearby recreation. Lake Winnipesaukee and Lake Winnisquam are close by, along with Gunstock Mountain Resort for skiing, ziplines, hiking and year-round activities, Bank of NH Pavilion for popular concerts, hiking trails, golf, shopping, restaurants, and more. Come take a look inside and see for yourself what this home has to offer. With its updated interior, privacy, and convenient access to everything the Lakes Region is known for, this property is ready for its next owner! Open House Saturday, 9/5 10-12....
Contact an agent
Home facts
- Year built:1990
- Listing ID #:5107110
- Added:10 day(s) ago
- Updated:September 07, 2026 at 11:02 AM
Rooms and interior
- Bedrooms:3
- Total bathrooms:2
- Full bathrooms:2
- Rooms Total:5
- Flooring:Carpet, Vinyl
- Kitchen Description:Dishwasher, Microwave, Refrigerator
- Living area:1,108 sq. ft.
Heating and cooling
- Cooling:Wall AC
- Heating:Oil
Structure and exterior
- Roof:Metal
- Year built:1990
- Building area:1,108 sq. ft.
- Levels:1 Story
Schools
- High school:Gilford High School
- Middle school:Gilford Middle
- Elementary school:Gilford Elementary
Utilities
- Sewer:Public Available
Finances and disclosures
- Price:$320,000
- Price per sq. ft.:$288.81
- Tax amount:$1,704 (2025)
Features and amenities
- Appliances:Refrigerator, Washer
- Laundry features:Dryer, Washer
- Amenities:Circuit Breaker(s)
Parking
- Parking description:Paved Driveway
- Garage spaces:1
 Copyright 2026 Prime MLS, Inc. All rights reserved. This information is deemed reliable, but not guaranteed. The data relating to real estate displayed on this Site comes in part from the IDX Program of Prime MLS. The information being provided is for consumers’ personal, noncommercial use and may not be used for any purpose other than to identify prospective properties consumers may be interested in purchasing. Data last updated September 7, 2026
New listings near 59 Annis Drive
- New
 $265,000Active1 beds 1 baths480 sq. ft.
118 Weirs Road #209, Gilford, NH 03249
MLS# 5108200Listed by: KELLER WILLIAMS REALTY METRO-CONCORD - New
 $869,000Active3 beds 3 baths1,460 sq. ft.
50 Scenic Drive #F3, Gilford, NH 03249
MLS# 5108112Listed by: TODAY REAL ESTATE - New
 $350,000Active2 beds 2 baths1,168 sq. ft.
24 Mulberry Hill Road #A, Gilford, NH 03249
MLS# 5107946Listed by: COLDWELL BANKER REALTY GILFORD NH - New
 $779,000Active4 beds 3 baths2,928 sq. ft.
63 Stone Road, Gilford, NH 03249
MLS# 5107913Listed by: EXP REALTY - New
 $495,000Active2 beds 2 baths1,456 sq. ft.
4 Balsam Drive, Gilford, NH 03249
MLS# 5107833Listed by: EXP REALTY - New
 $1,750,000Active4 beds 4 baths3,225 sq. ft.
1341 Cherry Valley Road, Gilford, NH 03249
MLS# 5107414Listed by: COLDWELL BANKER REALTY CENTER HARBOR NH - New
 $1,950,000Active5 beds 2 baths2,086 sq. ft.
19 Smith Cove Road, Gilford, NH 03249
MLS# 5107388Listed by: COLDWELL BANKER REALTY BEDFORD NH - New
 $424,900Active3 beds 2 baths1,140 sq. ft.
692 Belknap Mountain Road, Gilford, NH 03249
MLS# 5107284Listed by: RE/MAX SYNERGY  $449,999Active3 beds 1 baths960 sq. ft.
7 Ridgewood Avenue, Gilford, NH 03249
MLS# 5106657Listed by: COLDWELL BANKER REALTY GILFORD NH


Protect your home and budget from life's surprises with an Assurant Home Warranty, backed by a partner that supports you through every step of homeownership. Explore Plans.
© 2023 - 2026 ERA Franchise Systems LLC. All rights reserved. ERA Franchise Systems LLC fully supports the principles of the Fair Housing Act and the Equal Opportunity Act. ERA, ERA Real Estate powered, and their respective logos are registered service marks of ERA Franchise Systems LLC. Each office is independently owned and operated.