
19 Evergreen Lane, Gilmanton Iron Works, NH 03837
Local realty services provided by:ERA Key Realty Services
Upcoming open houses
- Sun, Nov 2211:00 am - 01:00 pm
Listed by: becky bonardi, catherine bates
Office: kw coastal and lakes & mountains realty/meredith603-569-4663
MLS#:P5118294
Source:PrimeMLS
Price summary
- Price:$699,000
- Price per sq. ft.:$195.47
About this home
Welcome to Howling Horse Hermitage, your own private equestrian retreat! Discover the perfect blend of country living, privacy, and outdoor adventure at Howling Horse Hermitage! Set on 6.37 picturesque acres and bordered on three sides by conservation land, this special property offers a peaceful natural setting, access to beautiful trails, and deeded access to Beaver Pond. Equestrian enthusiasts will appreciate two paddocks, a round pen with sand footing and the charming two-stall barn complete with water and electricity. Above the barn is a hayloft that will hold 200+ bales. Whether you're looking for a horse property, a private country retreat, or simply room to enjoy the outdoors, this property offers endless possibilities. Inside, you'll find an updated eat-in kitchen featuring Quartz countertops, a farmhouse sink, and a spacious center island with built-in microwave and a GE Profile Induction Range complete with a Hearthstone "Mansfield” Wood Stove. The home also offers a formal dining room, comfortable living room, and a versatile additional room ideal for a home office, library, or den. Upstairs, you'll find two bedrooms with a conveniently located full bathroom between them. The home offers 1½ baths in total. Additional features include: - Attached two-car garage - Lean-To with 30 amp service & lighting - Spacious, light-filled breezeway - Large bonus room above the garage with flexible-use potential - Beautiful deck views overlooking the peaceful surroundings - 6.37 acres offering privacy, space, and connection to nature Enjoy the rare combination of equestrian amenities, conservation land, trail access, and deeded pond access all in one special property. Howling Horse Hermitage isn't just a place to live; it's a lifestyle waiting to be enjoyed! Schedule your private showing today and come experience everything this unique property has to offer....
Contact an agent
Home facts
- Year built:1989
- Listing ID #:P5118294
- Added:1 day(s) ago
- Updated:November 20, 2026 at 12:50 AM
Rooms and interior
- Bedrooms:2
- Total bathrooms:2
- Full bathrooms:1
- Rooms Total:7
- Flooring:Carpet, Tile, Vinyl
- Kitchen Description:Dishwasher, Microwave, Refrigerator
- Basement Description:Bulkhead, Interior
- Living area:2,088 sq. ft.
Heating and cooling
- Heating:Forced Air, Oil
Structure and exterior
- Roof:Asphalt Shingle
- Year built:1989
- Building area:2,088 sq. ft.
- Lot area:6.37 Acres
- Levels:1.5 Story
Schools
- High school:Gilford High School
- Middle school:Gilmanton School
- Elementary school:Gilmanton Elementary
Utilities
- Sewer:Septic
Finances and disclosures
- Price:$699,000
- Price per sq. ft.:$195.47
- Tax amount:$9,778 (2025)
Features and amenities
- Appliances:Exhaust Fan, Refrigerator, Washer
- Laundry features:Dryer, Washer
Parking
- Parking description:Paved Driveway
- Garage spaces:2
 Copyright 2026 Prime MLS, Inc. All rights reserved. This information is deemed reliable, but not guaranteed. The data relating to real estate displayed on this Site comes in part from the IDX Program of Prime MLS. The information being provided is for consumers’ personal, noncommercial use and may not be used for any purpose other than to identify prospective properties consumers may be interested in purchasing. Data last updated November 20, 2026
New listings near 19 Evergreen Lane
- Coming SoonOpen Sat, 1:30 to 3pm
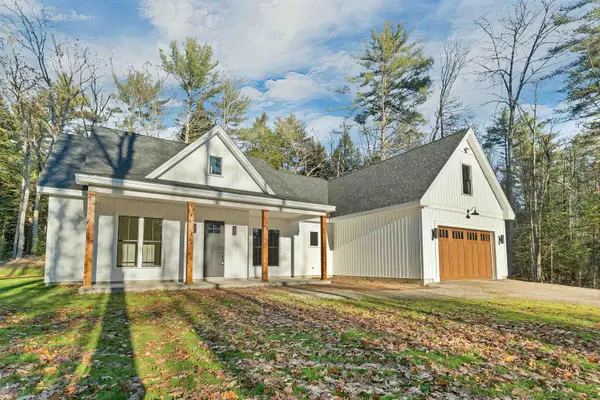 $789,900Coming Soon4 beds 2 baths1,907 sq. ft.
42 Middle Route, Gilmanton, NH 03237
MLS# P5118267Listed by: MOUNTAIN SIDE PROPERTIES, LLC 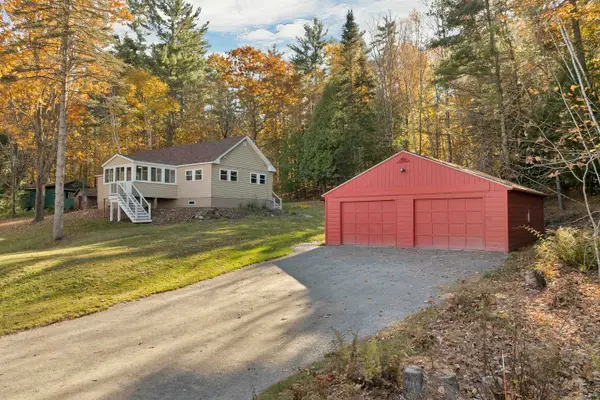 $425,000Active3 beds 1 baths1,196 sq. ft.
101 Perkins Road, Gilmanton, NH 03837
MLS# 5116006Listed by: MAXFIELD REAL ESTATE/ ALTON $500,000Active2 beds 2 baths1,892 sq. ft.
35 Glen Echo Road, Gilmanton, NH 03837
MLS# 5114903Listed by: RE/MAX SHORELINE $599,000Active3 beds 2 baths1,904 sq. ft.
152 Burke Road, Gilmanton, NH 03837
MLS# 5113909Listed by: CENTURY 21 CIRCA 72 INC.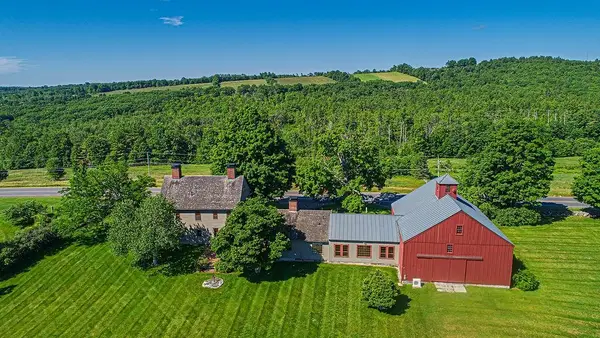 $2,350,000Active4 beds 4 baths4,594 sq. ft.
1763 Province Road #Lots 3,4,5,9 and 10, Gilmanton, NH 03237
MLS# 5097086Listed by: WALTON REALTY, LLC $1,250,000Active3 beds 2 baths2,720 sq. ft.
62 Secord Road, Gilmanton, NH 03837
MLS# 5112512Listed by: EXP REALTY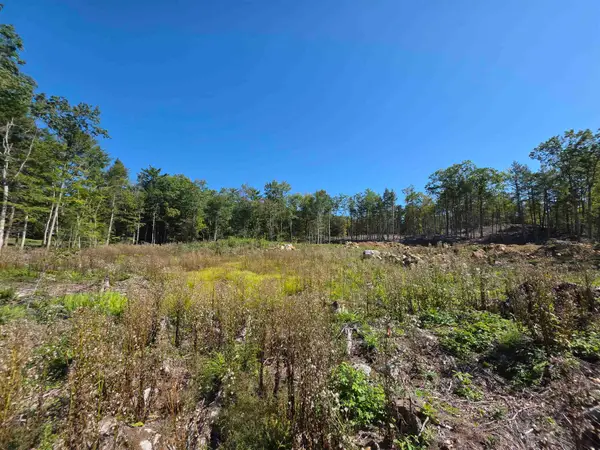 $220,000Active11.28 Acres
Map 417 Lot 51-2 Shannon Road, Gilmanton, NH 03237
MLS# 5110254Listed by: BHHS VERANI CONCORD $325,000Active13.28 Acres
0 Shannon Road, Gilmanton, NH 03237
MLS# 5111575Listed by: BHHS VERANI CONCORD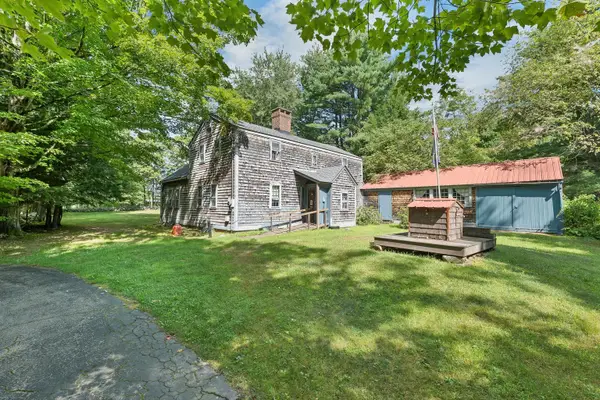 $550,000Active4 beds 2 baths1,662 sq. ft.
101 Tibbetts Road, Gilmanton, NH 03837
MLS# 5106740Listed by: KW COASTAL AND LAKES & MOUNTAINS REALTY/ROCHESTER


Protect your home and budget from life's surprises with an Assurant Home Warranty, backed by a partner that supports you through every step of homeownership. Explore Plans.
© 2023 - 2026 ERA Franchise Systems LLC. All rights reserved. ERA Franchise Systems LLC fully supports the principles of the Fair Housing Act and the Equal Opportunity Act. ERA, ERA Real Estate powered, and their respective logos are registered service marks of ERA Franchise Systems LLC. Each office is independently owned and operated.