
42 Middle Route, Gilmanton, NH 03237
Local realty services provided by:ERA Key Realty Services
42 Middle Route,Gilmanton, NH 03237
$789,900
- 4 Beds
- 2 Baths
- 1,907 sq. ft.
- Single family
- Coming Soon
Upcoming open houses
- Sat, Nov 2101:30 pm - 03:00 pm
- Sun, Nov 2212:00 pm - 01:30 pm
Listed by: molly miller
Office: mountain side properties, llc.603-671-3163
MLS#:P5118267
Source:PrimeMLS
Price summary
- Price:$789,900
- Price per sq. ft.:$376.14
About this home
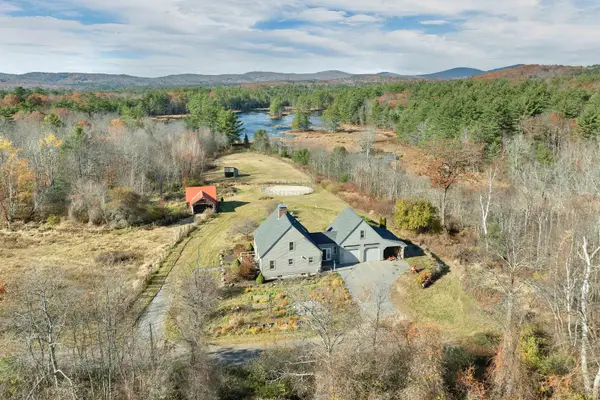
BRAND-NEW Modern Farmhouse Ranch set on nearly 2.5 private acres! Thoughtfully designed with exceptional craftsmanship, quality finishes, and attention to detail throughout. Oversized black windows, warm luxury vinyl plank flooring, soaring 10-foot ceilings, and a cathedral ceiling in the main living area create a bright, inviting feel with timeless farmhouse charm. The stunning custom kitchen is the heart of the home, featuring solid wood cabinetry, quartz countertops, tiled backsplash, stainless steel appliances, a separate pantry, and an expansive center island perfect for entertaining. Designed with privacy and comfort in mind, the primary suite occupies its own wing, featuring a luxurious tiled shower with glass door, double vanity, and an impressive walk-in closet, with a separate laundry room conveniently located nearby. The left wing offers three additional bedrooms and an upscale full bath featuring a custom tiled shower and oversized vanity. A bonus room above the two-car garage provides exciting possibilities for future expansion. Enjoy your own outdoor private oasis from the expansive covered front and rear patios, accented by beautiful cedar posts that enhance the modern farmhouse appeal. The rear porch includes a hot tub hookup, the ideal setting to relax and unwind. Additional features include a high-efficiency heat pump system with central A/C, generator lockout system with whole-house hookup, 500-foot artesian well, and an oversized heated storage closet in the garage, plumbed for future expansion, plus a separate climate-controlled utility room. An incredible location offering the best of the Lakes Region, with easy access to its iconic attractions, year-round recreation, and convenient commuting routes! **Showings begin at the Open House, Saturday 11/21 from 1:30-3:00**...
Contact an agent
Home facts
- Year built:2026
- Listing ID #:P5118267
- Updated:November 19, 2026 at 12:07 PM
Rooms and interior
- Bedrooms:4
- Total bathrooms:2
- Full bathrooms:2
- Rooms Total:7
- Flooring:Carpet, Ceramic Tile, Vinyl Plank
- Kitchen Description:Dishwasher, Microwave, Refrigerator
- Living area:1,907 sq. ft.
Heating and cooling
- Cooling:Central AC
- Heating:Electric, Forced Air, Heat Pump
Structure and exterior
- Roof:Shingle
- Year built:2026
- Building area:1,907 sq. ft.
- Lot area:2.34 Acres
Utilities
- Sewer:Private
Finances and disclosures
- Price:$789,900
- Price per sq. ft.:$376.14
- Tax amount:$1,191 (2025)
Features and amenities
- Appliances:Refrigerator
- Amenities:Circuit Breaker(s)
Parking
- Parking description:Gravel Driveway
- Garage spaces:2
 Copyright 2026 Prime MLS, Inc. All rights reserved. This information is deemed reliable, but not guaranteed. The data relating to real estate displayed on this Site comes in part from the IDX Program of Prime MLS. The information being provided is for consumers’ personal, noncommercial use and may not be used for any purpose other than to identify prospective properties consumers may be interested in purchasing. Data last updated November 19, 2026
New listings near 42 Middle Route
- Open Sun, 11am to 1pmNew
 $699,000Active2 beds 2 baths2,088 sq. ft.
19 Evergreen Lane, Gilmanton, NH 03837
MLS# P5118294Listed by: KW COASTAL AND LAKES & MOUNTAINS REALTY/MEREDITH - New
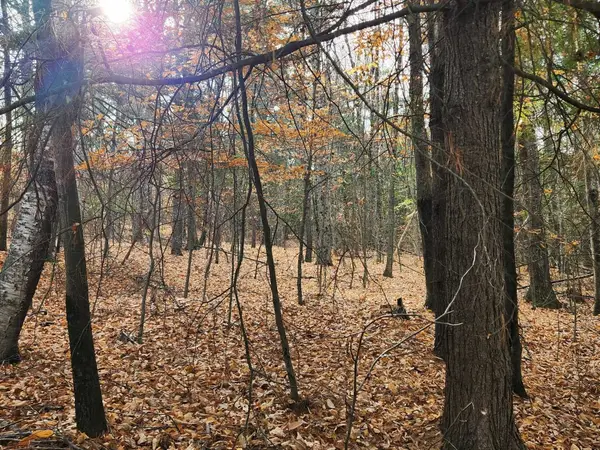 $16,000Active0.13 Acres
0 Fern Avenue #117-19, Gilmanton, NH 03237
MLS# 5117969Listed by: REGARDING REAL ESTATE LLC - New
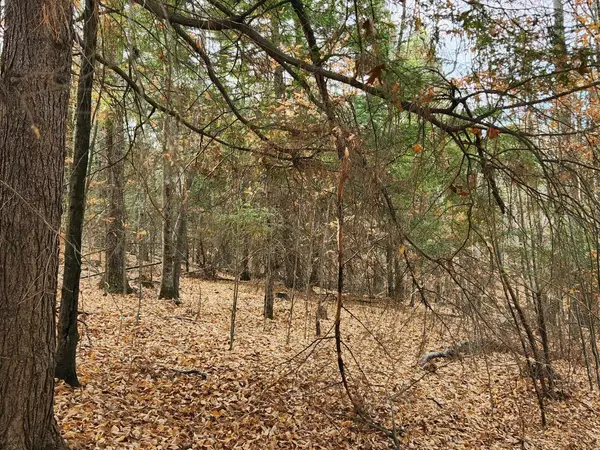 $35,000Active1.1 Acres
0 Arrowhead Lane #132-113, Gilmanton, NH 03237
MLS# 5117970Listed by: REGARDING REAL ESTATE LLC - New
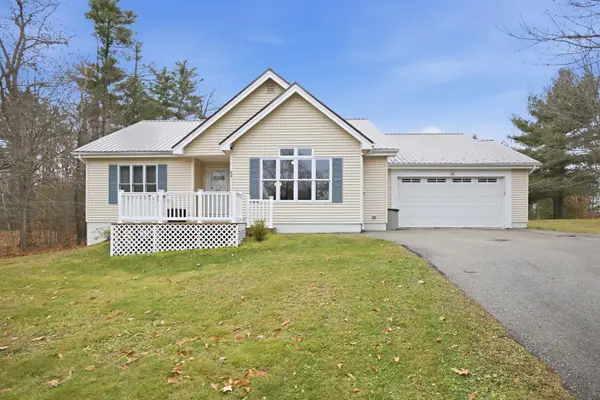 $595,000Active3 beds 3 baths2,462 sq. ft.
54 Ridgewood Drive, Gilmanton, NH 03237
MLS# 5117470Listed by: BHHS VERANI CONCORD - New
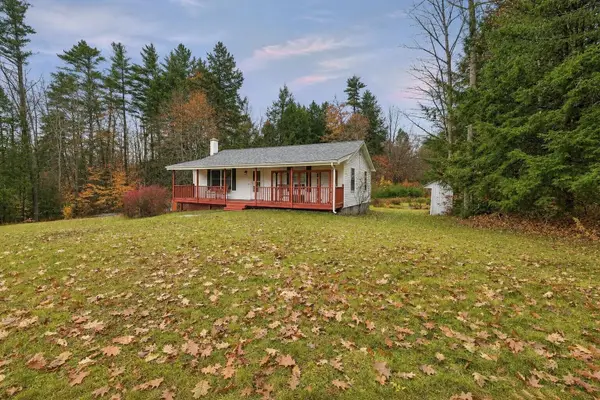 $489,000Active2 beds 1 baths1,824 sq. ft.
442 Loon Pond Road, Gilmanton, NH 03237
MLS# 5117230Listed by: ANCHORAGE REAL ESTATE GROUP 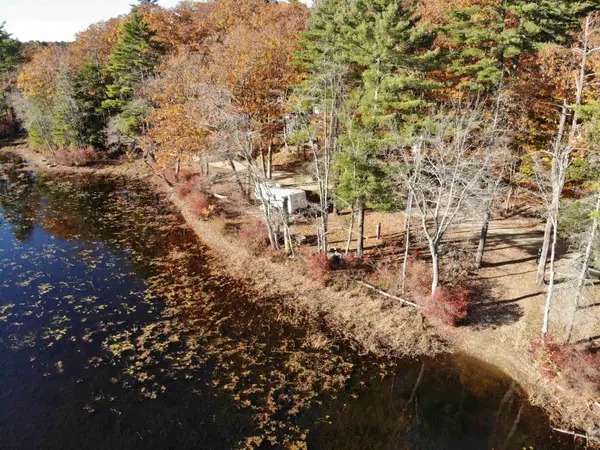 $75,000Active0.08 Acres
208 Meadow Pond Road, Gilmanton, NH 03237
MLS# 5116842Listed by: ON REALTY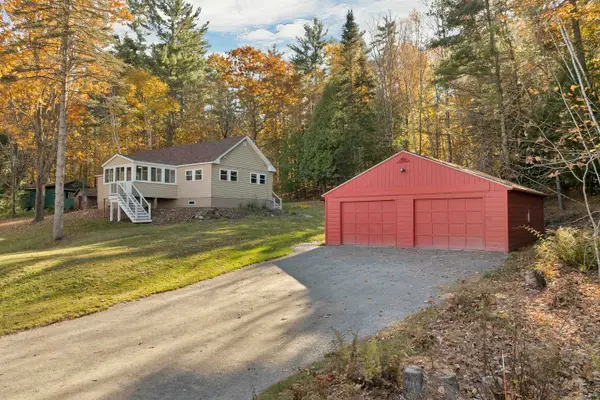 $425,000Active3 beds 1 baths1,196 sq. ft.
101 Perkins Road, Gilmanton, NH 03837
MLS# 5116006Listed by: MAXFIELD REAL ESTATE/ ALTON $225,000Active2 beds 1 baths1,120 sq. ft.
10 Robinswood Way #3, Gilmanton, NH 03237
MLS# 5115502Listed by: LAKEFRONT LIVING REALTY - THE SMITH GROUP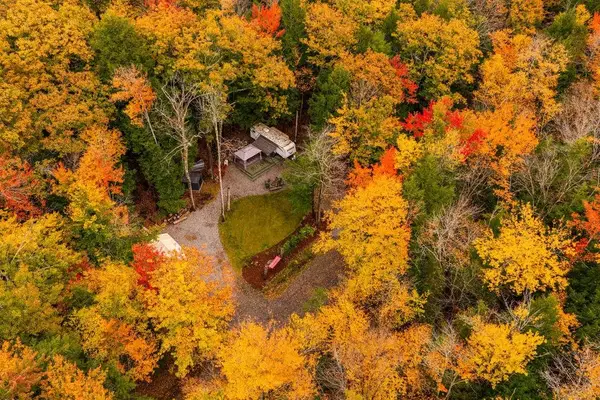 $149,000Active0.99 Acres
Lot 51 & 7 Montauk Way, Gilmanton, NH 03237
MLS# 5114715Listed by: KW COASTAL AND LAKES & MOUNTAINS REALTY/WOLFEBORO


Protect your home and budget from life's surprises with an Assurant Home Warranty, backed by a partner that supports you through every step of homeownership. Explore Plans.
© 2023 - 2026 ERA Franchise Systems LLC. All rights reserved. ERA Franchise Systems LLC fully supports the principles of the Fair Housing Act and the Equal Opportunity Act. ERA, ERA Real Estate powered, and their respective logos are registered service marks of ERA Franchise Systems LLC. Each office is independently owned and operated.