
1 Timberwood Drive #206, Goffstown, NH 03045
Local realty services provided by:ERA Key Realty Services
1 Timberwood Drive #206,Goffstown, NH 03045
$294,000
- 2 Beds
- 1 Baths
- 980 sq. ft.
- Condominium
- Active
Listed by: linda turcotteCell: 978-884-5740
Office: keller williams realty evolution978-927-8700
MLS#:5104382
Source:PrimeMLS
Price summary
- Price:$294,000
- Price per sq. ft.:$300
- Monthly HOA dues:$268
About this home
Enjoy the comfort and convenience of low-maintenance condo living in sought-after Goffstown! This inviting 2-bedroom, 1-bath garden-style condo is situated on the middle level and offers a comfortable, spacious feel. The open-concept living and dining area provides an ideal space for relaxing or entertaining, while the kitchen features ample cabinetry and counter space. Both bedrooms are generously sized with good closet storage, and in-unit laundry adds to the everyday convenience. A low condo fee makes this an especially attractive option, with community amenities that include a clubhouse, swimming pool, and tennis courts. Landscaping, snow removal, and exterior maintenance are also handled by the association, allowing you more time to enjoy your surroundings. Whether you're a first-time buyer, downsizing, or looking for an investment opportunity, this move-in-ready home is a great option. Conveniently located near shopping, dining, recreation, and commuter routes, you'll have easy access to all that Goffstown and the surrounding area have to offer. Easy to show, so schedule your private showing today!...
Contact an agent
Home facts
- Year built:1987
- Listing ID #:5104382
- Added:1 day(s) ago
- Updated:August 12, 2026 at 11:57 AM
Rooms and interior
- Bedrooms:2
- Total bathrooms:1
- Full bathrooms:1
- Rooms Total:5
- Flooring:Vinyl Plank
- Kitchen Description:Dishwasher, Disposal, Refrigerator
- Living area:980 sq. ft.
Heating and cooling
- Cooling:Wall AC
- Heating:Baseboard, Hot Air
Structure and exterior
- Roof:Asphalt Shingle
- Year built:1987
- Building area:980 sq. ft.
- Lot area:0.15 Acres
- Levels:3 Story
Utilities
- Sewer:Public Available
Finances and disclosures
- Price:$294,000
- Price per sq. ft.:$300
- Tax amount:$4,397 (2025)
Features and amenities
- Appliances:Refrigerator, Washer
- Laundry features:Dryer, Washer
- Amenities:Circuit Breaker(s)
Parking
- Parking description:Common/Shared, Paved Driveway
 Copyright 2026 Prime MLS, Inc. All rights reserved. This information is deemed reliable, but not guaranteed. The data relating to real estate displayed on this Site comes in part from the IDX Program of Prime MLS. The information being provided is for consumers’ personal, noncommercial use and may not be used for any purpose other than to identify prospective properties consumers may be interested in purchasing. Data last updated August 12, 2026
New listings near 1 Timberwood Drive #206
- Open Sat, 11am to 1pmNew
 $725,000Active4 beds 3 baths2,822 sq. ft.
388 Paige Hill Road, Goffstown, NH 03045
MLS# 5104629Listed by: KELLER WILLIAMS REALTY-METROPOLITAN - Open Sat, 10 to 11:30amNew
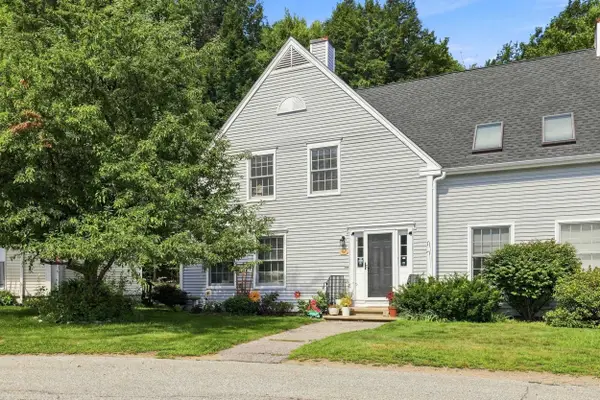 $437,000Active2 beds 2 baths2,430 sq. ft.
60 Apple Tree Drive #B, Goffstown, NH 03045
MLS# 5104323Listed by: GALACTIC REALTY GROUP LLC - New
 $625,000Active3 beds 2 baths2,076 sq. ft.
96 Lindsey Way, Goffstown, NH 03045
MLS# 5104073Listed by: KELLER WILLIAMS REALTY-METROPOLITAN - New
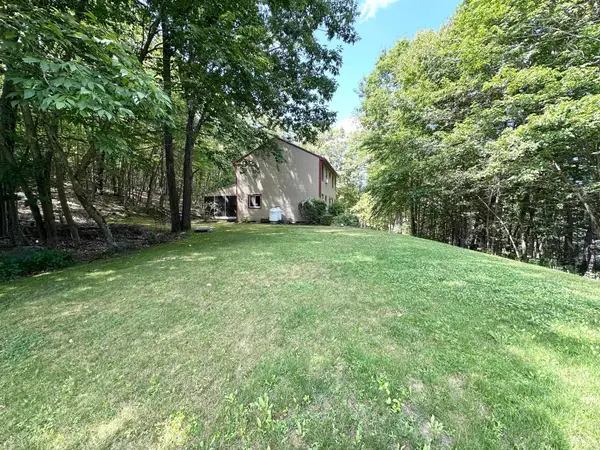 $599,900Active3 beds 2 baths1,872 sq. ft.
533 Black Brook Road, Goffstown, NH 03045
MLS# 5103881Listed by: DES ROCHERS REAL ESTATE PROFESSIONALS - New
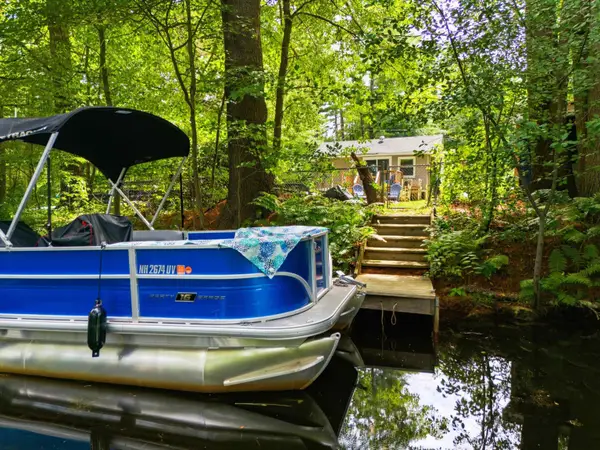 $450,000Active2 beds 1 baths1,008 sq. ft.
15 Andre Street, Goffstown, NH 03045
MLS# 5103761Listed by: KELLER WILLIAMS REALTY-METROPOLITAN - New
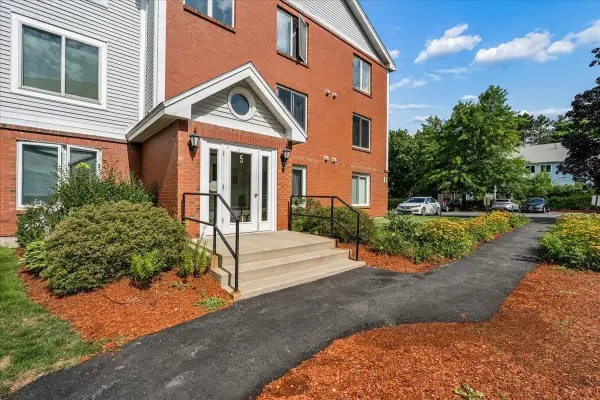 $235,000Active1 beds 1 baths652 sq. ft.
5 Timberwood Drive #104, Goffstown, NH 03045
MLS# 5103818Listed by: NELSON REAL ESTATE NH, LLC - New
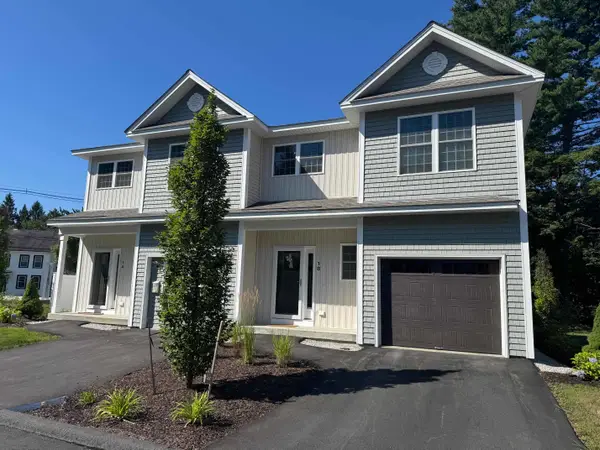 $510,000Active3 beds 3 baths1,575 sq. ft.
1B Dearborn Circle, Goffstown, NH 03045
MLS# 5103669Listed by: MOE MARKETING REALTY GROUP - New
 $539,500Active4 beds 2 baths1,836 sq. ft.
1019 Shirley Avenue, Goffstown, NH 03045
MLS# 5103441Listed by: DEREK GREENE - Coming SoonOpen Sat, 2 to 4pm
 $499,900Coming Soon3 beds 2 baths
86 Parker Station Road, Goffstown, NH 03045
MLS# 5103410Listed by: BHHS VERANI SALEM


Protect your home and budget from life's surprises with an Assurant Home Warranty, backed by a partner that supports you through every step of homeownership. Explore Plans.
© 2023 - 2026 ERA Franchise Systems LLC. All rights reserved. ERA Franchise Systems LLC fully supports the principles of the Fair Housing Act and the Equal Opportunity Act. ERA, ERA Real Estate powered, and their respective logos are registered service marks of ERA Franchise Systems LLC. Each office is independently owned and operated.