
388 Paige Hill Road, Goffstown, NH 03045
Local realty services provided by:ERA Key Realty Services
388 Paige Hill Road,Goffstown, NH 03045
$725,000
- 4 Beds
- 3 Baths
- 2,822 sq. ft.
- Single family
- Active
Listed by: greg powers
Office: keller williams realty-metropolitan603-232-8282
MLS#:5104629
Source:PrimeMLS
Price summary
- Price:$725,000
- Price per sq. ft.:$221.71
About this home
Raise your hand if you want a luxury kitchen without the million-dollar price tag! Step into this home from the farmer's porch and you'll be blown away, first by the mudroom with double-height cabinets, complete with sitting bench and cubbies, but even more so by the stunning kitchen itself. Warm wood cabinets and pearly quartz countertops are highlighted by elegant lighting all around, and white upper cabinets are balanced by natural wood open shelves with accent lights. A suite of high-end stainless appliances (including trash compacter and wine fridge) beckon to the devoted chef/host(ess), and the wood stove in the corner will make friends gathered at the island feel especially cozy. A separate coffee station is perfectly positioned on the way to the blissfully relaxing 3-season porch, which features a vaulted ceiling and a 180-degree view of, and slider to, the multi-level deck, patio, and yard. There's enough space out there to entertain your friends, your neighbors, you friends' neighbors, and your neighbors' friends! For more contemplative relaxation you can sit on the front porch and watch the bees and hummingbirds tend to the beautiful landscaping. The front-to-back living room is vast and features a wood fireplace, while the dining room is the picture of intimate elegance. The hardwood floors carry through much of the second floor, where you'll find the primary suite and the other three bedrooms. Back downstairs, there's a huge finished basement space, so you can unwind in front of the latest Netflix series or get the band back together and crank it up to 11! There's built-in storage in the other half of the basement, pull-down access to the attic and above the 2-car garage, plus a nice shed in the yard. Set on 3 private wooded acres with stone walls and easy access to downtown Goffstown and Manchester, this home is ready for its next connoisseur and caretaker!...
Contact an agent
Home facts
- Year built:1982
- Listing ID #:5104629
- Added:44 day(s) ago
- Updated:September 26, 2026 at 10:50 AM
Rooms and interior
- Bedrooms:4
- Total bathrooms:3
- Full bathrooms:1
- Rooms Total:9
- Flooring:Carpet, Ceramic Tile, Hardwood, Laminate
- Kitchen Description:Dishwasher, Disposal, Freezer, Microwave, Refrigerator, Trash Compactor, Wine Cooler
- Basement Description:Bulkhead, Concrete Floor, Full, Partially Finished, Storage Space, Walk-up
- Living area:2,822 sq. ft.
Heating and cooling
- Heating:Electric, Hot Water, Oil
Structure and exterior
- Year built:1982
- Building area:2,822 sq. ft.
- Lot area:3.1 Acres
- Levels:2 Story
Schools
- High school:Goffstown High School
- Middle school:Mountain View Middle School
- Elementary school:Maple Avenue Elementary School
Utilities
- Sewer:Leach Field, Septic
Finances and disclosures
- Price:$725,000
- Price per sq. ft.:$221.71
- Tax amount:$10,572 (2025)
Features and amenities
- Appliances:Refrigerator, Trash Compactor, Washer, Wine Cooler
- Laundry features:Dryer, Washer
- Amenities:Circuit Breaker(s), Generator Ready
Parking
- Parking description:Paved Driveway
- Garage spaces:2
 Copyright 2026 Prime MLS, Inc. All rights reserved. This information is deemed reliable, but not guaranteed. The data relating to real estate displayed on this Site comes in part from the IDX Program of Prime MLS. The information being provided is for consumers’ personal, noncommercial use and may not be used for any purpose other than to identify prospective properties consumers may be interested in purchasing. Data last updated September 26, 2026
New listings near 388 Paige Hill Road
- Open Sat, 11am to 1pmNew
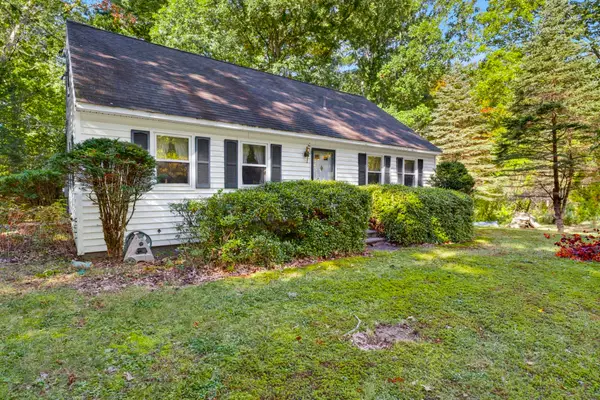 $400,000Active3 beds 2 baths1,404 sq. ft.
51 Mo-Sett Avenue, Goffstown, NH 03045
MLS# 5111523Listed by: KELLER WILLIAMS REALTY-METROPOLITAN - Open Sat, 12 to 1:30pmNew
 $350,000Active3 beds 3 baths1,472 sq. ft.
43 S Mast Street, Goffstown, NH 03045
MLS# 5111372Listed by: KELLER WILLIAMS REALTY-METROPOLITAN - Open Sat, 11am to 1pmNew
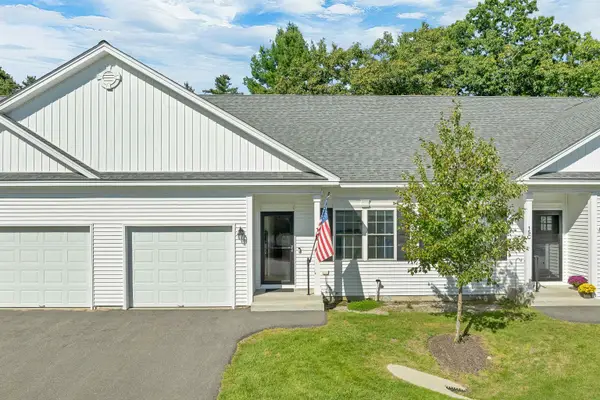 $429,999Active2 beds 1 baths1,012 sq. ft.
15B Angel Point Circle, Goffstown, NH 03045
MLS# 5111321Listed by: JULIE JASYS REAL ESTATE - Open Sat, 12 to 2pmNew
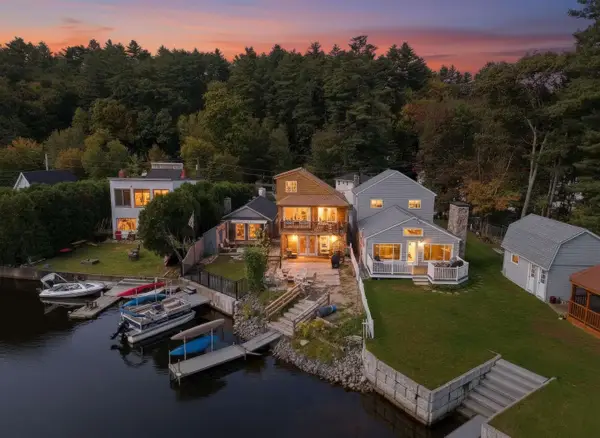 $599,000Active3 beds 1 baths1,624 sq. ft.
37 Bay Street, Goffstown, NH 03045
MLS# 5111266Listed by: EXP REALTY - Open Sat, 11am to 1pmNew
 $599,900Active3 beds 2 baths1,950 sq. ft.
410 Paige Hill Road, Goffstown, NH 03045
MLS# 5111218Listed by: REMAX CAPITAL REALTY AND REMAX COASTAL LIVING - New
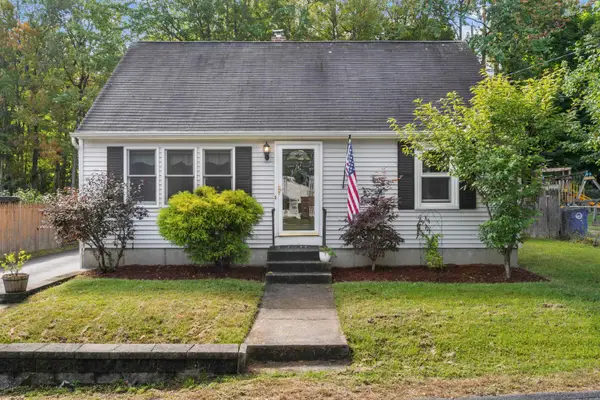 $420,000Active4 beds 1 baths1,310 sq. ft.
27 Glenridge Avenue, Goffstown, NH 03045
MLS# 5111142Listed by: EXP REALTY - Open Sat, 11am to 1pmNew
 $274,900Active2 beds 1 baths868 sq. ft.
12 Timberwood Drive #101, Goffstown, NH 03045
MLS# 5111029Listed by: RE/MAX SYNERGY - Open Sun, 11am to 1pmNew
 $510,000Active3 beds 2 baths2,208 sq. ft.
9 Plummer Street, Goffstown, NH 03045
MLS# 5110641Listed by: JBO HOME 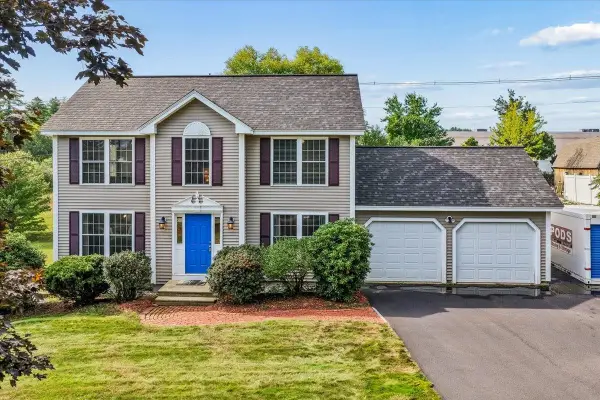 $550,000Pending3 beds 2 baths1,672 sq. ft.
42 Moose Club Park Road, Goffstown, NH 03045
MLS# 5110527Listed by: EXP REALTY $449,000Pending2 beds 2 baths1,288 sq. ft.
454 E Dunbarton Road, Goffstown, NH 03045
MLS# 5110369Listed by: REALTY ONE GROUP NEXT LEVEL


Protect your home and budget from life's surprises with an Assurant Home Warranty, backed by a partner that supports you through every step of homeownership. Explore Plans.
© 2023 - 2026 ERA Franchise Systems LLC. All rights reserved. ERA Franchise Systems LLC fully supports the principles of the Fair Housing Act and the Equal Opportunity Act. ERA, ERA Real Estate powered, and their respective logos are registered service marks of ERA Franchise Systems LLC. Each office is independently owned and operated.