
18 Warren Avenue, Goffstown, NH 03045
Local realty services provided by:ERA Key Realty Services
18 Warren Avenue,Goffstown, NH 03045
$389,900
- 3 Beds
- 1 Baths
- - sq. ft.
- Single family
- Sold
Listed by: shane sicurellaPhone: 603-345-4640
Office: exp realty888-398-7062
MLS#:5098544
Source:PrimeMLS
Sorry, we are unable to map this address
Price summary
- Price:$389,900
About this home
OFFER DEADLINE: ALL OFFERS DUE MONDAY, 7/13 AT 7:00 PM. Located in Goffstown's desirable Pinardville neighborhood, this updated Cape has seen numerous improvements while still offering an opportunity to add your own finishing touches. The main level features an open concept kitchen and living area with new flooring and a renovated kitchen showcasing new cabinetry, countertops, appliances, and a center island. The first floor also includes a primary bedroom, a second bedroom, and an updated full bath. Upstairs you'll find a third bedroom along with a bonus room that's ideal for a home office, guest room, nursery, or potential fourth bedroom. The full walkout basement provides excellent storage and offers additional potential. Off the back of the home is a three season porch overlooking the level, fenced backyard with plenty of space for pets, play, gardening, or entertaining. Recent updates include new windows and trim, mini split heating and cooling throughout, a new water heater, and a new washer/dryer combo. Connected to public water and sewer, with natural gas available at the road if desired. Conveniently located just minutes from Manchester, shopping, restaurants, and major commuting routes, this home is ready for its next owners. Schedule your private showing today or join us at the Open House on Thursday, July 9, from 5:00 PM to 7:00 PM....
Contact an agent
Home facts
- Year built:1955
- Listing ID #:5098544
- Added:61 day(s) ago
- Updated:September 07, 2026 at 06:24 AM
Rooms and interior
- Bedrooms:3
- Total bathrooms:1
- Full bathrooms:1
- Rooms Total:6
- Flooring:Hardwood, Laminate, Vinyl Plank
- Kitchen Description:Refrigerator
- Basement Description:Concrete Floor, Exterior Access, Full, Interior, Interior Access, Sump Pump, Walkout
Heating and cooling
- Cooling:Mini Split
- Heating:Baseboard, Mini Split
Structure and exterior
- Roof:Asphalt Shingle
- Year built:1955
- Levels:1 Story
Schools
- High school:Goffstown High School
- Middle school:Mountain View Middle School
- Elementary school:Bartlett Elementary
Utilities
- Sewer:Public Available
Finances and disclosures
- Price:$389,900
- Tax amount:$6,362 (2025)
Features and amenities
- Appliances:Refrigerator
- Amenities:Circuit Breaker(s)
Parking
- Parking description:Paved Driveway
 Copyright 2026 Prime MLS, Inc. All rights reserved. This information is deemed reliable, but not guaranteed. The data relating to real estate displayed on this Site comes in part from the IDX Program of Prime MLS. The information being provided is for consumers’ personal, noncommercial use and may not be used for any purpose other than to identify prospective properties consumers may be interested in purchasing. Data last updated September 7, 2026
New listings near 18 Warren Avenue
- Coming Soon
 $749,000Coming Soon4 beds 3 baths2,963 sq. ft.
18 Meadow Lark Lane, Goffstown, NH 03045
MLS# 5108467Listed by: LAMACCHIA REALTY, INC. - New
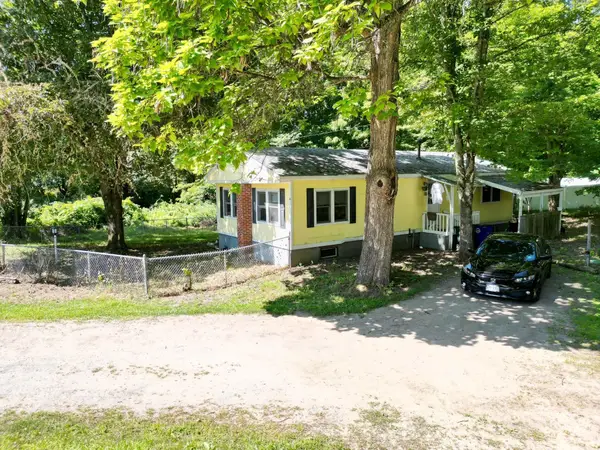 $250,000Active3 beds 2 baths1,032 sq. ft.
14 Pleasant Street, Goffstown, NH 03045
MLS# 5107804Listed by: CAPITAL CITY REALTY - New
 $429,900Active4 beds 1 baths1,114 sq. ft.
40 Desaulnier Street, Goffstown, NH 03045
MLS# 5107614Listed by: RE/MAX INNOVATIVE PROPERTIES - New
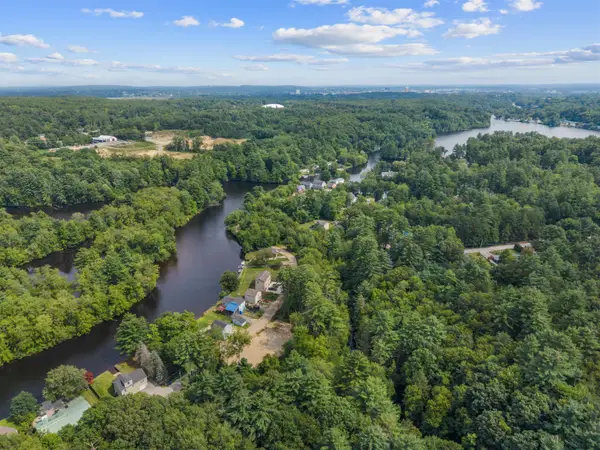 $289,900Active2.72 Acres
0 Dumont Park Road #Map ID 25/41, Goffstown, NH 03045
MLS# 5107307Listed by: EXP REALTY - New
 $540,000Active4 beds 2 baths2,266 sq. ft.
1029 Shirley Avenue, Goffstown, NH 03045
MLS# 5107279Listed by: CENTURY 21 CIRCA 72 INC. - New
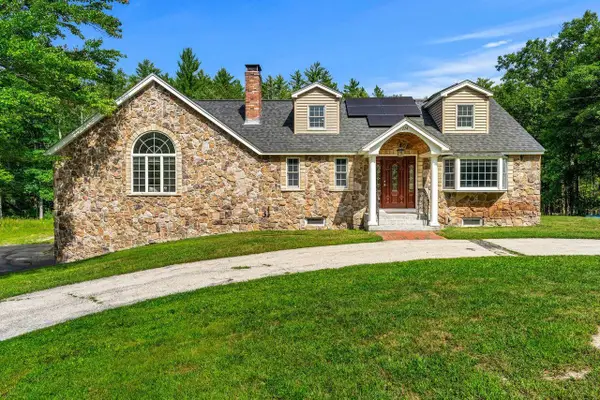 $849,900Active4 beds 3 baths2,648 sq. ft.
224 New Boston Road, Goffstown, NH 03045
MLS# 5107136Listed by: COLDWELL BANKER REALTY BEDFORD NH - New
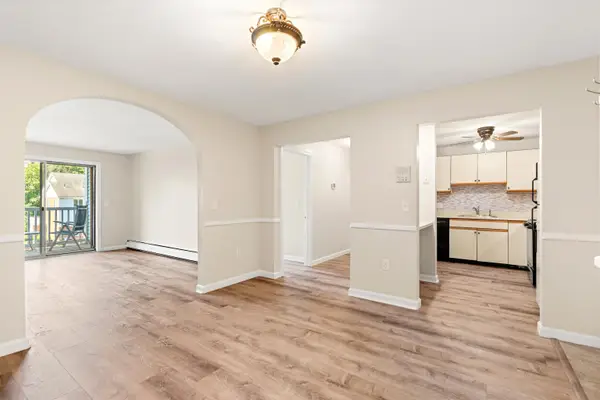 $295,000Active2 beds 1 baths1,032 sq. ft.
2 Timberwood Drive #306, Goffstown, NH 03045
MLS# 5107137Listed by: COLDWELL BANKER REALTY WESTFORD MA - New
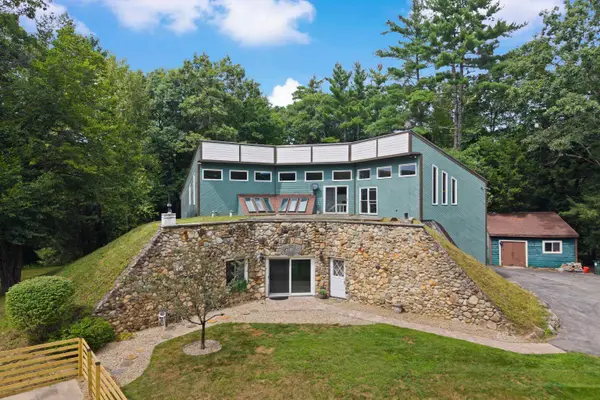 $749,900Active4 beds 3 baths3,534 sq. ft.
101 Black Brook Road, Goffstown, NH 03045
MLS# 5107124Listed by: RE/MAX SYNERGY - New
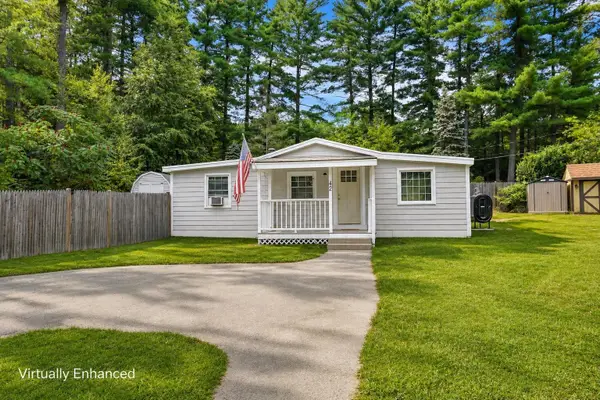 $375,000Active2 beds 1 baths927 sq. ft.
42 Sarette Road, Goffstown, NH 03045
MLS# 5107100Listed by: CENTURY 21 LIFESTYLES  $695,000Active4 beds 3 baths3,358 sq. ft.
39 Portage Road, Goffstown, NH 03045
MLS# 5106637Listed by: EXP REALTY


Protect your home and budget from life's surprises with an Assurant Home Warranty, backed by a partner that supports you through every step of homeownership. Explore Plans.
© 2023 - 2026 ERA Franchise Systems LLC. All rights reserved. ERA Franchise Systems LLC fully supports the principles of the Fair Housing Act and the Equal Opportunity Act. ERA, ERA Real Estate powered, and their respective logos are registered service marks of ERA Franchise Systems LLC. Each office is independently owned and operated.