
9 Foxtail Lane #6, Goffstown, NH 03045
Local realty services provided by:ERA Key Realty Services
Upcoming open houses
- Sat, Nov 2110:00 am - 11:30 am
- Sun, Nov 2210:00 am - 11:30 am
Listed by: anderson mills & associates, dorothy millsPhone: 603-420-2883
Office: coldwell banker realty bedford nh603-471-0777
MLS#:P5118052
Source:PrimeMLS
Price summary
- Price:$320,000
- Price per sq. ft.:$197.53
- Monthly HOA dues:$345
About this home
Welcome to Country Squire Estates! This bright and inviting 2-bedroom townhouse offers a comfortable layout, functional living space, and a convenient location close to Routes 114 and 101, shopping, restaurants, and everyday amenities. The first floor features laminate flooring throughout, with a spacious living room that flows into the kitchen and dining area. The kitchen offers granite countertops, ample oak cabinetry, an electric cooktop, dishwasher, microwave, and stainless steel refrigerator. A first-floor half bath and laundry add to the convenience. Upstairs, you'll find two generously sized bedrooms, including one with two double closets and the other with a partial walk-in closet, along with a full bath featuring granite countertops. The lower level provides a large finished bonus room with plenty of flexibility for a home office, recreation room, workout space, or additional living area. Additional highlights include natural gas heat, a Weil-McLain boiler and separate (new) water tank, a private rear deck with privacy fencing, and access to the association's in-ground pool located just across the street. Enjoy the convenience of townhouse living in an established community!...
Contact an agent
Home facts
- Year built:1981
- Subdivision & Development:Country Squire Estate
- Listing ID #:P5118052
- Added:3 day(s) ago
- Updated:November 20, 2026 at 01:23 PM
Rooms and interior
- Bedrooms:2
- Total bathrooms:2
- Full bathrooms:1
- Rooms Total:6
- Flooring:Carpet, Laminate
- Kitchen Description:Dishwasher, Microwave, Refrigerator
- Basement Description:Full, Interior, Partially Finished
- Living area:1,380 sq. ft.
Heating and cooling
- Cooling:Wall AC
- Heating:Baseboard, Hot Water
Structure and exterior
- Year built:1981
- Building area:1,380 sq. ft.
- Levels:2 Story
Schools
- High school:Goffstown High School
- Middle school:Mountain View Middle School
- Elementary school:Bartlett Elementary
Utilities
- Sewer:Public Available
Finances and disclosures
- Price:$320,000
- Price per sq. ft.:$197.53
- Tax amount:$5,203 (2025)
Features and amenities
- Appliances:Refrigerator
- Amenities:Circuit Breaker(s)
Parking
- Parking description:Paved Driveway
 Copyright 2026 Prime MLS, Inc. All rights reserved. This information is deemed reliable, but not guaranteed. The data relating to real estate displayed on this Site comes in part from the IDX Program of Prime MLS. The information being provided is for consumers’ personal, noncommercial use and may not be used for any purpose other than to identify prospective properties consumers may be interested in purchasing. Data last updated November 20, 2026
New listings near 9 Foxtail Lane #6
- Coming SoonOpen Sat, 11am to 1pm
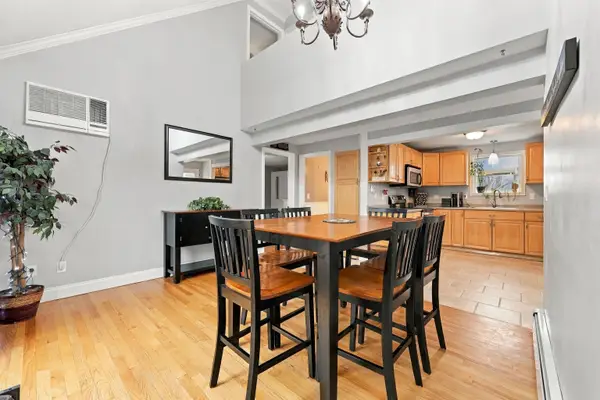
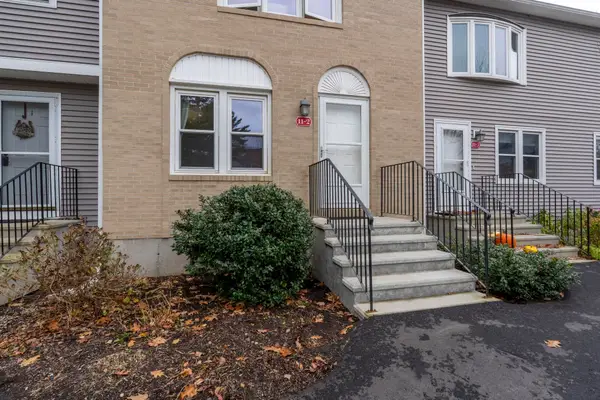 $315,000Coming Soon2 beds 2 baths1,782 sq. ft.
11 Oakwood Circle #2, Goffstown, NH 03045
MLS# 5117929Listed by: KELLER WILLIAMS REALTY-METROPOLITAN - Open Sat, 10:30am to 12pmNew
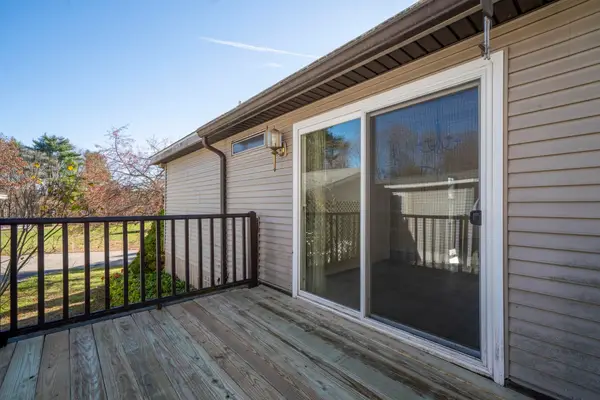 $175,000Active3 beds 2 baths1,376 sq. ft.
67 Roger Road, Goffstown, NH 03045
MLS# P5118470Listed by: REAL BROKER NH, LLC 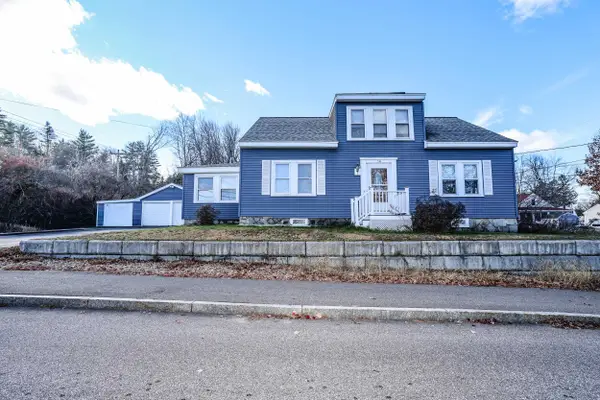 $550,000Pending4 beds 2 baths2,894 sq. ft.
34 College Road, Goffstown, NH 03045
MLS# 5117645Listed by: KELLER WILLIAMS REALTY-METROPOLITAN- New
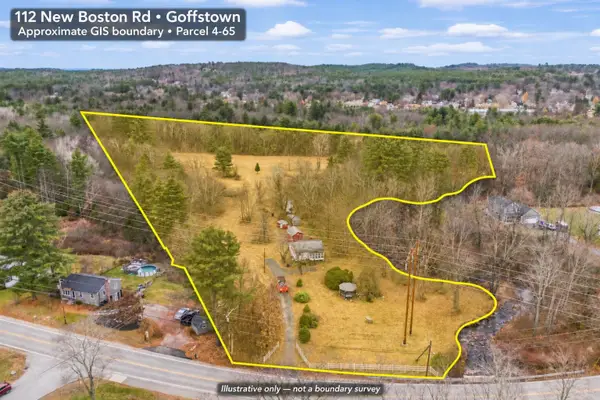 $314,900Active2 beds 1 baths865 sq. ft.
112 New Boston Road, Goffstown, NH 03045
MLS# 5117422Listed by: RE/MAX SYNERGY - New
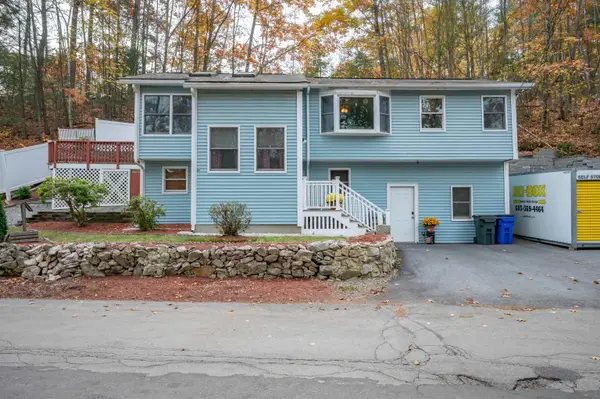
 $420,000Active2 beds 2 baths1,587 sq. ft.
40 Pine Hill Avenue, Goffstown, NH 03045
MLS# 5117396Listed by: LAMACCHIA REALTY, INC. - Open Sat, 11am to 1pm
 $450,000Active2 beds 2 baths1,678 sq. ft.
111 Moose Club Park Road, Goffstown, NH 03045
MLS# 5116938Listed by: RE/MAX SYNERGY 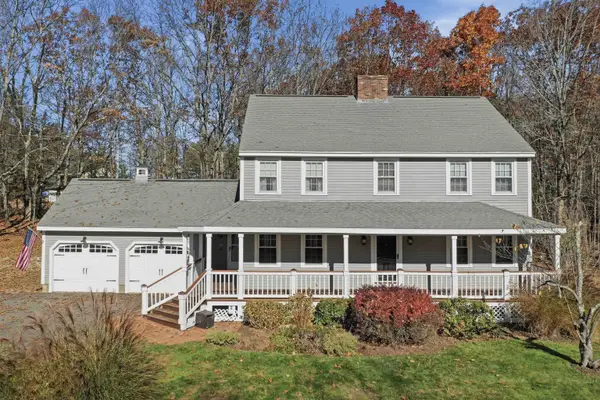 $727,000Active4 beds 3 baths2,822 sq. ft.
388 Paige Hill Road, Goffstown, NH 03045
MLS# 5116976Listed by: LAMACCHIA REALTY, INC.- Open Sun, 11am to 12:30pm
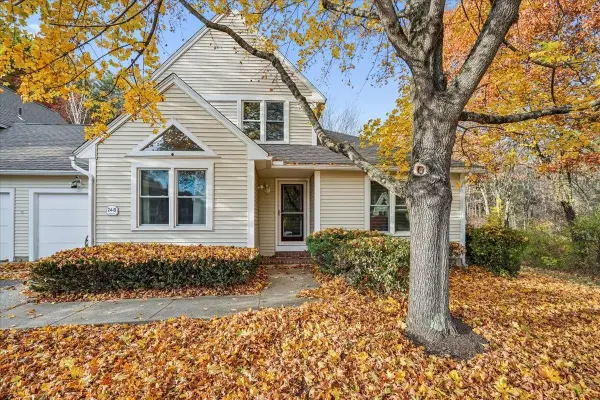 $409,000Active3 beds 2 baths1,833 sq. ft.
24 Harry Brook Drive, Goffstown, NH 03045
MLS# 5116763Listed by: EXP REALTY - Open Sat, 10 to 11:30am
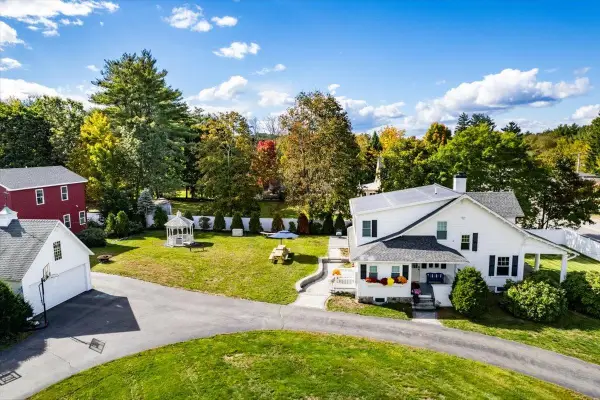 $900,000Active4 beds 3 baths3,281 sq. ft.
140 South Mast Street, Goffstown, NH 03045
MLS# 5116721Listed by: KELLER WILLIAMS REALTY-METROPOLITAN


Protect your home and budget from life's surprises with an Assurant Home Warranty, backed by a partner that supports you through every step of homeownership. Explore Plans.
© 2023 - 2026 ERA Franchise Systems LLC. All rights reserved. ERA Franchise Systems LLC fully supports the principles of the Fair Housing Act and the Equal Opportunity Act. ERA, ERA Real Estate powered, and their respective logos are registered service marks of ERA Franchise Systems LLC. Each office is independently owned and operated.