
60 Slab City Road, Grafton, NH 03240
Local realty services provided by:ERA Key Realty Services
Listed by: lisa baileyCell: 603-860-6116
Office: re/max synergy603-472-3900
MLS#:5100111
Source:PrimeMLS
Price summary
- Price:$329,900
- Price per sq. ft.:$125.34
About this home
Tucked away on a private lot, this 3 bedroom, 2 bath home offers the perfect blend of peaceful country living and access to year round recreation. Whether you're looking for a primary residence, vacation home, or investment opportunity, this home is ready for your finishing touches. One of the standout features is the oversized detached two car garage, with additional space on second floor. Already equipped with heat, this is an ideal space for a workshop, hobby area, or year round vehicle storage. Outside, enjoy a spacious yard with mature fruit trees. Relax on the inviting three season porch, the perfect spot for morning coffee or unwinding after a day outdoors. Outdoor enthusiasts will appreciate the nearby snowmobile trail access, while Ragged Mountain is just a short drive away for skiing, hiking, and four season adventure. Despite its private setting, the property is only about 40 minutes from Hanover and Dartmouth Hitchcock Medical Center, making it an excellent option for commuters. The durable metal roof offers peace of mind with many years of life remaining. If you've been searching for a property with privacy, character, and the opportunity to make it your own, this is one you won't want to miss. This is a solid home with good bones and plenty of opportunity to build equity. Some cosmetic projects, including trim and paint, remain unfinished, giving the next owner the chance to add their own style and value. Open House Sunday July 19 from 11-1. Some photos are virtually staged....
Contact an agent
Home facts
- Year built:1944
- Listing ID #:5100111
- Added:53 day(s) ago
- Updated:September 07, 2026 at 11:02 AM
Rooms and interior
- Bedrooms:3
- Total bathrooms:2
- Full bathrooms:1
- Rooms Total:6
- Flooring:Carpet, Vinyl, Wood
- Kitchen Description:Refrigerator
- Basement Description:Unfinished, Walk-up
- Living area:1,664 sq. ft.
Heating and cooling
- Heating:Hot Air, Oil
Structure and exterior
- Roof:Metal
- Year built:1944
- Building area:1,664 sq. ft.
- Lot area:1.6 Acres
- Levels:2 Story
Utilities
- Sewer:Septic
Finances and disclosures
- Price:$329,900
- Price per sq. ft.:$125.34
- Tax amount:$5,161 (2025)
Features and amenities
- Appliances:Refrigerator, Washer
- Laundry features:Dryer, Washer
- Amenities:Circuit Breaker(s)
Parking
- Parking description:Dirt Driveway
- Garage spaces:2
 Copyright 2026 Prime MLS, Inc. All rights reserved. This information is deemed reliable, but not guaranteed. The data relating to real estate displayed on this Site comes in part from the IDX Program of Prime MLS. The information being provided is for consumers’ personal, noncommercial use and may not be used for any purpose other than to identify prospective properties consumers may be interested in purchasing. Data last updated September 7, 2026
New listings near 60 Slab City Road
- New
 $160,000Active5.32 Acres
154 Prescott Hill Road, Grafton, NH 03240-350
MLS# 5108001Listed by: COLDWELL BANKER LIFESTYLES - HANOVER 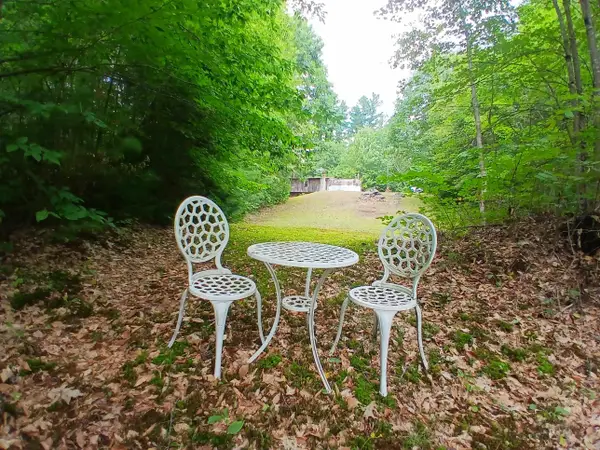 $149,000Active3.02 Acres
34 Wild Meadow Road, Grafton, NH 03240
MLS# 5105747Listed by: VANESSA STONE REAL ESTATE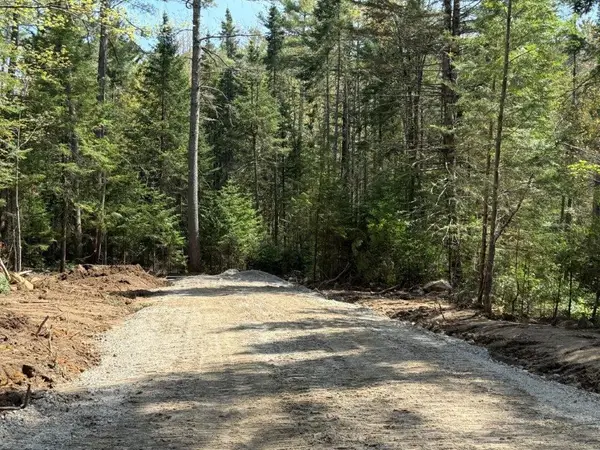 $59,500Active2.02 Acres
Lot 4 NH Route 4A, Grafton, NH 03240
MLS# 5105143Listed by: GRANITE NORTHLAND ASSOCIATES $220,000Active11.81 Acres
00 Main Street, Grafton, NH 03240
MLS# 5104397Listed by: COLDWELL BANKER LIFESTYLES - HANOVER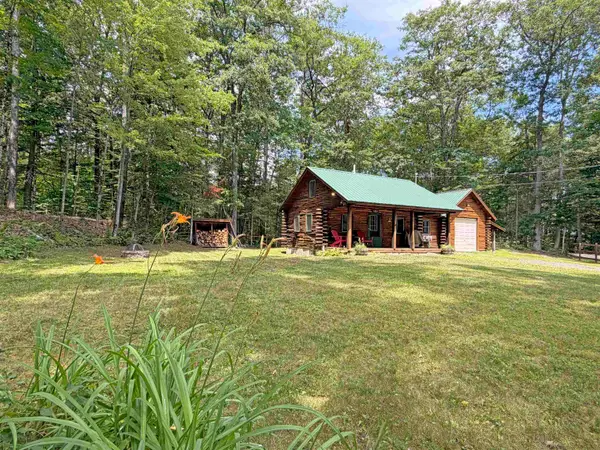 $289,000Active1 beds 1 baths844 sq. ft.
11 Beard Lane, Grafton, NH 03240
MLS# 5104085Listed by: BHHS VERANI UPPER VALLEY $355,000Active2 beds 2 baths1,140 sq. ft.
1271 Main Street, Grafton, NH 03240
MLS# 5102558Listed by: COLDWELL BANKER REALTY GILFORD NH $285,000Active1 beds 1 baths804 sq. ft.
477 Dean Road, Grafton, NH 03240
MLS# 5101443Listed by: VANESSA STONE REAL ESTATE $375,000Active1 beds 1 baths750 sq. ft.
57 Tewksbury Pond Landing, Grafton, NH 03240
MLS# 5100250Listed by: VANESSA STONE REAL ESTATE $449,000Active3 beds 2 baths1,647 sq. ft.
196 Kinsman Road, Grafton, NH 03240
MLS# 5099643Listed by: BHHS VERANI UPPER VALLEY


Protect your home and budget from life's surprises with an Assurant Home Warranty, backed by a partner that supports you through every step of homeownership. Explore Plans.
© 2023 - 2026 ERA Franchise Systems LLC. All rights reserved. ERA Franchise Systems LLC fully supports the principles of the Fair Housing Act and the Equal Opportunity Act. ERA, ERA Real Estate powered, and their respective logos are registered service marks of ERA Franchise Systems LLC. Each office is independently owned and operated.