
19 Colby Lane, Greenland, NH 03840
Local realty services provided by:ERA Key Realty Services
19 Colby Lane,Greenland, NH 03840
$1,699,900
- 4 Beds
- 3 Baths
- 2,850 sq. ft.
- Single family
- Active
Upcoming open houses
- Sun, Sep 1312:00 pm - 02:00 pm
Listed by: grant parham, susan green
Office: green & company603-964-7572
MLS#:5085109
Source:PrimeMLS
Price summary
- Price:$1,699,900
- Price per sq. ft.:$372.05
About this home
NEWLY COMPLETE CONSTRUCTION featuring many customizations! Situated on a spacious, wooded lot, this home offers an expansive front farmers porch that leads into the welcoming living layout. High ceilings, wood trim accents, hand finished hardwood flooring, and cozy gas fireplace complete the living area. The kitchen features Thermador appliances, sparkling Cambria countertops, tile backsplash, and custom cabinetry. A walk-in pantry offers great additional storage. Off the dining area is a sun drenched four season room with vaulted ceiling, the perfect place to enjoy year-round. Sliding glass doors lead to an oversized back deck, overlooking the wooded backdrop. Upstairs are four bedrooms, including custom trim feature wall, outfitted primary closet, and bath with spa tile shower, double vanity with quartz countertops, and beautiful tile work. Three additional bedrooms and full bath with tub and tile walls and double vanity on the second floor. Spacious laundry room with cabinets and folding countertop space. Professionally landscaped yard with irrigation, flowering trees and shrubbery, and surrounded by tall hardwoods offering a serene outdoor space. Walk-out daylight basement. All located in a peaceful setting but just minutes to dining, shopping, and major routes. Set up you tour today!...
Contact an agent
Home facts
- Year built:2026
- Listing ID #:5085109
- Added:142 day(s) ago
- Updated:September 13, 2026 at 11:07 AM
Rooms and interior
- Bedrooms:4
- Total bathrooms:3
- Full bathrooms:1
- Rooms Total:10
- Flooring:Carpet, Hardwood, Tile
- Kitchen Description:Dishwasher, Freezer, Microwave, Refrigerator, Wine Cooler
- Basement Description:Concrete, Concrete Floor, Exterior Access, Full, Interior Access, Storage Space, Unfinished, Walkout
- Living area:2,850 sq. ft.
Heating and cooling
- Cooling:Central AC, Multi-zone
- Heating:Forced Air, Multi Zone
Structure and exterior
- Year built:2026
- Building area:2,850 sq. ft.
- Lot area:1.5 Acres
- Levels:2 Story
Schools
- High school:Portsmouth High School
- Middle school:Portsmouth Middle School
- Elementary school:Greenland Central School
Utilities
- Sewer:On Site Septic Exists, Private, Septic
Finances and disclosures
- Price:$1,699,900
- Price per sq. ft.:$372.05
Features and amenities
- Appliances:Exhaust Fan, Refrigerator, Wine Cooler
- Amenities:Underground
Parking
- Parking description:Common/Shared, Paved Driveway
- Garage spaces:2
 Copyright 2026 Prime MLS, Inc. All rights reserved. This information is deemed reliable, but not guaranteed. The data relating to real estate displayed on this Site comes in part from the IDX Program of Prime MLS. The information being provided is for consumers’ personal, noncommercial use and may not be used for any purpose other than to identify prospective properties consumers may be interested in purchasing. Data last updated September 13, 2026
New listings near 19 Colby Lane
- New
 $699,900Active3 beds 2 baths1,428 sq. ft.
120 Tuttle Lane, Greenland, NH 03840
MLS# 5109498Listed by: THE GOVE GROUP REAL ESTATE, LLC - New
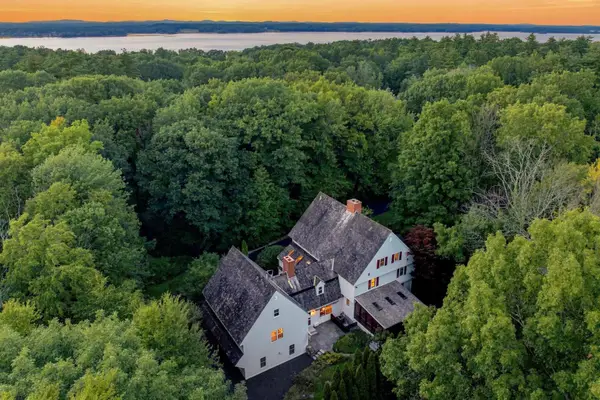 $1,795,000Active5 beds 5 baths5,851 sq. ft.
60 Tidewater Farm Road, Greenland, NH 03840
MLS# 5108265Listed by: KW COASTAL AND LAKES & MOUNTAINS REALTY 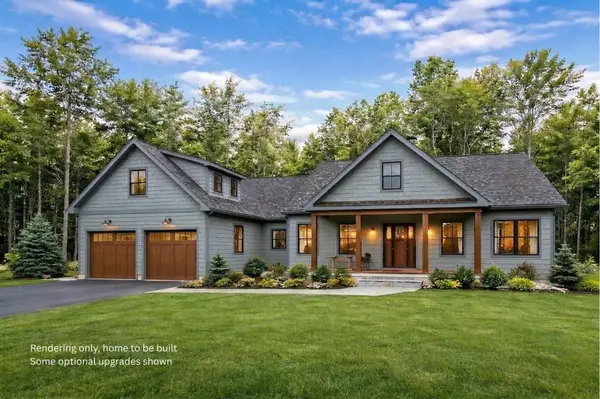 $1,995,000Active3 beds 3 baths2,544 sq. ft.
12-9 Wentworth Drive, Greenland, NH 03840
MLS# 5107544Listed by: KW COASTAL AND LAKES & MOUNTAINS REALTY/PORTSMOUTH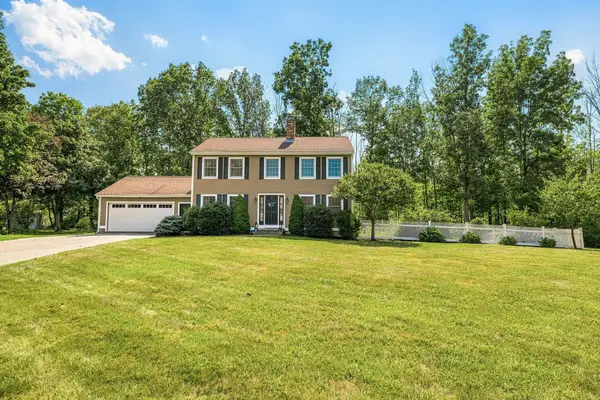 $795,000Active3 beds 2 baths1,872 sq. ft.
24 Sanderson Road, Greenland, NH 03840
MLS# 5106877Listed by: KW COASTAL AND LAKES & MOUNTAINS REALTY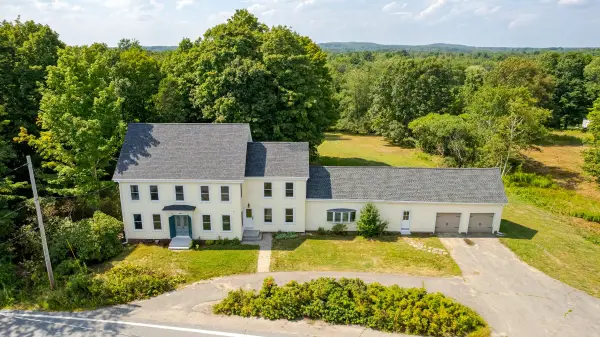 $1,295,000Active5 beds 4 baths3,140 sq. ft.
638 Post Road, Greenland, NH 03840
MLS# 5106722Listed by: GREAT ISLAND REALTY LLC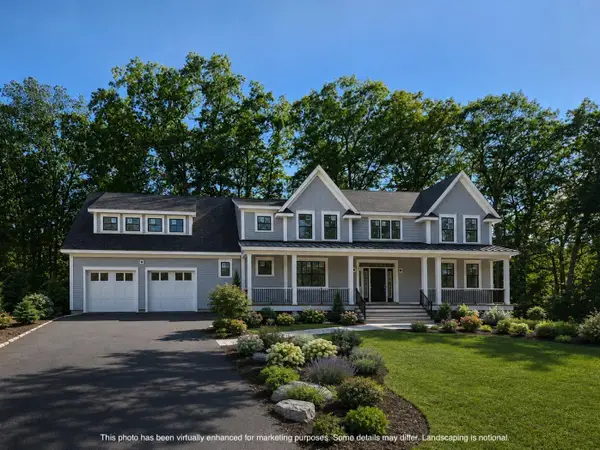 $2,099,900Active4 beds 4 baths3,656 sq. ft.
10 Stillwater Drive, Greenland, NH 03840
MLS# 5106007Listed by: THE GOVE GROUP REAL ESTATE, LLC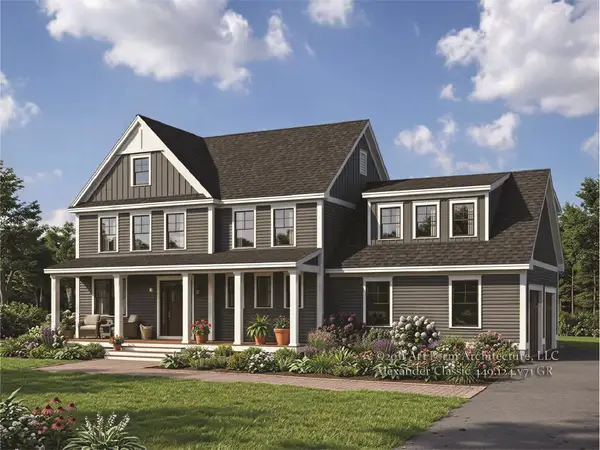 $2,200,000Active4 beds 3 baths3,148 sq. ft.
70 Tidewater Farm Road, Greenland, NH 03840
MLS# 5105328Listed by: THE GOVE GROUP REAL ESTATE, LLC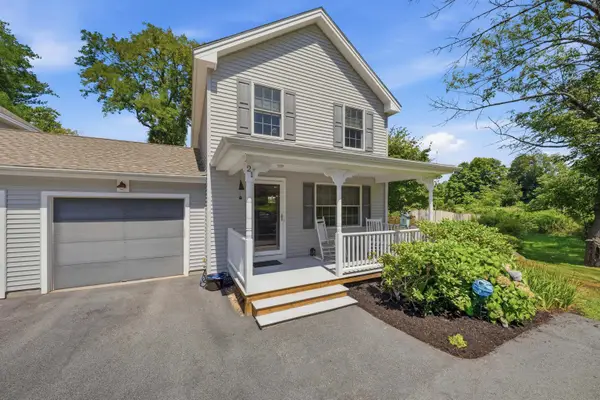 $629,000Active2 beds 2 baths1,424 sq. ft.
21 Cold Spring Farm, Greenland, NH 03840
MLS# 5104229Listed by: PORTSIDE REAL ESTATE GROUP $695,000Active3 beds 1 baths2,208 sq. ft.
15 Tuttle Lane, Greenland, NH 03840
MLS# 5103203Listed by: COLDWELL BANKER REALTY - PORTSMOUTH, NH $729,000Active3 beds 2 baths1,896 sq. ft.
200 Newington Road, Greenland, NH 03840
MLS# 5103185Listed by: PORTSIDE REAL ESTATE GROUP


Protect your home and budget from life's surprises with an Assurant Home Warranty, backed by a partner that supports you through every step of homeownership. Explore Plans.
© 2023 - 2026 ERA Franchise Systems LLC. All rights reserved. ERA Franchise Systems LLC fully supports the principles of the Fair Housing Act and the Equal Opportunity Act. ERA, ERA Real Estate powered, and their respective logos are registered service marks of ERA Franchise Systems LLC. Each office is independently owned and operated.