
49 Cherry Hill Drive, Greenland, NH 03840
Local realty services provided by:ERA Key Realty Services
49 Cherry Hill Drive,Greenland, NH 03840
$1,100,000
- 2 Beds
- 2 Baths
- 2,109 sq. ft.
- Condominium
- Active
Upcoming open houses
- Sun, Sep 2710:00 am - 12:00 pm
Listed by: leslie lafond
Office: russell associates inc.603-926-1555
MLS#:5111516
Source:PrimeMLS
Price summary
- Price:$1,100,000
- Price per sq. ft.:$260.79
- Monthly HOA dues:$482
About this home
Welcome to 49 Cherry Hill Drive. This beautiful, single family, detached condo is located in Bramber Green, the Seacoast’s premiere 55+ COMMUNITY. This fantastic open concept floor plan offers one floor living with generous sized rooms, bursting with natural sunlight. The stunning kitchen features an oversized island with lots of storage, granite countertops, stainless appliances including a gas range, plus a double pantry. Off the kitchen you will find a light filled dining room, perfect for all your home entertaining. The spacious living room features a vaulted ceiling and gas fireplace with French doors to the the beautiful 4 season sunroom which is perfect for your morning coffee or evening cocktails and offers easy access to the private rear patio. The expansive primary suite has a large walk-in closet, private bath with double sinks, custom mirrors and walk-in frameless glass shower. Rounding out the main level, you will find an additional bedroom, bonus room off the back patio perfect for an additional den or home office, guest bath, laundry room and several closets for extra storage. Huge unfinished basement, phenomenal open space that could be finished. Two car garage with epoxy floor. Central A/C, affordable natural gas heat. The community clubhouse, fitness center and golf driving range are an added bonus. Enjoy low maintenance living, condo fee includes snow removal, lawncare and trash. Open House Saturday, September 26th 10-12 and Sunday September 27th 10-12. Don’t wait these units rarely come on the market!...
Contact an agent
Home facts
- Year built:2016
- Listing ID #:5111516
- Added:1 day(s) ago
- Updated:September 27, 2026 at 02:44 AM
Rooms and interior
- Bedrooms:2
- Total bathrooms:2
- Full bathrooms:1
- Rooms Total:5
- Flooring:Carpet, Combination, Hardwood, Tile
- Kitchen Description:Dishwasher, Microwave, Refrigerator
- Basement Description:Concrete, Concrete Floor, Exterior Access, Full, Interior, Interior Access
- Living area:2,109 sq. ft.
Heating and cooling
- Cooling:Central AC
- Heating:Forced Air
Structure and exterior
- Roof:Asphalt Shingle
- Year built:2016
- Building area:2,109 sq. ft.
- Levels:1 Story
Schools
- High school:Portsmouth High School
Utilities
- Sewer:Private
Finances and disclosures
- Price:$1,100,000
- Price per sq. ft.:$260.79
- Tax amount:$11,030 (2026)
Features and amenities
- Appliances:Refrigerator, Washer
- Laundry features:Dryer, Washer
Parking
- Parking description:Paved Driveway
- Garage spaces:2
 Copyright 2026 Prime MLS, Inc. All rights reserved. This information is deemed reliable, but not guaranteed. The data relating to real estate displayed on this Site comes in part from the IDX Program of Prime MLS. The information being provided is for consumers’ personal, noncommercial use and may not be used for any purpose other than to identify prospective properties consumers may be interested in purchasing. Data last updated September 27, 2026
New listings near 49 Cherry Hill Drive
- New
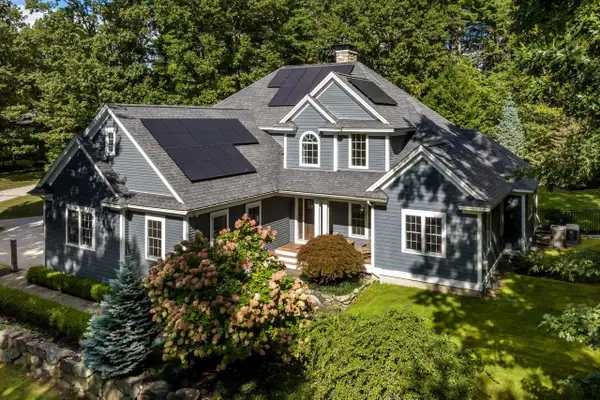 $1,750,000Active3 beds 3 baths3,146 sq. ft.
22 Niblick Lane, Greenland, NH 03840
MLS# 5111287Listed by: EXP REALTY - New
 $2,600,000Active5 beds 5 baths3,988 sq. ft.
12-11 Wentworth Drive, Greenland, NH 03840
MLS# 5110986Listed by: KW COASTAL AND LAKES & MOUNTAINS REALTY/PORTSMOUTH - New
 $499,999Active2 beds 2 baths1,280 sq. ft.
7 Robin Lane, Greenland, NH 03840
MLS# 5109919Listed by: REAL BROKER NH, LLC  $699,900Active3 beds 2 baths1,428 sq. ft.
120 Tuttle Lane, Greenland, NH 03840
MLS# 5109498Listed by: THE GOVE GROUP REAL ESTATE, LLC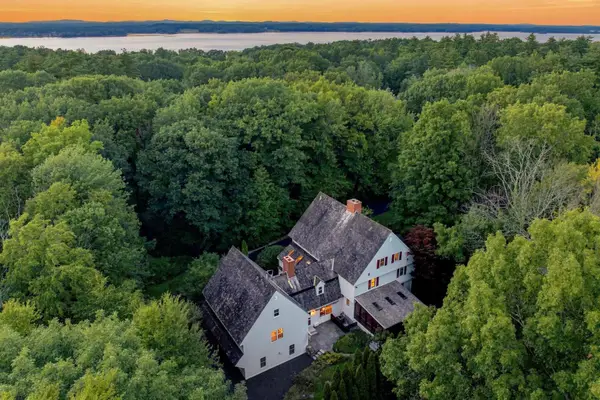 $1,795,000Active5 beds 5 baths5,851 sq. ft.
60 Tidewater Farm Road, Greenland, NH 03840
MLS# 5108265Listed by: KW COASTAL AND LAKES & MOUNTAINS REALTY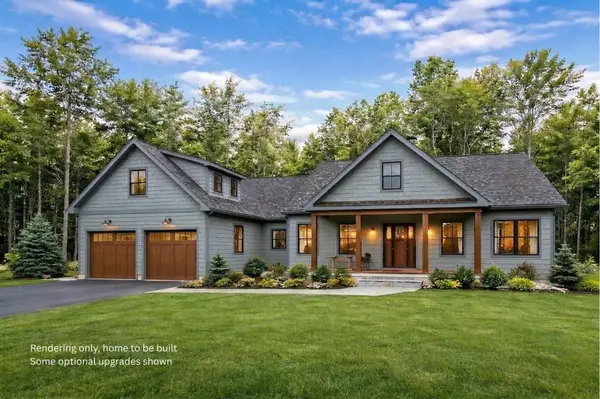 $1,995,000Active3 beds 3 baths2,544 sq. ft.
12-9 Wentworth Drive, Greenland, NH 03840
MLS# 5107544Listed by: KW COASTAL AND LAKES & MOUNTAINS REALTY/PORTSMOUTH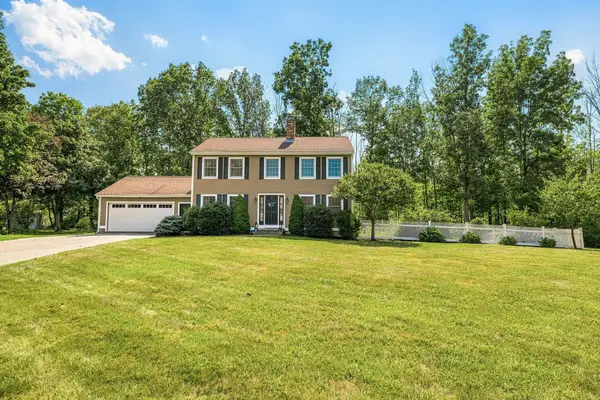 $795,000Active3 beds 2 baths1,872 sq. ft.
24 Sanderson Road, Greenland, NH 03840
MLS# 5106877Listed by: KW COASTAL AND LAKES & MOUNTAINS REALTY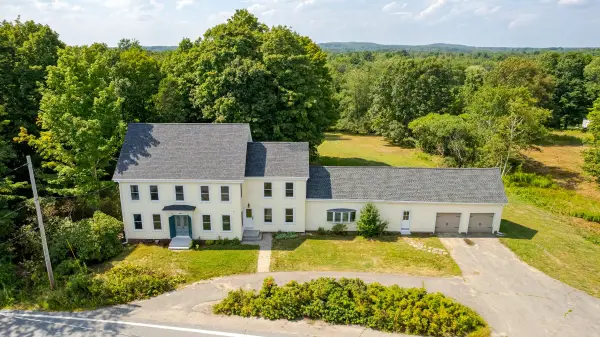 $1,295,000Active5 beds 4 baths3,140 sq. ft.
638 Post Road, Greenland, NH 03840
MLS# 5106722Listed by: GREAT ISLAND REALTY LLC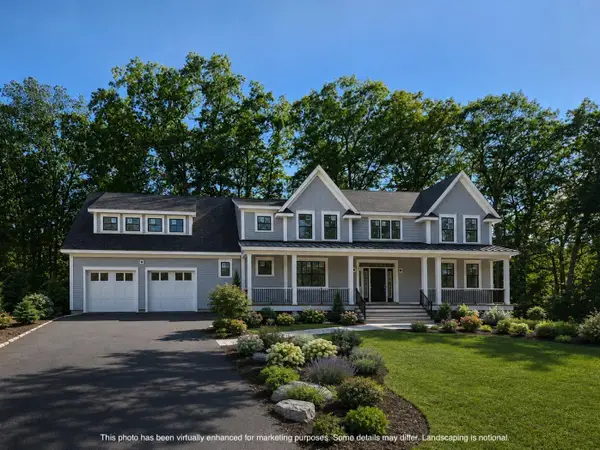 $2,099,900Active4 beds 4 baths3,656 sq. ft.
10 Stillwater Drive, Greenland, NH 03840
MLS# 5106007Listed by: THE GOVE GROUP REAL ESTATE, LLC


Protect your home and budget from life's surprises with an Assurant Home Warranty, backed by a partner that supports you through every step of homeownership. Explore Plans.
© 2023 - 2026 ERA Franchise Systems LLC. All rights reserved. ERA Franchise Systems LLC fully supports the principles of the Fair Housing Act and the Equal Opportunity Act. ERA, ERA Real Estate powered, and their respective logos are registered service marks of ERA Franchise Systems LLC. Each office is independently owned and operated.