
638 Post Road, Greenland, NH 03840
Local realty services provided by:ERA Key Realty Services
638 Post Road,Greenland, NH 03840
$1,250,000
- 5 Beds
- 4 Baths
- 3,140 sq. ft.
- Single family
- Active
Upcoming open houses
- Sat, Oct 1710:30 am - 12:30 pm
Listed by: sue salehkhou
Office: great island realty llc.603-433-3350
MLS#:5106722
Source:PrimeMLS
Price summary
- Price:$1,250,000
- Price per sq. ft.:$276.79
About this home
Get ready to fall in love with this beautifully renovated Antique Farmhouse in desirable Greenland! Blending timeless New England character with thoughtful modern updates, this exceptional 5 bedroom, 4 bath home has been completely renovated throughout and is truly special. Set on 1.38 picturesque acres, the property offers a wonderful sense of space while still being conveniently located to Portsmouth and all the Seacoast has to offer. Inside, beautiful wood floors and inviting living spaces create a warm, welcoming atmosphere. The stunning kitchen is a true showstopper featuring quality finishes, quartz counter tops, commercial 6 burner gas range with vented hood, stainless steel appliances, custom cabinets, exposed beams and a center island perfect for gathering with family and friends. The first floor offers the front to back living room and dining room area with fireplace, a spacious guest bedroom, renovated full bath and family room. There is a newly added mudroom with lots of custom cabinets, a new guest half bath plus a huge walk-in pantry offering exceptional storage and functionality. Upstairs you have 3 large guest bedrooms, an updated full guest bathroom, new laundry room plus the Primary Suite with private bathroom with its own separate staircase down to the 1st floor. There is also potential to expand in the full walk up attic. Other recent improvements include brand new Viessman HVAC system with central air, all new plumbing, all new electric, a brand new septic, and new water filtration system. Step outside onto the new expansive composite deck overlooking the gorgeous, level lot an ideal spot for morning coffee or simply relaxing and enjoying the pretty surroundings. The oversized attached 2-car garage has direct entry to the mudroom. With its blend of antique charm, modern amenities, beautiful craftsmanship, and an inviting floor plan, this lovingly restored farmhouse is ready to welcome its next owners and create years of wonderful memories....
Contact an agent
Home facts
- Year built:1855
- Listing ID #:5106722
- Added:51 day(s) ago
- Updated:October 17, 2026 at 11:19 AM
Rooms and interior
- Bedrooms:5
- Total bathrooms:4
- Full bathrooms:3
- Rooms Total:10
- Flooring:Marble, Tile, Wood
- Kitchen Description:Dishwasher, Microwave, Refrigerator
- Basement Description:Bulkhead, Concrete Floor, Full, Interior, Unfinished
- Living area:3,140 sq. ft.
Heating and cooling
- Cooling:Central AC, Mini Split, Multi-zone
- Heating:Heat Pump, Hot Air, Mini Split, Multi Zone
Structure and exterior
- Roof:Asphalt Shingle
- Year built:1855
- Building area:3,140 sq. ft.
- Lot area:1.38 Acres
- Levels:2 Story
Schools
- High school:Portsmouth High School
- Middle school:Greenland Central School
- Elementary school:Greenland Central School
Utilities
- Sewer:Leach Field, Septic, Septic Design Available
Finances and disclosures
- Price:$1,250,000
- Price per sq. ft.:$276.79
- Tax amount:$8,091 (2026)
Features and amenities
- Appliances:Refrigerator, Washer
- Laundry features:Dryer, Washer
- Amenities:Circuit Breaker(s), Generator Ready
Parking
- Parking description:Circular Driveway, Paved Driveway
- Garage spaces:2
 Copyright 2026 Prime MLS, Inc. All rights reserved. This information is deemed reliable, but not guaranteed. The data relating to real estate displayed on this Site comes in part from the IDX Program of Prime MLS. The information being provided is for consumers’ personal, noncommercial use and may not be used for any purpose other than to identify prospective properties consumers may be interested in purchasing. Data last updated October 17, 2026
New listings near 638 Post Road
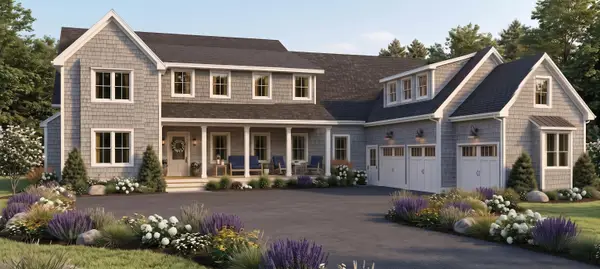 $2,831,000Active4 beds 5 baths3,988 sq. ft.
12-9 Wentworth Drive, Greenland, NH 03840
MLS# 5112945Listed by: KW COASTAL AND LAKES & MOUNTAINS REALTY/PORTSMOUTH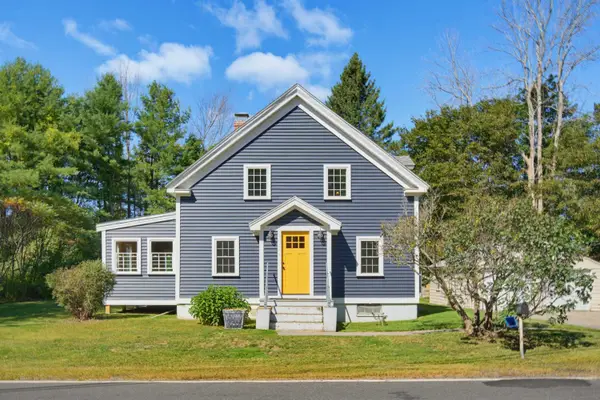 $579,500Active3 beds 2 baths1,183 sq. ft.
36 Winnicut Road, Greenland, NH 03840
MLS# 5112556Listed by: THE GOVE GROUP REAL ESTATE, LLC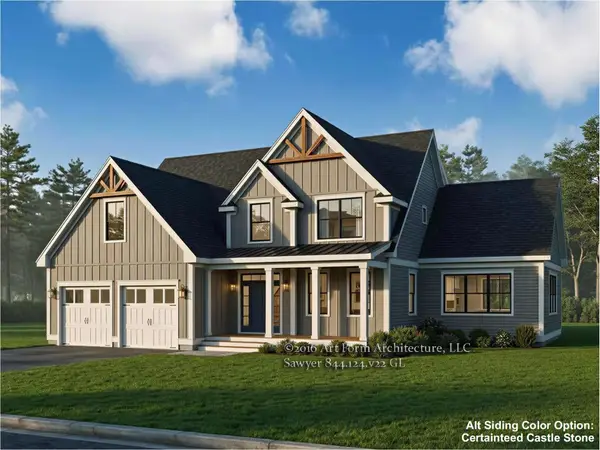 $1,899,900Active4 beds 3 baths3,233 sq. ft.
1 Stillwater Drive, Greenland, NH 03840
MLS# 5111948Listed by: THE GOVE GROUP REAL ESTATE, LLC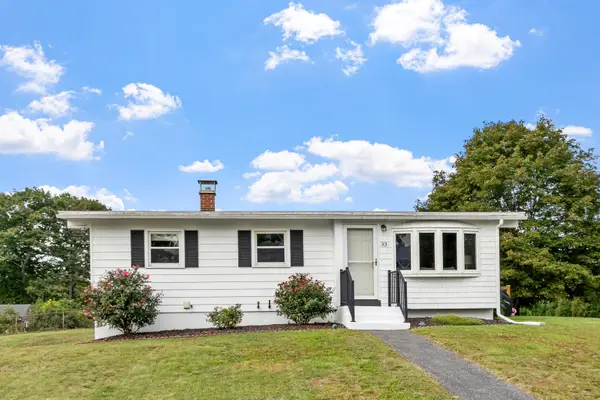 $445,000Active2 beds 1 baths879 sq. ft.
33 Meadow Lane, Greenland, NH 03840
MLS# 5111761Listed by: COLDWELL BANKER REALTY - PORTSMOUTH, NH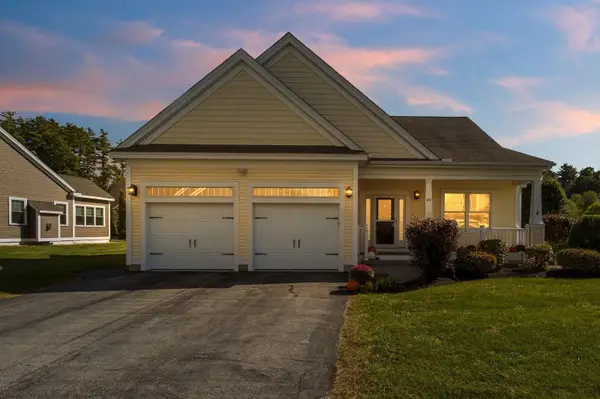 $1,100,000Active2 beds 2 baths2,109 sq. ft.
49 Cherry Hill Drive, Greenland, NH 03840
MLS# 5111516Listed by: RUSSELL ASSOCIATES INC.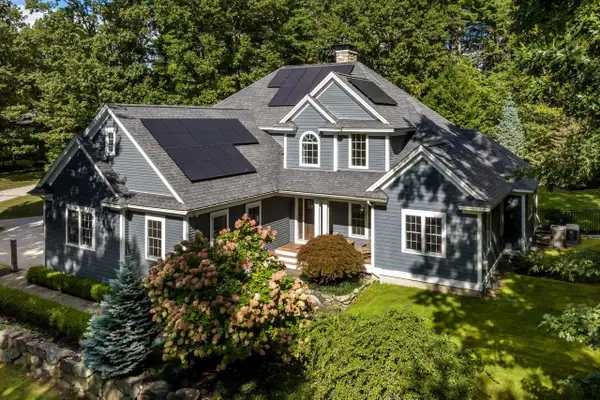 $1,750,000Active3 beds 3 baths3,146 sq. ft.
22 Niblick Lane, Greenland, NH 03840
MLS# 5111287Listed by: EXP REALTY $2,600,000Active5 beds 5 baths3,988 sq. ft.
12-11 Wentworth Drive, Greenland, NH 03840
MLS# 5110986Listed by: KW COASTAL AND LAKES & MOUNTAINS REALTY/PORTSMOUTH $499,999Active2 beds 2 baths1,280 sq. ft.
7 Robin Lane, Greenland, NH 03840
MLS# 5109919Listed by: REAL BROKER NH, LLC $699,900Active3 beds 2 baths1,428 sq. ft.
120 Tuttle Lane, Greenland, NH 03840
MLS# 5109498Listed by: THE GOVE GROUP REAL ESTATE, LLC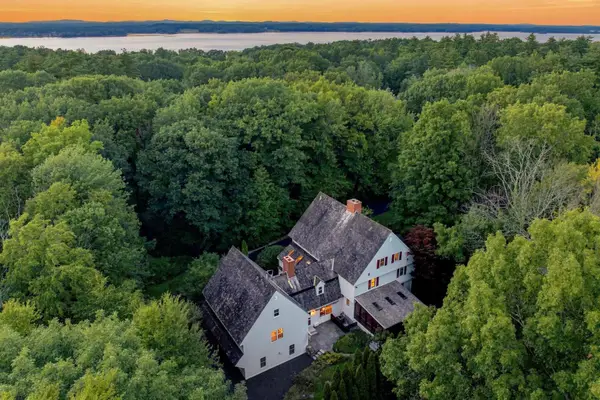 $1,795,000Active5 beds 5 baths5,851 sq. ft.
60 Tidewater Farm Road, Greenland, NH 03840
MLS# 5108265Listed by: KW COASTAL AND LAKES & MOUNTAINS REALTY


Protect your home and budget from life's surprises with an Assurant Home Warranty, backed by a partner that supports you through every step of homeownership. Explore Plans.
© 2023 - 2026 ERA Franchise Systems LLC. All rights reserved. ERA Franchise Systems LLC fully supports the principles of the Fair Housing Act and the Equal Opportunity Act. ERA, ERA Real Estate powered, and their respective logos are registered service marks of ERA Franchise Systems LLC. Each office is independently owned and operated.