
15 School Street, Greenville, NH 03048
Local realty services provided by:ERA Key Realty Services
15 School Street,Greenville, NH 03048
$425,000
- 3 Beds
- 2 Baths
- - sq. ft.
- Single family
- Sold
Listed by: katherine perrine
Office: lamacchia realty, inc.603-791-4992
MLS#:5104201
Source:PrimeMLS
Sorry, we are unable to map this address
Price summary
- Price:$425,000
About this home
Welcome home to this sun-drenched 3 bedroom ranch, perfectly set on a expansive 1.3 acre sanctuary that effortlessly blends serene privacy, lush outdoor living, and everyday convenience! The main level features an easy-flowing layout anchored by a sun-filled dining area with tile floors that opens seamlessly into the kitchen, complete with crisp white cabinets, a center island, and a convenient half bath with laundry. Adjacent to the kitchen, the spacious living room boasts a slider leading directly out to the covered porch, filling the room with natural light. Down the hall, you’ll find two comfortable bedrooms and a full bath with a tub and shower combo. Upstairs, a full walk-up attic with windows offers incredible flexibility, half is finished with plush wall-to-wall carpet and cable access for a 3rd bedroom or bonus room, while the unfinished half provides abundant practical storage. The picturesque, partially fenced yard is framed by mature trees and ready for outdoor enjoyment, complete with beautiful views of the Souhegan River and Mill Pond, boasting a cozy fire pit area, fruit trees, a chicken coop, a storage shed, a charming covered porch, and open green space perfect for gardening or gatherings. A single-car detached garage and an attached carport offer versatile parking and ample room for storage. Best of all, you are next door to the town park and pool, giving you front-row convenience to July 3rd fireworks and parade festivities right outside your door!...
Contact an agent
Home facts
- Year built:1960
- Listing ID #:5104201
- Added:51 day(s) ago
- Updated:October 01, 2026 at 07:15 AM
Rooms and interior
- Bedrooms:3
- Total bathrooms:2
- Full bathrooms:1
- Rooms Total:6
- Flooring:Hardwood, Laminate, Tile
- Kitchen Description:Dishwasher, Microwave, Refrigerator
- Basement Description:Bulkhead, Concrete Floor, Full, Interior, Storage Space, Unfinished
Heating and cooling
- Heating:Baseboard, Hot Water, Oil
Structure and exterior
- Roof:Shingle
- Year built:1960
- Levels:2 Story
Utilities
- Sewer:Public Available
Finances and disclosures
- Price:$425,000
- Tax amount:$5,919 (2025)
Features and amenities
- Appliances:Refrigerator, Washer
- Laundry features:Dryer, Washer
Parking
- Parking description:Paved Driveway
- Garage spaces:1
 Copyright 2026 Prime MLS, Inc. All rights reserved. This information is deemed reliable, but not guaranteed. The data relating to real estate displayed on this Site comes in part from the IDX Program of Prime MLS. The information being provided is for consumers’ personal, noncommercial use and may not be used for any purpose other than to identify prospective properties consumers may be interested in purchasing. Data last updated October 1, 2026
New listings near 15 School Street
 $529,000Active3 beds 3 baths2,316 sq. ft.
130 Pleasant Street, Greenville, NH 03048
MLS# 5109944Listed by: LAER REALTY PARTNERS JANET CRAMB AND COMPANY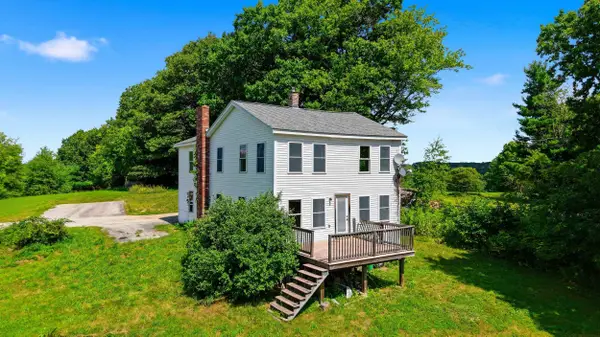 $524,900Active4 beds 2 baths1,940 sq. ft.
61 High Street, Greenville, NH 03048
MLS# 5108445Listed by: REALTY ONE GROUP NEXT LEVEL $434,900Active3 beds 2 baths2,007 sq. ft.
10 Dunster Hill Road, Greenville, NH 03048
MLS# 73570683Listed by: Keller Williams Realty North Central $365,000Active4 beds 3 baths2,626 sq. ft.
1 Old Wilton Road, Greenville, NH 03048
MLS# 5107337Listed by: PERFECT CHOICE PROPERTIES, INC. $169,900Active1.01 Acres
51 Pleasant Street, Greenville, NH 03048
MLS# 5106386Listed by: A E GIDLEY REAL ESTATE $525,000Active3 beds 2 baths1,464 sq. ft.
8 Barrett Road, Greenville, NH 03048
MLS# 5105962Listed by: KELLER WILLIAMS REALTY/MERRIMACK VALLEY- Open Sat, 11am to 1pm
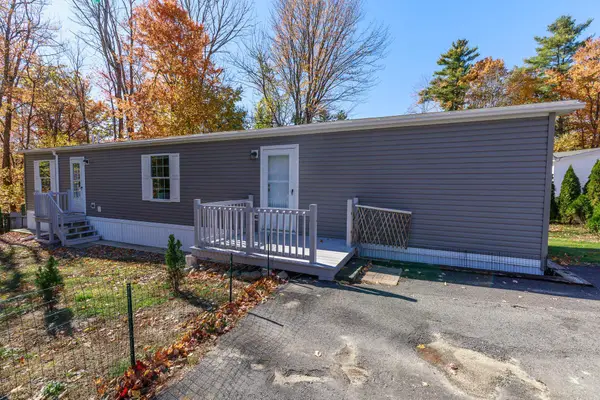 $220,000Active2 beds 2 baths840 sq. ft.
5 Titan Lane, Greenville, NH 03048
MLS# 5105523Listed by: RE/MAX SYNERGY  $414,900Active6 beds 2 baths2,547 sq. ft.
16 River Street #16-18, Greenville, NH 03048
MLS# 5103222Listed by: RE/MAX TOWN SQUARE- Open Sat, 11am to 12:30pm
 $175,000Active2 beds 1 baths924 sq. ft.
602 Fitchburg Road #28, Greenville, NH 03048
MLS# 73556348Listed by: Real Estate Exchange  $210,000Active3 beds 2 baths1,056 sq. ft.
90 Merriam Hill Road #2, Greenville, NH 03048
MLS# 73555443Listed by: Coldwell Banker Realty


Protect your home and budget from life's surprises with an Assurant Home Warranty, backed by a partner that supports you through every step of homeownership. Explore Plans.
© 2023 - 2026 ERA Franchise Systems LLC. All rights reserved. ERA Franchise Systems LLC fully supports the principles of the Fair Housing Act and the Equal Opportunity Act. ERA, ERA Real Estate powered, and their respective logos are registered service marks of ERA Franchise Systems LLC. Each office is independently owned and operated.