
10 Evergreen Drive, Hampstead, NH 03841
Local realty services provided by:ERA Key Realty Services
10 Evergreen Drive,Hampstead, NH 03841
$685,000
- 3 Beds
- 3 Baths
- 2,263 sq. ft.
- Single family
- Active
Upcoming open houses
- Wed, Oct 2804:30 pm - 06:00 pm
- Sun, Nov 0112:30 pm - 02:00 pm
Listed by: david luomaPhone: 978-971-1225
Office: gibson sotheby's international realty978-255-3569
MLS#:5115521
Source:PrimeMLS
Price summary
- Price:$685,000
- Price per sq. ft.:$302.7
About this home
Situated amidst a beautiful wooded neighborhood, this 1+ acre lot which abuts Conservation Land is back on the market. Enjoy the multiple walking trails nearby. As you enter the driveway you are greeted with raised beds of perennials. This Colonial home has a bit of a modern twist. The Living Room features a high ceiling and lots of natural sunlight. The soaring fieldstone fireplace anchors the room and is a source of warmth with a pellet stove. Much of the living space features hardwood floors. There's lots of seating in the kitchen, be it at the extended counter or at the country table to enjoy family meals. Oak cabinets frame stainless steel appliances. Cooks, there’s even a double oven! The Sunroom flows off the kitchen providing more light and more living space. Enjoy watching the seasonal landscape from your screened in porch. All 3 Bedrooms are located on the 2nd floor with a Jack and Jill Bath room. There’s even a small loft for additional living space. The homeowners have invested in several "Big Ticket" items. The roof is new, as are the water tank, skylights and dishwasher. Some of the windows have been recently replaced. The full basement has a half bath and has been partially finished with pine planks on the walls and ceiling. The walkout permits easy access to the yard. There is also a tremendous amount of storage space above the attached 2 car garage and in the basement. It’s time to make this home your own....
Contact an agent
Home facts
- Year built:1981
- Listing ID #:5115521
- Added:3 day(s) ago
- Updated:October 27, 2026 at 11:33 AM
Rooms and interior
- Bedrooms:3
- Total bathrooms:3
- Full bathrooms:1
- Rooms Total:7
- Flooring:Carpet, Hardwood, Tile, Vinyl
- Kitchen Description:Dishwasher
- Basement Description:Concrete Floor, Full, Interior Access, Unfinished, Walkout
- Living area:2,263 sq. ft.
Heating and cooling
- Heating:Forced Air, Hot Water
Structure and exterior
- Roof:Asphalt Shingle
- Year built:1981
- Building area:2,263 sq. ft.
- Lot area:1.11 Acres
- Levels:2 Story
Utilities
- Sewer:Septic
Finances and disclosures
- Price:$685,000
- Price per sq. ft.:$302.7
- Tax amount:$9,885 (2025)
Features and amenities
- Laundry features:Dryer
- Amenities:Circuit Breaker(s)
Parking
- Parking description:Paved Driveway
- Garage spaces:2
 Copyright 2026 Prime MLS, Inc. All rights reserved. This information is deemed reliable, but not guaranteed. The data relating to real estate displayed on this Site comes in part from the IDX Program of Prime MLS. The information being provided is for consumers’ personal, noncommercial use and may not be used for any purpose other than to identify prospective properties consumers may be interested in purchasing. Data last updated October 27, 2026
New listings near 10 Evergreen Drive
- New
 $869,900Active4 beds 3 baths3,293 sq. ft.
60 Cambridge Road, Hampstead, NH 03841
MLS# 5115509Listed by: LILLIAN MONTALTO SIGNATURE PROPERTIES - New
 $799,900Active4 beds 4 baths4,794 sq. ft.
556 Main Street Street, Hampstead, NH 03841
MLS# 5115513Listed by: JILL & CO. REALTY GROUP - REAL BROKER NH, LLC - New
 $699,000Active2 beds 2 baths1,330 sq. ft.
21 Bailey Shore Road, Hampstead, NH 03841
MLS# 5115398Listed by: KELLER WILLIAMS REALTY METRO-LONDONDERRY  $565,000Pending2 beds 3 baths2,382 sq. ft.
14 Aspen Drive, Hampstead, NH 03826
MLS# 5115239Listed by: BHHS VERANI SALEM $524,900Active2 beds 3 baths2,385 sq. ft.
1 York Road, Hampstead, NH 03841
MLS# 5114509Listed by: GREAT ISLAND REALTY LLC $625,000Active2 beds 2 baths1,811 sq. ft.
26 Ells Road, Hampstead, NH 03841
MLS# 5114255Listed by: KW COASTAL AND LAKES & MOUNTAINS REALTY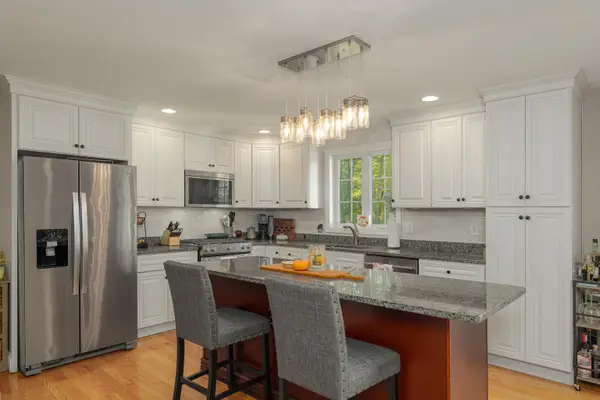 $529,900Active3 beds 3 baths2,122 sq. ft.
11A Central Street, Hampstead, NH 03826
MLS# 5114197Listed by: DIAMOND KEY REAL ESTATE $479,900Active3 beds 1 baths1,402 sq. ft.
171 Hunt Road, Hampstead, NH 03826
MLS# 5113906Listed by: DIAMOND KEY REAL ESTATE $265,000Active2 beds 2 baths1,056 sq. ft.
20 Amy Lane, Hampstead, NH 03841
MLS# 5113866Listed by: KELLER WILLIAMS REALTY-METROPOLITAN


Protect your home and budget from life's surprises with an Assurant Home Warranty, backed by a partner that supports you through every step of homeownership. Explore Plans.
© 2023 - 2026 ERA Franchise Systems LLC. All rights reserved. ERA Franchise Systems LLC fully supports the principles of the Fair Housing Act and the Equal Opportunity Act. ERA, ERA Real Estate powered, and their respective logos are registered service marks of ERA Franchise Systems LLC. Each office is independently owned and operated.