
11A Central Street, East Hampstead, NH 03826
Local realty services provided by:ERA Key Realty Services
11A Central Street,Hampstead, NH 03826
$529,900
- 3 Beds
- 3 Baths
- 2,122 sq. ft.
- Condominium
- Active
Listed by: sherry bourque
Office: diamond key real estate603-382-7979
MLS#:5114197
Source:PrimeMLS
Price summary
- Price:$529,900
- Price per sq. ft.:$249.72
About this home
Looking for the feel of a single-family home with the convenience of a newer, low-maintenance property? Welcome to this beautifully maintained 2018-built condex in desirable East Hampstead! Offering 2,122 square feet of living space, 3 bedrooms, 2.5 baths, and a versatile bonus room, this home provides the room and flexibility today's buyers are looking for. The bright, open-concept main living area features gleaming hardwood floors and a spacious eat-in kitchen with granite countertops, stainless steel appliances, white cabinetry, soft-close drawers, and a large center island—perfect for gathering with family and friends. The first-floor primary suite offers a customized closet and private bath with double sinks, while the convenient first-floor laundry and half bath add to the home's practical design. Upstairs, two additional bedrooms, a full bath, and a generous bonus room provide plenty of options for guests, a home office, playroom, or second living area. An entry mudroom connects to the attached two-car garage, offering everyday convenience and extra storage. Step outside to enjoy the back deck, yard, and newer storage shed. With its spacious layout, modern construction, attached garage, and NO CONDO FEES, this home is an appealing alternative for buyers seeking the comfort and functionality of a single-family lifestyle. Conveniently located near Routes 93 and 495, shopping, dining, and everyday amenities. Come discover all this East Hampstead home has to offer!...
Contact an agent
Home facts
- Year built:2018
- Listing ID #:5114197
- Added:12 day(s) ago
- Updated:October 27, 2026 at 11:33 AM
Rooms and interior
- Bedrooms:3
- Total bathrooms:3
- Full bathrooms:1
- Rooms Total:7
- Flooring:Carpet, Hardwood, Laminate
- Kitchen Description:Dishwasher, Microwave, Refrigerator
- Basement Description:Concrete Floor, Daylight, Insulated, Partial, Unfinished, Walkout
- Living area:2,122 sq. ft.
Heating and cooling
- Cooling:Central AC
- Heating:Forced Air, Multi Zone
Structure and exterior
- Year built:2018
- Building area:2,122 sq. ft.
- Levels:3 Story
Schools
- High school:Timberlane Regional High Sch
- Middle school:Hampstead Middle School
- Elementary school:Hampstead Central School
Utilities
- Sewer:Leach Field, Septic, Septic Shared
Finances and disclosures
- Price:$529,900
- Price per sq. ft.:$249.72
- Tax amount:$9,173 (2025)
Features and amenities
- Appliances:Refrigerator
- Amenities:Circuit Breaker(s)
Parking
- Parking description:Common/Shared, Paved Driveway
- Garage spaces:2
 Copyright 2026 Prime MLS, Inc. All rights reserved. This information is deemed reliable, but not guaranteed. The data relating to real estate displayed on this Site comes in part from the IDX Program of Prime MLS. The information being provided is for consumers’ personal, noncommercial use and may not be used for any purpose other than to identify prospective properties consumers may be interested in purchasing. Data last updated October 27, 2026
New listings near 11A Central Street
 $565,000Pending2 beds 3 baths2,382 sq. ft.
14 Aspen Drive, Hampstead, NH 03826
MLS# 5115239Listed by: BHHS VERANI SALEM $479,900Active3 beds 1 baths1,402 sq. ft.
171 Hunt Road, Hampstead, NH 03826
MLS# 5113906Listed by: DIAMOND KEY REAL ESTATE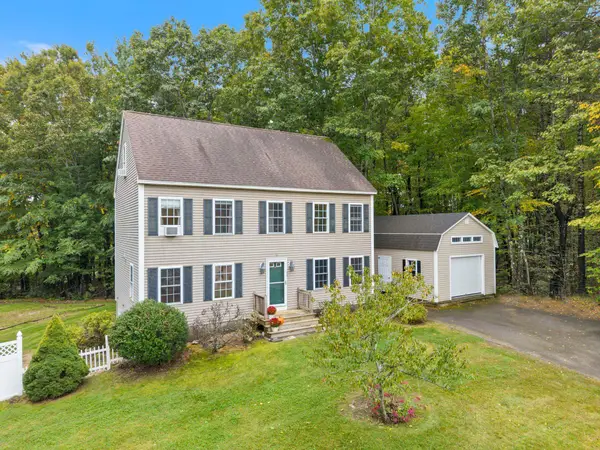 $639,000Active3 beds 3 baths1,872 sq. ft.
26 Kacie Lane, Danville, NH 03819
MLS# 5112509Listed by: RUSSELL ASSOCIATES INC.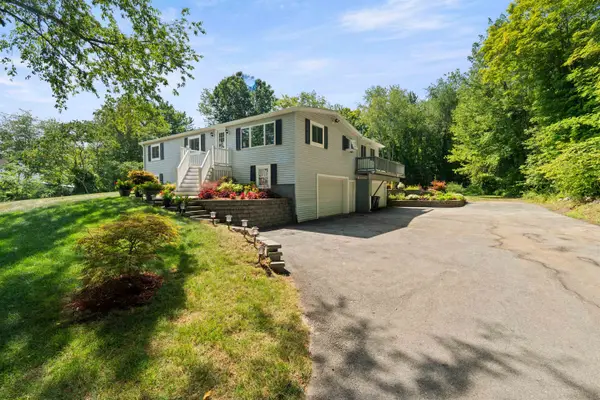 $529,900Active3 beds 2 baths1,536 sq. ft.
80 Hunt Road, Danville, NH 03819
MLS# 5112103Listed by: DUSTON LEDDY REAL ESTATE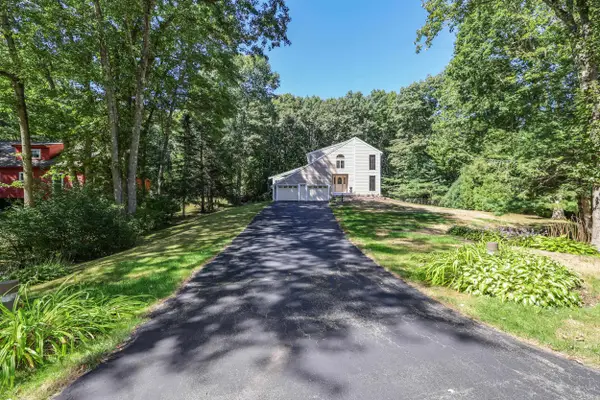 $699,900Active3 beds 3 baths2,973 sq. ft.
167 Harper Ridge Road, Hampstead, NH 03826
MLS# 5111743Listed by: CENTURY 21 LIFESTYLES $529,900Active3 beds 2 baths1,700 sq. ft.
158 E Main Street, Hampstead, NH 03826-2431
MLS# 5111723Listed by: BHHS VERANI LONDONDERRY $514,000Active2 beds 3 baths1,628 sq. ft.
39 Forrest Street, Hampstead, NH 03826
MLS# 5111081Listed by: THE ALAND REALTY GROUP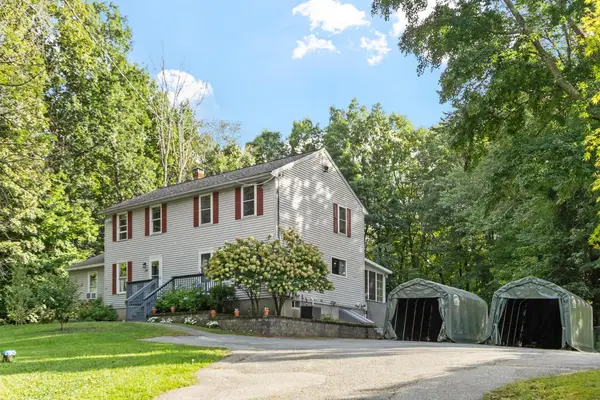 $349,900Active2 beds 2 baths1,239 sq. ft.
29 Webber Road #Unit A, Hampstead, NH 03841
MLS# 5111227Listed by: LEADING EDGE REAL ESTATE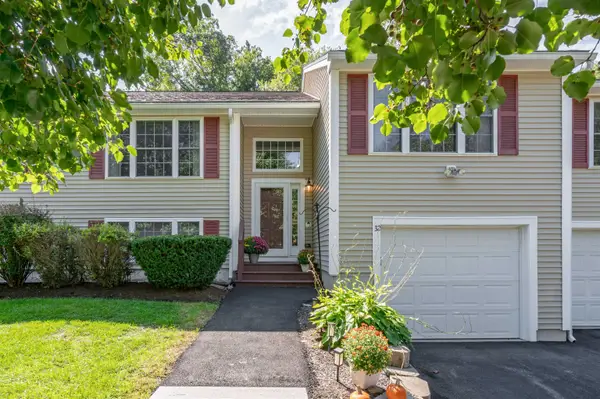 $499,900Active2 beds 2 baths2,029 sq. ft.
32 Forrest Street, Hampstead, NH 03826
MLS# 5110491Listed by: BHG MASIELLO ATKINSON


Protect your home and budget from life's surprises with an Assurant Home Warranty, backed by a partner that supports you through every step of homeownership. Explore Plans.
© 2023 - 2026 ERA Franchise Systems LLC. All rights reserved. ERA Franchise Systems LLC fully supports the principles of the Fair Housing Act and the Equal Opportunity Act. ERA, ERA Real Estate powered, and their respective logos are registered service marks of ERA Franchise Systems LLC. Each office is independently owned and operated.