
46 Granite Circle, Hampstead, NH 03841
Local realty services provided by:ERA Key Realty Services
46 Granite Circle,Hampstead, NH 03841
$319,900
- 2 Beds
- 2 Baths
- 1,386 sq. ft.
- Single family
- Pending
Listed by: terri byerly
Office: keller williams realty metro-londonderry603-232-8282
MLS#:5064799
Source:PrimeMLS
Price summary
- Price:$319,900
- Price per sq. ft.:$207.19
- Monthly HOA dues:$380
About this home
10/17 Open House Cancelled.NEW FURNACE AND WATER HEATER! Ideally situated on a corner lot, this move-in ready home in a sought-after 55+ community has an instantly inviting and warm presence. You'll feel it immediately as you enter the kitchen, bright and modern, yet designed for comfort and connection. Crisp white cabinetry, sleek stainless steel appliances and countertops with plenty of room to spread out highlight the beautiful tile backsplash. The breakfast bar is perfect for relaxing mornings or laughing with friends while you cook, and the coffee bar? Your new favorite daily ritual. The dining area being adjacent to the kitchen creates a space not just to share meals, but also stories over dinner, and as it is also open to the spacious living room, the flow feels effortless. Whether you're hosting holidays or entertaining, this is the place where loved ones will want to gather. Wrapped in windows and filled with natural light, the year-round sunroom offers a space to pause, to breathe, to simply be, whether you're savoring a good book or watching the seasons change in stillness. The primary ensuite is a true retreat. Enjoy the ease of a walk-in shower, the luxury of two generous closets, & a room that easily fits your favorite pieces without ever feeling crowded. A 2nd full bath and bedroom provide a welcoming space for guests, or make it your office. Newer Central A/C unit. Fee includes lot rent, sewer, & private road maintenance.Sorry, no dogs but indoor cats welcome....
Contact an agent
Home facts
- Year built:1994
- Listing ID #:5064799
- Added:308 day(s) ago
- Updated:October 12, 2025 at 09:32 PM
Rooms and interior
- Bedrooms:2
- Total bathrooms:2
- Full bathrooms:2
- Rooms Total:6
- Flooring:Ceramic Tile, Hardwood, Laminate
- Kitchen Description:Dishwasher, Refrigerator
- Living area:1,386 sq. ft.
Heating and cooling
- Cooling:Central AC
- Heating:Forced Air, In Floor, Oil
Structure and exterior
- Roof:Asphalt Shingle
- Year built:1994
- Building area:1,386 sq. ft.
- Levels:1 Story
Utilities
- Sewer:Community, Private
Finances and disclosures
- Price:$319,900
- Price per sq. ft.:$207.19
- Tax amount:$5,438 (2024)
Features and amenities
- Appliances:Refrigerator, Washer
- Laundry features:Dryer, Washer
- Amenities:Circuit Breaker(s)
Parking
- Parking description:Paved Driveway
- Garage spaces:1
 Copyright 2026 Prime MLS, Inc. All rights reserved. This information is deemed reliable, but not guaranteed. The data relating to real estate displayed on this Site comes in part from the IDX Program of Prime MLS. The information being provided is for consumers’ personal, noncommercial use and may not be used for any purpose other than to identify prospective properties consumers may be interested in purchasing. Data last updated August 12, 2026
New listings near 46 Granite Circle
- New
 $564,900Active2 beds 3 baths2,056 sq. ft.
6 Aspen Drive, Hampstead, NH 03826
MLS# 5103889Listed by: BUSBY REAL ESTATE, LLC - New
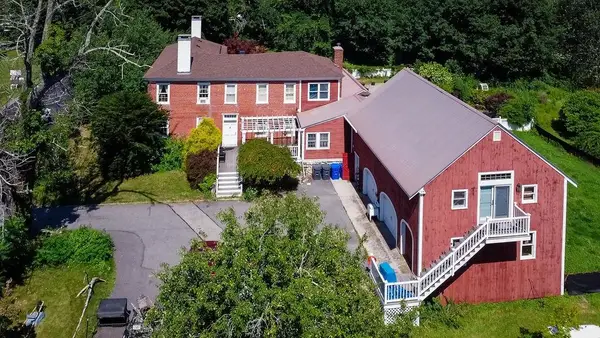 $885,000Active4 beds 4 baths4,249 sq. ft.
349 Main Street, Hampstead, NH 03841
MLS# 5103707Listed by: CAPITAL CITY REALTY - New
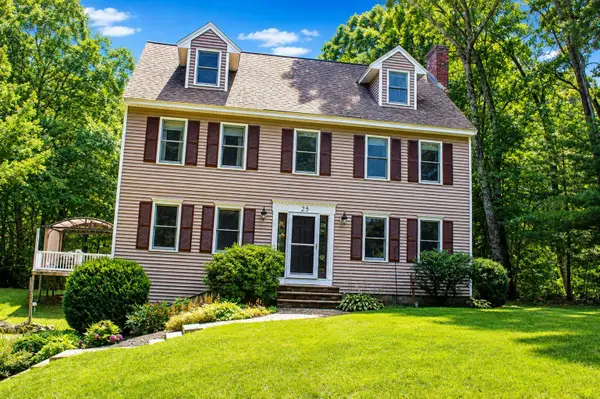 $764,900Active3 beds 3 baths2,469 sq. ft.
25 Peaslee Court, Hampstead, NH 03038
MLS# 5103032Listed by: CITYLIGHT HOMES, LLC 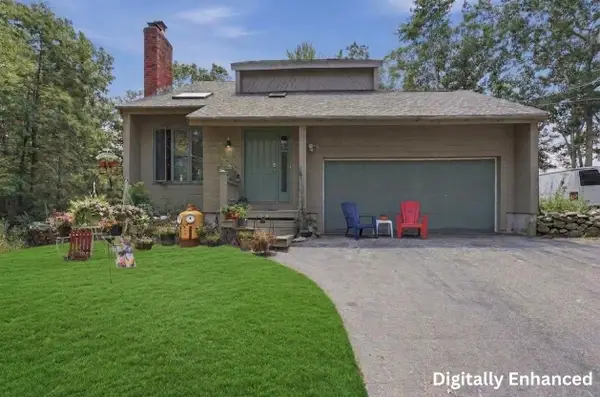 $699,900Active3 beds 3 baths2,263 sq. ft.
10 Evergreen Drive, Hampstead, NH 03841
MLS# 5102701Listed by: LAMACCHIA REALTY, INC.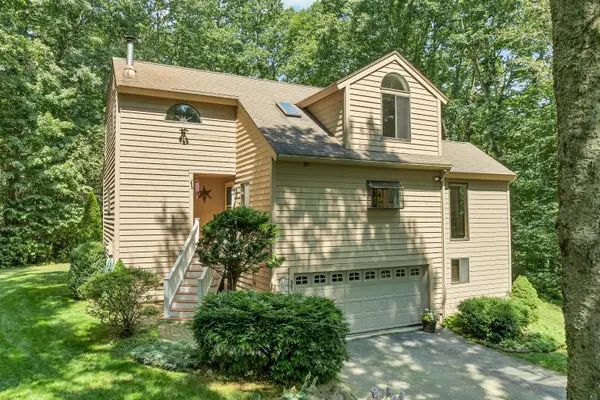 $640,000Active3 beds 2 baths1,583 sq. ft.
37 Indian Ridge Road, Hampstead, NH 03826
MLS# 5102307Listed by: BHHS VERANI REALTY HAMPSTEAD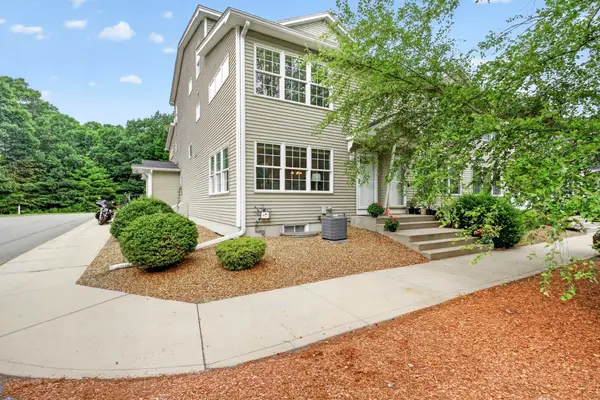 $369,900Pending2 beds 2 baths1,527 sq. ft.
19 Steeple Chase Drive, Hampstead, NH 03841
MLS# 5102422Listed by: FOUR POINTS REAL ESTATE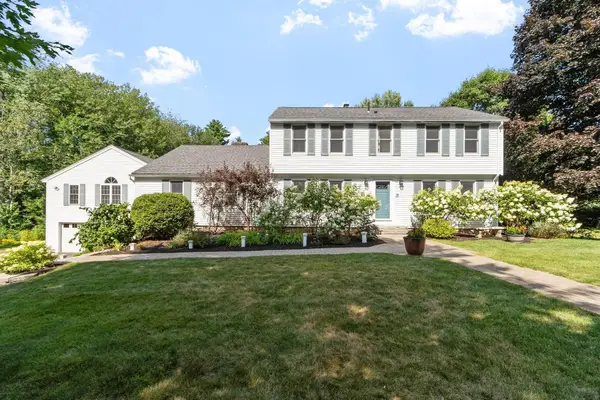 $895,000Pending4 beds 3 baths4,478 sq. ft.
19 Randall Lane, Hampstead, NH 03841
MLS# 5102060Listed by: COLDWELL BANKER REALTY BEDFORD NH $1,167,000Active3 beds 3 baths2,625 sq. ft.
3 Labrador Lane, Hampstead, NH 03841
MLS# 5101753Listed by: WWW.HOMEZU.COM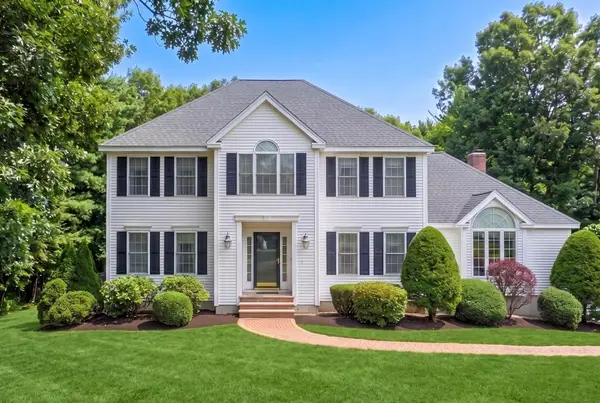 $849,900Active4 beds 3 baths3,556 sq. ft.
70 Ellyson Avenue, Hampstead, NH 03826
MLS# 5101263Listed by: KELLER WILLIAMS GATEWAY REALTY/SALEM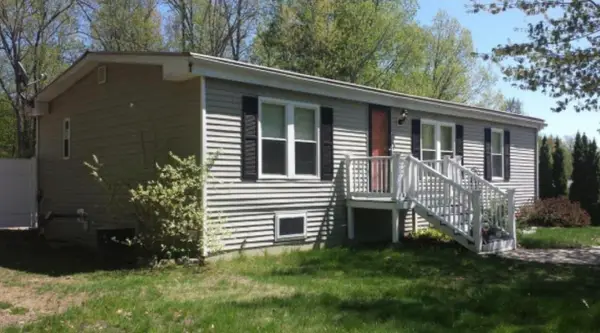 $425,000Active3 beds 2 baths2,029 sq. ft.
13 Squire Ridge Road, Hampstead, NH 03841
MLS# 5100733Listed by: CENTURY 21 MCLENNAN & CO


Protect your home and budget from life's surprises with an Assurant Home Warranty, backed by a partner that supports you through every step of homeownership. Explore Plans.
© 2023 - 2026 ERA Franchise Systems LLC. All rights reserved. ERA Franchise Systems LLC fully supports the principles of the Fair Housing Act and the Equal Opportunity Act. ERA, ERA Real Estate powered, and their respective logos are registered service marks of ERA Franchise Systems LLC. Each office is independently owned and operated.